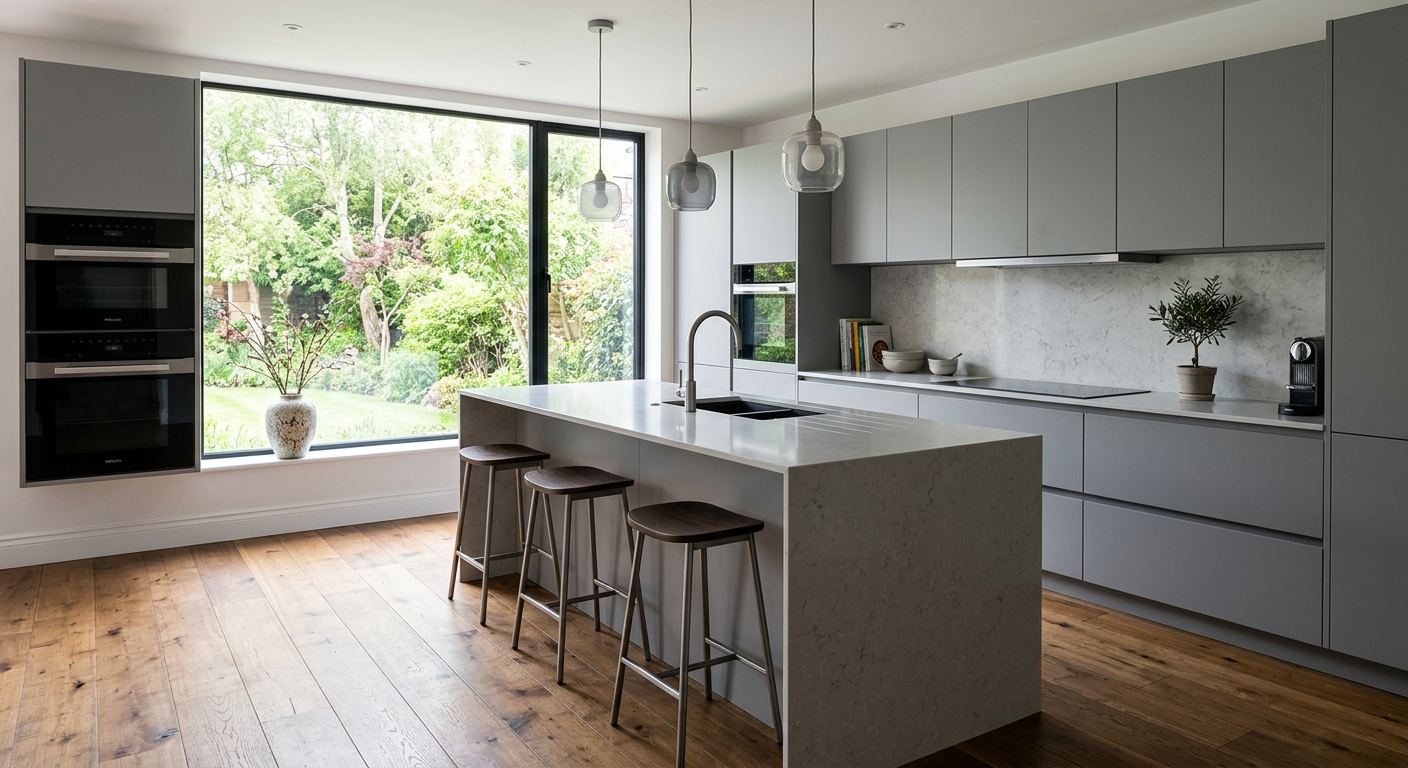
Kitchen renovation options and costs in Enderby
Kitchen renovation options in Enderby start with a simple reality: what you choose for cabinets, counters, and layout tends to drive the budget more than the weather outside. Enderby’s homeowner base is also relatively stable—there are 1,060 homeowner households, and 73.9% of households own their homes (Statistics Canada, 2021 Census). With a median household income of $59,600 (Statistics Canada, 2021 Census), many projects land in the “make it last” tier rather than the ultra-budget tier, and homeowners often plan upgrades with resale in mind.
In the Thompson–Okanagan region, strong homeownership and in-migration influence finish expectations, especially in areas where demand is higher for modern, move-in-ready kitchens. Even though British Columbia’s climate is a factor—dry winters, occasional humidity swings, and temperature changes can stress poorly built cabinets and seams—most cost differences show up when you upgrade materials and detailing. Trades availability and contractor scheduling in busier months around the region can also lift labour costs, particularly for cabinet installation, countertop templating, and tile work.
In Enderby, kitchen renovations are especially in demand in the older housing areas where many homes were built before 1981 (45.6% of dwellings) (Statistics Canada, 2021 Census). That age often means dated plumbing/electrical runs and finishes that need replacement or rework, which pushes budgets toward full renovations rather than cosmetic refreshes.
Below are the typical renovation tiers you’ll see in Enderby quotes, which can help you compare apples-to-apples before you choose a contractor.
| Renovation Tier |
What's Included |
Typical Duration |
Price Range |
| Cosmetic refresh (paint, hardware, new appliances only) |
Cabinet paint or touch-up, new hardware, appliance swap, minor cosmetic caulking |
1–2 weeks |
$8,000–$22,000 |
| Mid-range full renovation (new cabinets, counters, sink, tile) |
New semi-custom or quality stock cabinets, countertop install, sink and faucet, backsplash tile, basic flooring patching |
4–8 weeks |
$40,000–$75,000 |
| High-end full renovation (custom cabinets, stone counters, island) |
Custom cabinetry, premium stone counters, island with integrated storage, upgraded backsplash detailing, coordinated electrical for task lighting |
8–14 weeks |
$85,000–$110,000 |
| Cabinet refacing only (new doors + drawer fronts, same boxes) |
Door/drawer replacement, new hinges and pulls, re-finish or upgrade hardware, optional backsplash refresh |
1–3 weeks |
$8,000–$28,000 |
| Countertop swap only (laminate to quartz or stone) |
Remove old surface, template and install new countertop, edge profile and cut-outs |
3–10 days |
$5,000–$18,000 |
| Backsplash tile installation only |
Tile supply and install (or install only, depending on quote), surface prep, grout/seal work as required |
3–7 days |
$3,000–$15,000 |
Prices are estimates only and vary by project scope, site access and material selection.
What affects the price of kitchen renovation in Enderby
In Enderby and across Thompson–Okanagan, two quotes for the “same” kitchen can still differ by 30–50% because the scope is rarely truly identical—especially when you add hidden work. The biggest drivers are finish tier (cabinets and counters), and whether the project includes layout and service changes. The region’s market profile matters, too: homeowners here often choose upgrades that better match local resale expectations, and that typically means semi-custom or full custom cabinetry and quartz or natural stone counters more often than entry-level laminate solutions.
Climate is secondary. Our coastal-and-interior swing seasons can contribute to wood movement and adhesive performance issues, but the real cost shocks usually come from layout changes and conditions behind the walls. For example, upgrading from a mid-range full renovation ($40,000–$75,000) to a high-end build ($85,000–$110,000) is often less about weather and more about custom millwork, stone fabrication, upgraded island storage, and coordinated electrical. Conversely, a countertop swap only can stay within the $5,000–$18,000 band when plumbing and electrical are untouched.
Concrete examples I see in Enderby: (1) in homes built before 1981, older subfloor and inconsistent framing can force additional prep and leveling before cabinets go in—adding labour even if you keep the same footprint; (2) if your kitchen has a worn, low-grade backsplash and prior moisture exposure, tile prep and crack repairs can add days; and (3) when gas appliances are involved, scheduling a licensed gas fitter early prevents delays that ripple into countertop templating and cabinet install.
Those are why the most unpredictable costs are still layout and service moves—removing a wall, adding an island, or relocating a gas line or plumbing supply/drain. Finish selections are easier to budget; surprises behind walls are not.
| Price Factor |
Why It Matters |
Cost Impact |
| Cabinet tier — stock vs. semi-custom vs. fully custom millwork |
Higher tiers improve fit, storage planning, and installation detailing; custom pieces also require more fabrication time |
$10,000–$40,000+ spread across a full kitchen |
| Countertop material — laminate vs. quartz vs. granite vs. stone |
Materials differ in fabrication complexity, edge options, weight, and long-term durability |
$2,000–$12,000+ swing in countertop scope |
| Layout change — wall removal, island add, plumbing/gas move |
Service relocation drives the need for permits, licensed trades, and open-wall repair |
$5,000–$25,000+ variability |
| Appliance package tier — builder vs. mid-range vs. pro-grade |
Power/venting requirements and install standards vary, especially with convection, downdraft, and pro-style ranges |
$1,500–$8,000+ difference |
| Flooring — refinish existing vs. full replacement |
Refinishing avoids demolition; replacement may be required if subfloor is damaged or if you need height transitions |
$1,000–$10,000 depending on surface area and prep |
| Backsplash — ceramic tile vs. marble vs. full-height slab |
Premium materials raise material and install risk (alignment, cut accuracy, finishing) |
$1,000–$7,000+ |
| Electrical — new circuits for island, under-cabinet lighting |
New circuits often require permit/work coordination and can affect cabinet timelines |
$500–$6,000+ |
| Permit fees and licensed trade requirements |
Permits plus trade scheduling add overhead; missing clarity can create costly stop-work |
$250–$3,500+ commonly, plus scheduling impacts |
Permits & regulations in British Columbia
In British Columbia, many kitchen updates can be done without permits, but the moment you touch plumbing, gas, structural walls, or new electrical circuits, permitting and licensed trades become part of the job. In practice for Enderby homeowners, cabinet and countertop swaps typically do not require a permit when they are replacing like-for-like within the existing footprint.
Work that typically does require a permit includes: relocating or modifying plumbing supply lines or drain lines; relocating a gas stove/range, changing gas connections, or adjusting gas work related to a range hood with gas; removing a load-bearing wall or making structural changes; and adding new electrical circuits (for example, power to an island, new receptacles where none exist, or substantial rewiring). Gas work must be performed by a licensed gas fitter, and electrical work must be performed by a licensed electrician, with inspections triggered by the permit process.
Step-by-step, here’s how to verify before you sign: (1) ask for the contractor’s business licence details (and any subcontractor licence documentation they will use); (2) request a certificate of insurance showing liability coverage; (3) confirm WSIB/WCB coverage for workers (or coverage evidence if they have an exemption process); and (4) check clearance letters or coverage confirmations where applicable. For licences, use the province’s online registry tools available for electricians and gas fitters, and keep copies of licence numbers in your contract file.
Finally, always confirm in writing who pulls permits and pays permit-related costs—responsibility belongs in the contract, not in a handshake.
Cabinets, countertops and layout decisions in Enderby
The three biggest decisions in an Enderby kitchen renovation are: (1) cabinet tier, (2) countertop material, and (3) whether you change the layout (open-concept wall removal, island addition, or plumbing/gas relocation). Thompson–Okanagan buyers often notice cabinetry first—doors, drawer function, and storage—then the countertop surface, including how seams and edges look and how it performs under everyday use. British Columbia’s seasonal temperature changes can also reveal installation shortcuts: poorly level cabinet bases or weak underlayment choices can lead to misaligned doors and tired-looking caulking faster than homeowners expect.
Cabinet tier: stock cabinets are the fastest and usually the lowest cost, but fit options are limited. Semi-custom cabinets are the most common “best value” choice because you can tailor storage and sizes while keeping the timeline manageable. Custom cabinets offer the tightest fit for irregular walls and the most storage per square foot, but they carry higher fabrication and installation labour.
Countertops: laminate is budget-friendly but requires careful handling of seams and heat. Quartz is a strong middle ground for busy households—durable, consistent, and typically easier to maintain. Granite/natural stone gives a premium look with unique pattern variation, though it may require periodic sealing depending on the stone and finish. Butcher block can be excellent for families who want warmth, but it needs oiling and protection from standing water.
Layout: open-concept wall removal and island additions often justify the higher cost only when you gain real usability—clear traffic flow and better work zones. A clear example: if you’re already planning a mid-range renovation ($40,000–$75,000), spending extra to reconfigure plumbing for an island can push you toward the higher tier. But if you keep the footprint and upgrade cabinets/counters only, you can often stay closer to the countertop swap range ($5,000–$18,000) and preserve budget.
In Enderby’s housing stock—many homes older than 1981—replacing worn services and making tight-fit updates can matter as much as finish, so plan these decisions together.
| Option |
Durability |
Maintenance |
Best For |
Price Range |
| Stock cabinets (big-box) |
Good for standard layouts; durability depends on installation quality |
Low day-to-day effort; check hinges and sealing at install |
Fast refreshes and tighter budgets |
$10,000–$18,000 |
| Semi-custom cabinets (local dealer) |
Very good balance of materials and door/drawer options |
Low maintenance; easy to adjust with better storage planning |
Most owner-occupied renovations aiming for long-term value |
$18,000–$30,000 |
| Custom cabinets (local millwork shop) |
Excellent fit and storage; best for irregular spaces |
Low maintenance if installed square and properly shimmed |
Premium finishes and homes where you want maximum usability |
$28,000–$45,000+ |
| Laminate countertop |
Fair to good; seam performance matters |
Wipe clean; protect edges from moisture intrusion |
Budget-focused kitchens where footprint stays the same |
$2,500–$5,500 |
| Quartz engineered countertop |
Very good; resistant to staining and everyday impacts |
Low maintenance; avoid extreme heat exposure |
Busy households who want a consistent premium look |
$6,500–$12,500 |
| Granite / natural stone countertop |
Excellent; strong and unique in pattern and veining |
May require sealing depending on the stone and finish |
Homeowners prioritizing a distinctive, high-value surface |
$8,000–$16,500 |
| Butcher block countertop |
Good with proper care; sensitive to prolonged moisture |
Regular oiling and good drying habits |
Family kitchens that want warmth and easy surface repair |
$4,000–$10,000 |
| Marble countertop |
Good but more susceptible to etching/staining than quartz |
Higher maintenance; sealing and prompt cleaning |
Low-to-moderate use kitchens or clients who accept care |
$10,000–$18,000 |
How to choose a kitchen renovation contractor in Enderby
Choosing the right kitchen renovation contractor in Enderby comes down to verification, clarity, and proof. In British Columbia, you should confirm contractor licensing (where trades are required), liability insurance, and WSIB/WCB coverage for their workers. How to check: request licence numbers for relevant trades (electrician and gas fitter if you’re doing gas or adding circuits), then verify those numbers through the province’s online registry tools. Ask for a current certificate of insurance and ensure it matches the contractor name on your contract. For WSIB/WCB, request coverage evidence or clearance documentation and verify it covers workers who will be on your site.
Next, insist on 2–3 itemised, written quotes—labour and materials broken out, not a single lump sum. Read the scope carefully: what’s included for demo, patching, subfloor prep, dust control, disposal, and whether the contractor pulls permits. Ask if countertop templating is included in the schedule and whether they cover any required re-templating if something changes. Confirm warranty details: workmanship warranty length, product/manufacturer warranty specifics, and whether warranties are transferable to subsequent owners.
Finally, protect your cash flow. A sensible payment schedule is to keep upfront deposits around 10–15%, then release remaining payments in milestones. You should also use a holdback until key items are complete and inspected. Get the timeline in writing, including start date, cabinet delivery/templating dates, and the targeted completion estimate—kitchens often hinge on countertop fabrication lead times.
- Request proof of insurance and WCB/WSIB clearance before work starts.
- Verify electrician/gas fitter licences if you’re adding circuits or touching gas.
- Use itemised quotes: labour, materials, and allowances separated.
- Confirm who handles permits and inspection scheduling.
- Ask what’s excluded (e.g., flooring replacement beyond patching, fridge/furniture moving, drywall finishing level).
- Confirm disposal and dumpster fees are included or priced.
- Require a detailed demolition and prep plan (subfloor, sealing, water-damage assessment).
- Get cabinet lead times and templating dates in the contract.
- Confirm countertop warranty and fabrication/templating responsibility.
- Insist on a workmanship warranty and the exact coverage period.
- Use milestone payments with a holdback until punch-list items are done.
- Ensure the start date and completion window are documented and realistic.
Red flags I watch for in Enderby: vague scopes with no allowances, quotes that don’t state who pulls permits, refusing to provide insurance or WCB/WSIB evidence, “too-good-to-be-true” countertop pricing with no templating plan, and payment requests that exceed 15% upfront or skip a holdback.
Frequently asked questions — kitchen renovation in Enderby
How do I know if I need to update my kitchen plumbing in Enderby?
In Enderby homes—especially those built before 1981 (45.6% of dwellings) (Statistics Canada, 2021 Census)—plumbing upgrades are often needed even when the fixtures look fine. Signs include slow drains, recurring leaks under the sink, discoloured water at the tap, low water pressure, or dampness around shutoffs. During quoting, ask your contractor to do a “reveal plan”: how they’ll assess shutoffs, supply lines, trap condition, and drain routing once cabinets are removed. If you’re staying in the same location, you may still replace supply hoses, shutoffs, or the drain trap at a lower cost. If you’re moving the sink or adding an island, plumbing typically becomes a bigger budget item and may require permits and licensed trades.
What is the difference between a galley and open-concept kitchen?
A galley kitchen is a corridor-style layout with counters on two parallel sides, usually with limited room for an island or large dining flow. An open-concept kitchen blends the kitchen into adjacent living space, which can improve visibility and conversation but often requires more careful design of storage, lighting, and ventilation. In Enderby, older homes sometimes have walls that separate the kitchen from the dining area; removing a load-bearing wall can trigger permit requirements and additional framing work. Cost-wise, a galley renovation often stays closer to cosmetic refresh or mid-range full renovation budgets because services are simpler. Open-concept projects frequently push higher—particularly if you add an island or relocate plumbing/gas—because layout changes drive the most unpredictable costs.
How do I get accurate kitchen renovation quotes in Enderby?
Accurate quotes come from itemisation and clear scope. Ask for 2–3 written quotes that separate labour from materials, and include allowances for cabinets, countertops, tile, disposal, and any electrical/plumbing work. If your goal is to stay near a band like a mid-range full renovation ($40,000–$75,000), make sure the quote specifies the cabinet tier (stock vs. semi-custom) and the countertop material (e.g., quartz vs. laminate), not just “new counters.” For houses in Enderby built before 1981, request a plan for assessing hidden issues once the cabinets and flooring are opened. Also ask whether permits are included and who is responsible. Finally, confirm cabinet delivery lead times and countertop templating dates so your schedule doesn’t slip.
What's the best countertop material for a busy Enderby kitchen?
For most busy households in Enderby, quartz is the practical “best overall” choice. It’s durable against daily staining and typical cooking mess, and maintenance is straightforward—generally wipe-clean with mild soap and water. Compared with laminate (often the most budget-friendly option), quartz holds up better to the wear patterns I see in active families. Natural stone like granite can be gorgeous and durable, but depending on the stone and finish it may require periodic sealing, and marble is typically the highest-maintenance option due to etching risk. If you want a realistic cost anchor, quartz installed commonly falls within the countertop installation band (overall countertop installation often totals about $3,500–$18,000 depending on material and complexity), while laminate can come in lower—when the rest of the scope stays simple and you’re not changing the layout.
How do I add an island to my Enderby kitchen?
Adding an island can be a high-value upgrade, but it’s also one of the most scope-sensitive changes. Start with measuring clearances for walkways and traffic flow, then plan storage and power needs before cabinets are ordered. If the island requires a sink or cooktop, expect plumbing and/or gas relocation and associated permits and licensed trades (gas work must be done by a licensed gas fitter; electrical by a licensed electrician). If the island is “prep and seating only,” you may still need electrical for outlets or under-cabinet lighting. Budget-wise, island adds can push projects toward higher tiers—especially in older Enderby homes where there may be unknown conditions behind walls. A contractor should coordinate island wiring and countertop templates early to avoid timeline bottlenecks.
How much does a kitchen renovation cost in Enderby?
Kitchen renovation costs in Enderby generally land within the regional price bands driven by cabinetry and countertop selections. For a full kitchen renovation, typical ranges are about $40,000–$110,000, with mid-range projects usually around new cabinets, counters, a sink, and tile. If you want a narrower scope, cabinet refacing only commonly falls in the $8,000–$35,000 range, and a countertop swap only is often about $3,500–$18,000 depending on the surface and cut complexity. Backsplash and tile installation only typically sits around $3,000–$15,000. Your exact total depends on whether you change the layout, relocate plumbing/gas, and add electrical circuits—those service moves are usually what swing the price most in British Columbia.