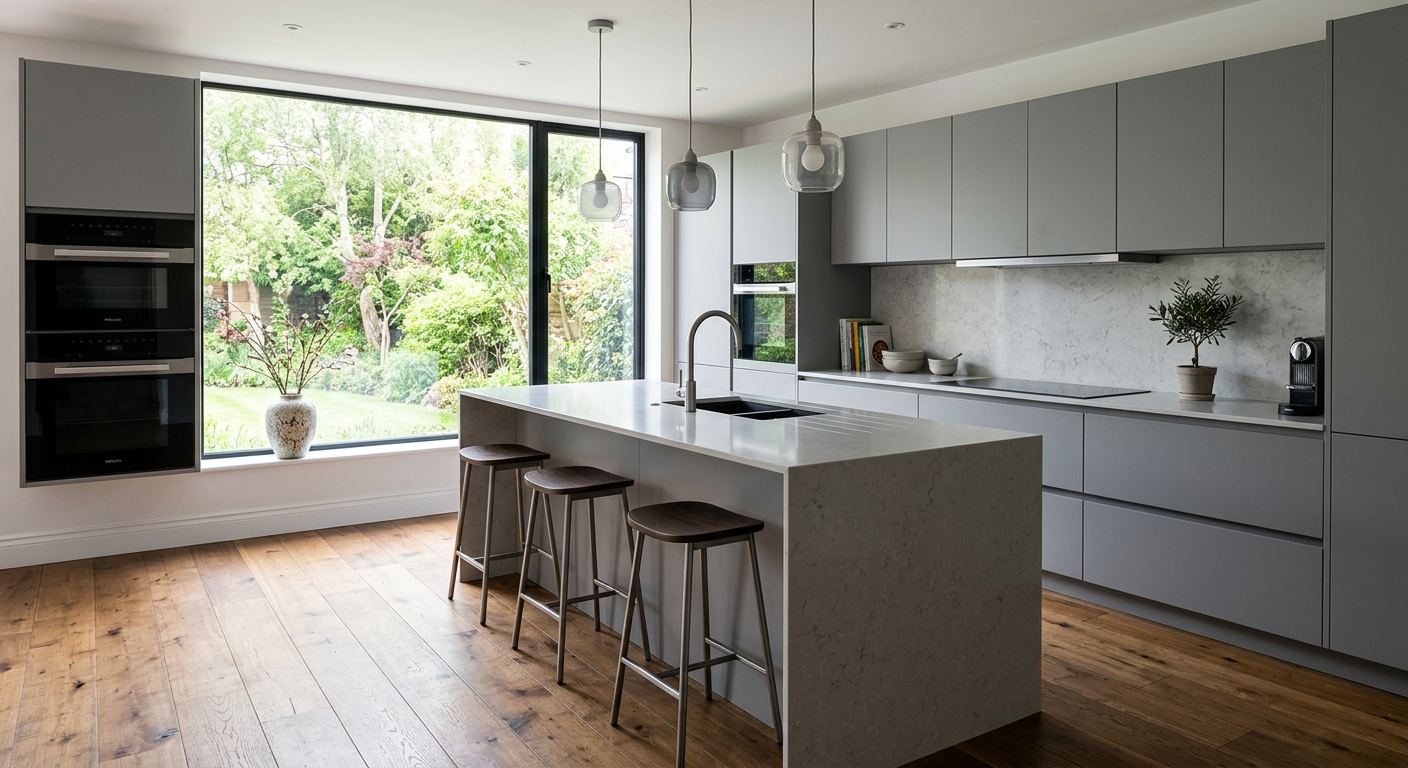
Kitchen renovation options and costs in Burnaby Heights
Burnaby Heights is a compact, high-demand area of Burnaby where kitchen renovations tend to reflect homeowners’ finish expectations as much as the work itself. With a population of 8,280 (Statistics Canada, 2021 Census), demand is steady, and that shows up in contractor availability and scheduling. In the Lower Mainland–Southwest, kitchen pricing is driven more by local home value and the resale positioning of the neighbourhood than by weather alone—owners often choose upgrades that look current to buyers when they re-list. Even though this is British Columbia’s coastal climate, the cost swings you feel during a quote process are usually tied to scope choices: cabinetry complexity, countertop selection, and whether the layout needs reworking.
Because the Lower Mainland–Southwest market expects design-forward kitchens in many higher-value pockets, semi-custom or custom cabinetry and quartz/stone counters are common in full renovations. That said, you can still land in a mid-range scope if you keep plumbing and gas where they are and focus on visible surfaces. Trade availability can also matter: when multiple homes in Burnaby Heights are being refreshed in the same season, you may see labour rate pressure and longer lead times for cabinet and countertop fabrication. That’s why many homeowners start by deciding which parts of the kitchen truly need changing, then match the renovation tier to their budget and timeline. From there, comparing tiers makes the differences clear—especially when you’re deciding between a cosmetic refresh and a full rebuild. Use the table below as your starting point.
| Renovation Tier |
What's Included |
Typical Duration |
Price Range |
| Cosmetic refresh (paint, hardware, new appliances only) |
Cabinet paint or refinish, new pulls/knobs, appliance swap, minor caulking/silicone, touch-up drywall |
1–3 weeks |
$8,000–$22,000 |
| Mid-range full renovation (new cabinets, counters, sink, tile) |
Semi-custom/stock cabinets, new counters, sink + faucet, backsplash tile, new under-cabinet lighting, flooring updates (select areas) |
4–8 weeks |
$40,000–$75,000 |
| High-end full renovation (custom cabinets, stone counters, island) |
Fully custom millwork, quartz or stone counters, island build, premium hardware, full-height/feature backsplash, upgraded lighting and detailed trim |
8–14 weeks |
$90,000–$120,000 |
| Cabinet refacing only (new doors + drawer fronts, same boxes) |
New door/drawer fronts, new finish, hardware change, trim updates, optional interior reconfigurations (select) |
2–4 weeks |
$8,000–$35,000 |
| Countertop swap only (laminate to quartz or stone) |
Remove old top, template, install new quartz/stone, new sink fit-up if compatible, seal/caulk, minor finishing |
1–3 weeks |
$3,000–$12,000 |
| Backsplash tile installation only |
Surface prep, tile supply/installation, grout/seal, caulking at changes of plane |
5–10 days |
$1,500–$6,000 |
Prices are estimates only and vary by project scope, site access and material selection.
What affects the price of kitchen renovation in Burnaby Heights
In Burnaby Heights and the broader Lower Mainland–Southwest, the same basic kitchen can price 30–50% differently between quotes because contractors are estimating different “unknowns”: cabinet complexity, hidden conditions behind existing walls, and whether utilities must be moved. Across British Columbia, this variation isn’t mainly about climate—it’s about market expectations for materials and finishes, labour availability, and how confidently a contractor can price the scope. In higher-value Metro Vancouver pockets, homeowners often default to quartz or stone counters and semi-custom cabinetry because the upgrade is easier to justify on resale. In more modest scopes, laminate and stock cabinets dominate, which is why a refresh can stay closer to the lower end of the $40,000–$120,000 full-renovation band.
Local conditions in Burnaby Heights can raise cost quickly in a few predictable ways. First, older housing stock can mean uneven walls and non-standard cabinet openings; once we start measuring for a new layout, that can add framing and drywall work before cabinets even arrive. Second, coastal humidity and repeated cleaning cycles can reveal sealant failures around plumbing penetrations—if the sub-surface is compromised, the “countertop-only” plan can expand. Third, if you add an island or remove a wall, you’re not just changing aesthetics: opening ceilings or soffits often uncovers electrical runs and ducting that must be reworked.
Concrete examples: upgrading a countertop from laminate to quartz might land near the countertop installation band (often roughly $3,000–$12,000 depending on cut-outs), but if you also need a sink relocation or new plumbing tie-in, the cost can jump outside that “swap” number. Similarly, swapping cabinet doors (refacing) can be restrained, but if existing boxes are damaged from past leaks, a “same boxes” refacing estimate can rise toward a mid-range full renovation once we’re replacing cabinetry infrastructure.
| Price Factor |
Why It Matters |
Cost Impact |
| Cabinet tier — stock vs. semi-custom vs. fully custom millwork |
Build method, sizing complexity, interior options (pantries, lift systems), and finishing quality |
$10,000–$60,000 spread within similar kitchen sizes |
| Countertop material — laminate vs. quartz vs. granite vs. stone |
Material cost, thickness/edge profile options, and fabrication difficulty (especially for islands) |
~$3,000–$12,000 for common swaps; stone/island can push higher |
| Layout change — wall removal, island add, plumbing/gas move |
Structural work, new rough-ins, re-routing utilities, and demolition/patching |
Often adds the most unpredictable variance: frequently $8,000–$40,000+ |
| Appliance package tier — builder vs. mid-range vs. pro-grade |
Electrical requirements, ventilation specs, finish matching, and warranty differences |
Commonly $2,000–$12,000+ difference depending on selections |
| Flooring — refinish existing vs. full replacement |
Protection/repair during demolition, subfloor condition, and moisture-sensitive materials |
May add $1,500–$10,000 depending on what’s needed |
| Backsplash — ceramic tile vs. marble vs. full-height slab |
Labour intensity, material thickness/weight, and required substrate prep |
~$1,500–$6,000 for tile; premium stone can be higher |
| Electrical — new circuits for island, under-cabinet lighting |
Licensed electrical work, load calculations, and code-compliant outlets/lighting |
Often $1,500–$7,000+ depending on how much changes |
| Permit fees and licensed trade requirements |
Plumbing/gas/electrical and inspections can change scope and scheduling |
Can add $500–$5,000+ plus scheduling lead time |
Permits & regulations in British Columbia
In British Columbia, homeowners often assume a countertop or cabinet swap is “simple,” and generally it can be. Cabinet and countertop replacements typically do not require a permit when you’re keeping the existing rough-in locations and not altering structural elements. However, once you start moving plumbing supply/drain lines, relocating a gas appliance or gas connection, removing a load-bearing wall, or adding electrical circuits, you’re entering permit-and-inspection territory.
Here’s the practical split for Burnaby Heights projects. Common permit-required work includes: relocating sinks and moving drain lines, changing the venting path for plumbing, moving a gas stove/range or making changes tied to gas service, adding or moving electrical outlets, installing new circuits for an island, and work that involves load-bearing walls (including removing walls or altering beams). Common typically not permit-required work includes: repainting/refinishing cabinets, swapping cabinet faces/doors where boxes stay in place, installing new countertops on the existing footprint, and adding backsplash tile where you’re not modifying utility runs.
To verify a contractor’s compliance in British Columbia, have them provide (1) their licence reference where applicable for the trades performing the work, (2) a certificate of insurance showing liability coverage, and (3) proof of their workers’ coverage (WSIB/WCB) for workers on the project. Ask for insurance documents before signing—reputable contractors will share them readily. Then confirm, in writing, who is pulling permits (and whether the contractor includes permit handling in the quote) so you’re not surprised after demolition.
Cabinets, countertops and layout decisions in Burnaby Heights
For most Burnaby Heights kitchens, three decisions control both the look and the budget: (1) cabinet tier, (2) countertop material, and (3) layout changes. Cabinet tier sets your baseline speed and fit. Stock cabinets are usually the fastest and cheapest, semi-custom is the sweet spot for local renovations because you get better sizing and interior organization, and custom cabinets deliver the tightest fit but cost the most. Countertops then determine how “premium” the kitchen reads in resale marketing. Laminate can be cost-effective but doesn’t carry the same longevity feel as engineered quartz, while quartz is the common mid-to-high choice because it’s durable and easier to maintain. Granite/natural stone and marble look high-end, but they typically require more care and are more sensitive to staining depending on finish and maintenance habits.
Layout changes are where justification matters. If you remove a wall for open-concept flow or add an island for real workspace, the benefit can be worth it in Burnaby Heights because buyers often pay for usable plan changes. But if your budget is tight, keeping the kitchen “within the existing footprint” (and not moving plumbing/gas) can keep you in the lower portion of the full-renovation band—where the total might sit nearer $40,000–$75,000 for a practical mid-range rebuild. By contrast, once you move drains, supply lines, or a gas connection, you’re paying for rough-in work, inspections, and more labour trades, even if the finishes stay mid-range.
Dollar example: upgrading from laminate to quartz might stay within a countertop-swap style allowance (often around $3,000–$12,000, depending on edge profiles and cut-outs). But if the new countertop requires altering the sink’s position or changing the faucet plumbing configuration, the “swap” becomes a broader scope that typically pushes the project toward the mid-range full renovation level because you’re paying for added installation complexity.
| Option |
Durability |
Maintenance |
Best For |
Price Range |
| Stock cabinets (big-box) |
Solid for standard use; limited flexibility for odd openings |
Low; depends on finish quality and door/hinge hardware |
Budget-friendly refreshes and faster timelines |
$8,000–$22,000 |
| Semi-custom cabinets (local dealer) |
Good strength; better sizing and interior options |
Low; keep hardware tightened and wipe spills promptly |
Most Burnaby Heights renovations aiming for a modern look |
$18,000–$45,000 |
| Custom cabinets (local millwork shop) |
Excellent fit and build quality; optimized storage layouts |
Low to moderate; hinges/drawers designed to last |
Design-led kitchens, islands, and unusual footprints |
$35,000–$75,000 |
| Laminate countertop |
Decent for daily use; can be more vulnerable at seams/edges |
Easy cleaning; avoid prolonged standing water at seams |
Mid-budget projects that want a refreshed appearance quickly |
$3,000–$6,000 |
| Quartz engineered countertop |
High durability; resistant to chipping and staining |
Low—typically just mild soap and water |
Busy households and resale-oriented kitchens |
$5,000–$12,000 |
| Granite / natural stone countertop |
Very durable; heat resistance depends on the stone |
Moderate—often needs periodic sealing |
Homeowners wanting a true natural look |
$7,000–$14,000 |
| Butcher block countertop |
Good durability if maintained; susceptible to deep cuts and water exposure |
Higher—oil regularly and protect edges |
Warm, casual styles where upkeep is acceptable |
$4,500–$10,000 |
| Marble countertop |
Beautiful but softer; can etch and stain if not protected |
Higher—seal and be cautious with acids |
Statement kitchens with a premium aesthetic |
$8,000–$18,000 |
How to choose a kitchen renovation contractor in Burnaby Heights
Choosing the right kitchen renovation contractor in Burnaby Heights is mostly about verification and clarity. In British Columbia, you should verify the contractor (and the trades they subcontract) have the proper licensing for their scope. Ask for their certificate of insurance showing liability coverage, and request proof of workers’ coverage (WSIB/WCB) for anyone working on your home. Then look for the trade’s registration details and licence number where applicable; a legitimate contractor should be comfortable answering where to verify it online and can provide documentation on request.
Next, get 2–3 itemised written quotes—not just a lump sum. Your quote should separate labour and materials (cabinets, countertop fabrication, tile, electrical/plumbing allowances, demolition/disposal, and any protective measures). Read the exclusions carefully: is permit pulling included, who pays for engineer letters if needed, and is waste disposal part of the price? A good contract also states the start date range and gives a completion estimate tied to lead times for cabinets and countertops.
Warranty matters. Confirm the workmanship warranty length and whether it covers things like cabinet installation, countertop setting, and tile cracking. Also check whether the product/manufacturer warranties transfer to you if you sell. Finally, the payment schedule should protect you: never pay more than about 10–15% upfront, and use a holdback until key milestones are complete (like cabinet install final check and countertop/hardware set).
- Ask for licence/insurance/coverage documents before demolition starts.
- Require an itemised quote (labour + materials) rather than a single number.
- Confirm whether the contractor or homeowner is responsible for permits.
- Check what’s included for disposal and drywall/paint patching after trades.
- Make sure electrical and plumbing allowances are clearly listed if layout changes.
- Verify cabinet lead times and countertop templating dates in writing.
- Ask who does the final caulking and sealant work around sinks and backsplash.
- Confirm colour/finish sample approval process for cabinets and paint.
- Review warranty coverage for workmanship and product manufacturers.
- Use milestone payments and keep a holdback until final inspection.
- Get start date, working hours, and a written schedule update process.
- Ensure the contract states project scope and change-order pricing method.
Red flags I see in Burnaby Heights: (1) contractors who won’t provide insurance or coverage documents, (2) quotes that omit allowances for electrical/plumbing or disposal, (3) vague timelines with no cabinet/countertop lead-time acknowledgement, (4) high upfront deposits with no milestone plan, and (5) no clear warranty terms for workmanship versus manufacturer defects.
Frequently asked questions — kitchen renovation in Burnaby Heights
What order do kitchen renovation steps happen in?
In Burnaby Heights, a typical kitchen renovation sequence starts with site protection and demolition, then rough-ins (electrical, plumbing, and ventilation) if you’re changing anything that touches utilities. Cabinets and base framing are usually installed after rough-ins are inspected and approved. Next comes countertop templating, then countertop fabrication and installation. After that, we complete backsplash tile, finish drywall/paint, install appliances, and do final hardware/caulking and punch-list items. If you’re only swapping countertops and doing a backsplash, the sequence is still similar but with less demolition and fewer rough-in steps. Planning this order matters because countertop fabrication lead time can be the longest delay, and waiting on it too early can slow the whole schedule.
Can I live at home during a kitchen renovation in Burnaby Heights?
Often, yes—especially for cosmetic refreshes or limited-scope work (like refacing, backsplash, or countertop swaps). For mid-range full renovations or jobs that involve moving plumbing/gas lines, living in the home can be done, but you’ll need an alternate “functional kitchen” setup (microwave, kettle, and basic prep space). In British Columbia, most homeowners plan for short disruption windows during demolition and for dust control while cabinets and drywall are being finished. The biggest practical constraint is access: if your contractor needs to protect floors, stage materials, and run trade work, you may need to temporarily move vehicles and limit traffic through the kitchen. If your project is heading toward the $40,000–$75,000 mid-range band or higher, it’s best to expect a longer phase with reduced cooking facilities.
Should I renovate my kitchen before selling in Burnaby Heights?
It can be smart, but the “when” depends on what buyers will notice and what you can get back. In Burnaby Heights, renovations that upgrade the visible surfaces—cabinets (or refinishing/refacing), countertops, and clean, modern lighting—tend to have the most impact on buyer perception. Small improvements like backsplash tile and updated hardware can refresh the kitchen without triggering bigger permit-driven scope. Full renovations often land in the $40,000–$120,000 range, so you want to avoid overspending on ultra-premium choices if the rest of the home doesn’t support it. Where the timing helps most is when you’re ready to list soon after installation and final inspections, so the kitchen is fully complete and move-in ready. A quick rule: renovate only what you can finish confidently within your selling timeline.
What's the most popular kitchen style in Burnaby Heights right now?
Right now in Burnaby Heights, the most common style trend leans toward modern warm—flat-panel or shaker-style cabinetry, matte or satin cabinet finishes, clean full-height backsplash moments (or a well-detailed tile pattern), and bright under-cabinet lighting. Quartz counters remain a frequent choice because they read “premium” and are low-maintenance for daily use. Homeowners also often choose a layout that improves flow without making the kitchen feel disconnected—so island additions are popular when the footprint supports it, while many others keep the existing plumbing locations to control cost. Because the Lower Mainland–Southwest market often supports resale-oriented decisions, the style selection tends to match what buyers expect to see in listings, rather than strictly personal-only finishes.
How do I know if I need to update my kitchen plumbing in Burnaby Heights?
You typically don’t replace plumbing just because you’re renovating, but it becomes necessary when there are signs of failure or when you move fixtures. Update or investigate plumbing if you have recurring leaks under the sink, low hot-water flow, slow draining, loose shut-offs, corrosion, or water damage that’s been painted over. During a renovation, opening the wall behind the toe-kick or cabinet base can also reveal aging supply/drain runs that may not meet modern best practices. In British Columbia, moving plumbing supply or drain lines usually triggers permits and licensed trade requirements, so you’ll want a clear plan before demolition. If you’re keeping the sink where it is and only changing cabinets/counters, plumbing work can stay minimal—often limited to replacing the shut-off valves or adjusting connections.
What is the difference between a galley and open-concept kitchen?
A galley kitchen is a narrow, efficient layout with counters along two parallel walls, often with limited sightlines but strong workflow. An open-concept kitchen combines the kitchen with living/dining space, usually achieved by removing or reworking walls and aligning finishes so the space reads as one. In Burnaby Heights, homeowners sometimes prefer open-concept for social flow, but it can increase renovation complexity if a wall is load-bearing or if moving utilities is required. From a cost standpoint, layout changes are the biggest variable regardless of finish tier; even with the same countertop, moving plumbing/gas or adding electrical circuits can push total budgets upward. If your goal is to control cost, many mid-range projects keep a galley-style footprint and focus on cabinetry, lighting, and counters first.