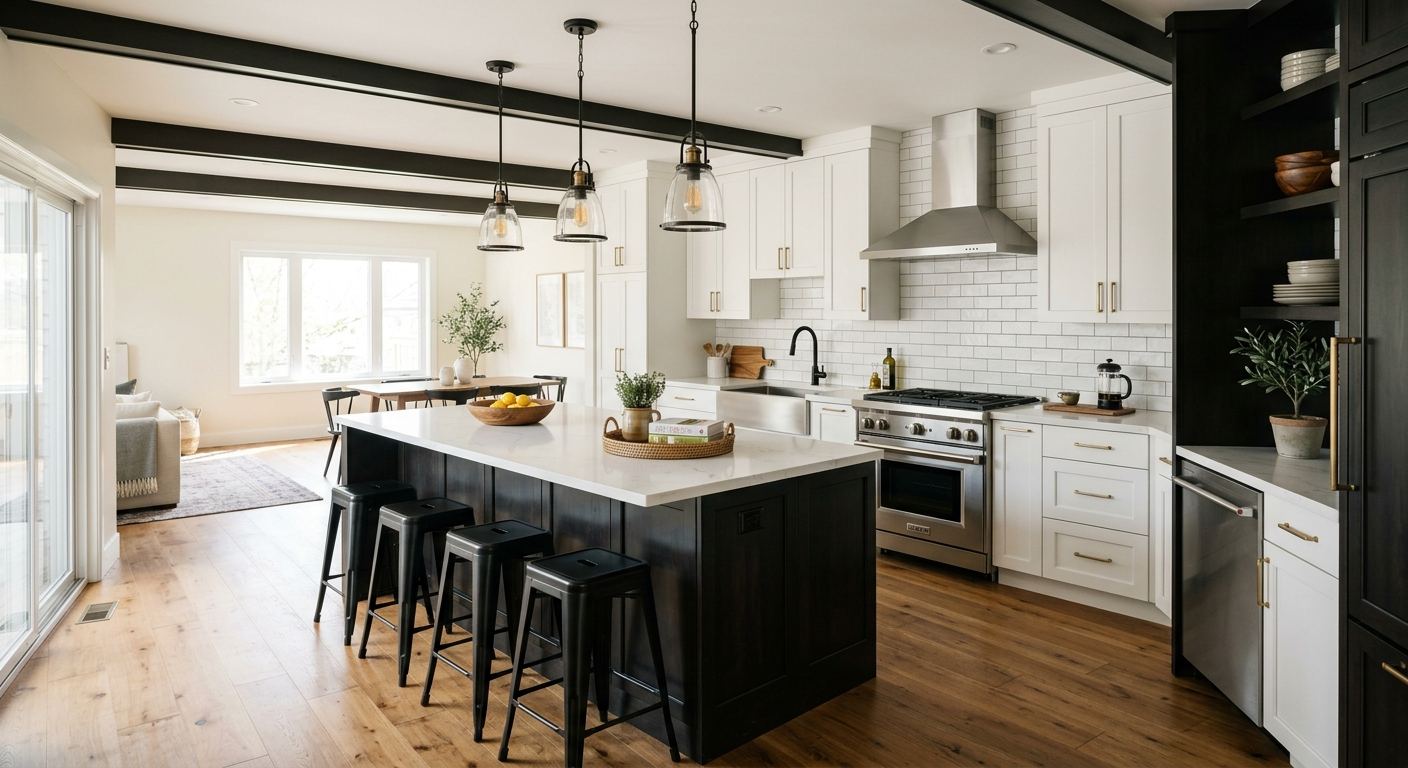
Kitchen renovation options and costs in Trinity-Bellwoods
Trinity-Bellwoods has a steady mix of older homes and newer infills, and that matters because Toronto homeowners expect kitchens to look “current” without feeling wasteful. With a population of 16,556 (Statistics Canada, 2021 Census), the neighbourhood has enough demand that contractors often have good scheduling—yet the competitive finish market can still move prices quickly. Toronto’s broader buying power is also a driver: in many central Toronto pockets, owners aim their spend at resale, often targeting a higher finish tier than they would in lower-value areas. As a result, kitchen budgets in the Trinity-Bellwoods area tend to land anywhere from mid-range updates into full custom work, depending on cabinet and countertop choices.
In practice, GTA “weather” isn’t the main cost lever; the bigger differences come from homeowners’ finish expectations, material availability, and whether the job includes trade-heavy items like electrical, plumbing moves, or gas work. Toronto’s older housing stock also means subfloors and walls are sometimes uneven or out of square, which can add labour if the contractor has to correct framing before installing cabinetry. If you’re planning a kitchen refresh near Ossington or around the Bellwoods/Queen corridor, labour and trades tend to be in higher demand because these streets typically bring more in-town traffic and tighter access during daylight hours. That’s why your quote should spell out site access, protection, and disposal.
Below are the most common renovation tiers homeowners compare when they’re shopping quotes in Trinity-Bellwoods.
| Renovation Tier |
What's Included |
Typical Duration |
Price Range |
| Cosmetic refresh (paint, hardware, new appliances only) |
Paint, hardware, faucet swap (if no plumbing move), minor caulking/trim, appliance installation, basic countertop clean-up |
3–7 days |
$6,000–$18,000 |
| Mid-range full renovation (new cabinets, counters, sink, tile) |
Semi-custom or quality stock cabinets, new countertop (quartz or good laminate), sink + new faucet, backsplash tile, updated under-cabinet lighting (optional), labour + standard disposal |
3–5 weeks |
$25,000–$55,000 |
| High-end full renovation (custom cabinets, stone counters, island) |
Fully custom cabinetry, premium quartz/stone, island with electrical (and sometimes plumbing), statement backsplash to ceiling, upgraded appliance package, floor refinishing or replacement as needed |
6–10 weeks |
$65,000–$90,000 |
| Cabinet refacing only (new doors + drawer fronts, same boxes) |
Refaced cabinet fronts, new hardware, re-seal/repair existing boxes, backsplash refresh (optional), countertop typically stays |
1–3 weeks |
$8,000–$28,000 |
| Countertop swap only (laminate to quartz or stone) |
Remove old top, install new quartz/stone with proper underlayment/sealing, sink reinstall (if compatible), basic splash repair |
2–5 days |
$3,000–$15,000 |
| Backsplash tile installation only |
Tile removal/patching (as needed), tile supply and install, sealing/grout, caulking at edges, cleanup |
2–6 days |
$2,000–$10,000 |
Prices are estimates only and vary by project scope, site access and material selection.
What affects the price of kitchen renovation in Trinity-Bellwoods
In Toronto and across Ontario, two homeowners can receive quotes for a very similar kitchen—and still see a 30–50% gap—because the “same” project often isn’t the same finish tier, trade scope, or risk level. The biggest drivers are local home values and household income expectations, which influence whether you end up in laminate/stock territory or in quartz/stone with semi-custom or fully custom cabinetry. In higher-value central Toronto pockets, buyers more commonly choose upgrades that look premium on resale, so costs lean toward the upper end of the regional bands (for example, moving from a mid-range kitchen toward the $55,000–$90,000 territory when islands and stone are included). In more price-sensitive outskirts of the Toronto economic region, many projects stay closer to the mid-range by using refacing, selective layout tweaks, and quartz instead of full natural stone.
Layout changes are the wildcard in Trinity-Bellwoods because older walls, venting runs, and floor conditions can force rework. A wall removal or opening a pass-through can trigger extra framing, structural considerations, and drywall/finishing time—often outweighing the difference between laminate and quartz. Similarly, adding an island is frequently the step that turns a “$25,000–$55,000” renovation into a higher budget once you include moving electrical and potentially re-routing plumbing/gas, plus permit and inspection steps when required.
Concrete Trinity-Bellwoods examples: (1) Homes with earlier plumbing runs may require better venting or new shutoffs for a sink move, raising labour and material costs; (2) basements used for supply/return lines can be cramped, slowing install; (3) tighter urban access around Ossington/Queen can add staging and protection labour. Even when finish materials are controlled, these site realities can pull pricing toward the high end of the kitchen renovation range.
| Price Factor |
Why It Matters |
Cost Impact |
| Cabinet tier — stock vs. semi-custom vs. fully custom millwork |
Custom work increases machining time, finishing options, and fit/trim complexity |
Often shifts the project by $10,000–$30,000 |
| Countertop material — laminate vs. quartz vs. granite vs. stone |
Material cost and fabrication/installation time vary widely |
Typically $2,000–$12,000 swing depending on span and openings |
| Layout change — wall removal, island add, plumbing/gas move |
Trigger points for electrical/plumbing/gas work and restoration costs |
Can add $8,000–$25,000+ |
| Appliance package tier — builder vs. mid-range vs. pro-grade |
Spec differences affect electrical requirements and cabinet depths/clearances |
Often $2,000–$10,000+ |
| Flooring — refinish existing vs. full replacement |
Removal/disposal and subfloor correction can expand the job |
Commonly $1,500–$8,000 |
| Backsplash — ceramic tile vs. marble vs. full-height slab |
Material weight, cutting complexity, and tiling time |
Typically $1,000–$6,000 |
| Electrical — new circuits for island, under-cabinet lighting |
Licensed electrical labour and inspection requirements |
Often $1,500–$7,000 |
| Permit fees and licensed trade requirements |
Certain work requires permits, inspections, and coordination |
Can add $500–$3,000+ plus scheduling time |
Permits & regulations in Ontario
In Ontario, a number of kitchen upgrades are straightforward from a permitting standpoint, but several common “upgrade” actions do require permits and licensed trades. Typically, cabinet and countertop swaps do not need a permit when you’re keeping the existing plumbing and electrical positions and you’re not altering structures. That means replacing cabinets, changing countertops, or installing a new backsplash usually stays permit-light—so long as you’re not moving service lines and you’re not doing anything structural.
Where permits and licensed work do come in: moving plumbing supply or drain lines, relocating a gas stove or adjusting gas connections, removing a load-bearing wall, and adding new electrical circuits (for example, wiring an island receptacle set or under-cabinet lighting tied into a new circuit). Gas work must be done by a licensed gas fitter, and electrical work by a licensed electrician—both generally need inspections before you can safely close walls and proceed with finishes.
For a Trinity-Bellwoods homeowner, the verification workflow should be simple: (1) ask for contractor licence/business registration details and the names of the licensed gas/electrical trades they’ll use; (2) request a current certificate of insurance (liability) and confirmation of WSIB/WCB coverage for workers; (3) verify the insurance certificate names match the contracting entity on your agreement; (4) confirm permit responsibility in writing—who pulls permits, who pays fees, and who coordinates inspections. Always read your contract carefully before work starts so there’s no dispute mid-project.
Cabinets, countertops and layout decisions in Trinity-Bellwoods
For most Trinity-Bellwoods renovations, three decisions determine both cost and long-term satisfaction: cabinet tier, countertop material, and layout changes. First, cabinet tier sets the baseline. Stock cabinets are the fastest and cheapest, semi-custom is the most popular mid-range option for better sizing and storage, and custom cabinets deliver the best fit when you’re dealing with uneven walls or want a specific look. Second, countertop material controls both day-to-day use and perceived quality. Laminate can be budget-friendly, while quartz is the common “sweet spot” for durability and low maintenance. Natural stone (granite/stone/marble) looks premium but comes with more care considerations, and butcher block needs seal/maintenance habits to stay looking good.
Third, layout changes are where Toronto resale logic meets real trade scope. Open-concept moves and island additions often justify their cost when they create usable flow for entertaining and everyday cooking—but they’re also the point where electrical and plumbing/gas relocation can add labour and inspection steps. In Trinity-Bellwoods, many homes are older and can have out-of-square openings; that means a layout change may require extra framing and patching to get cabinetry to sit correctly.
Toronto market expectations generally reward kitchens that look cohesive and bright: at the mid-range level (often around $25,000–$55,000), quartz with semi-custom cabinetry plus sensible lighting tends to be the most repeatable result. At the high end (commonly $65,000–$90,000), custom millwork, an island with upgraded finishes, and premium stone are what buyers notice first. A simple dollar example: if you’re choosing between quartz and natural stone at equal cabinet tier, you might spend several thousand more on stone; that’s often justified when the slab is visible as a focal point (island waterfall edges, a large run). If the budget is tight and you’re not changing layout, laminate or quartz usually offers stronger ROI than paying for marble.
| Option |
Durability |
Maintenance |
Best For |
Price Range |
| Stock cabinets (big-box) |
Good for normal household use; may need extra trim to fit older walls |
Low—clean and check hinges; touch-up chips as needed |
Speed, predictable installs, tighter budgets |
$8,000–$22,000 |
| Semi-custom cabinets (local dealer) |
Very durable; improved sizing and door/drawer options |
Low—standard cleaning; minor adjustment over time |
Most Trinity-Bellwoods renovations aiming for resale value |
$18,000–$40,000 |
| Custom cabinets (local millwork shop) |
Excellent; best fit for irregular spaces and storage planning |
Low—cleaning plus periodic hinge checks |
Complex layouts, older home quirks, high-end finishes |
$35,000–$65,000 |
| Laminate countertop |
Decent for daily life; seam and edge detail matters |
Low—avoid standing water at seams; use cutting boards |
Budget refreshes and lower-risk upgrades |
$3,000–$7,500 |
| Quartz engineered countertop |
High—hard surface, consistent patterning |
Low—wipe clean; no sealing required for typical installations |
Strong balance of looks, durability, and easy upkeep |
$6,000–$13,000 |
| Granite / natural stone countertop |
High—natural density varies by slab |
Medium—may require sealing; protect against staining |
Premium look when you want natural variation |
$9,000–$18,000 |
| Butcher block countertop |
Moderate to high with proper care; can show dents |
Higher—regular oil/seal; manage water and heat |
Casual warmth, family-heavy kitchens, visible prep areas |
$5,000–$12,000 |
| Marble countertop |
Beautiful but softer; can etch or stain |
Higher—sealing and careful cleaning habits |
Statement kitchens where appearance is the priority |
$10,000–$20,000 |
How to choose a kitchen renovation contractor in Trinity-Bellwoods
Choosing the right kitchen renovation contractor in Trinity-Bellwoods starts with Ontario compliance and proof you can verify. First, ask for their licence/business credentials and, if they’re doing the work directly, proof of liability insurance. Confirm workers’ coverage through WSIB/WCB documentation—don’t accept “we’re covered” without paperwork. For trades you’re likely to need (gas and electrical), ask which licensed gas fitter and licensed electrician they’ll use and request their certificates as well. If a contractor can’t provide current documentation quickly, that’s a red flag before you pay deposits.
Next, get 2–3 itemised written quotes (not one lump-sum number). You want labour and materials separated line-by-line: demolition, rough carpentry, cabinet supply, countertop fabrication and install, electrical/plumbing scope, backsplash tile, flooring, disposal, and any allowances. Ask explicitly whether the quote includes permit pulling (when needed), inspection scheduling, and waste removal. A quote should also state what’s excluded—things like old drywall/asbestos considerations, subfloor repairs, or replacing damaged substructure discovered after demo.
Warranty matters. Make sure you understand workmanship warranty length and what it covers after completion, plus the manufacturer warranty for cabinets/countertops. If the manufacturer warranty is transferable or requires registration, ask how that’s handled. For payment schedule, never pay more than 10–15% upfront; the rest should follow milestones, with a holdback until the job is fully complete and cleaned.
Finally, protect your timeline: get a start date and completion estimate in writing, along with an allowance for material lead times (especially cabinets and stone). If a contractor can’t commit to a schedule or doesn’t explain lead times, the project typically slips.
- Request and review liability insurance certificate (and ensure the named insured matches the contracting company).
- Verify WSIB/WCB coverage documentation for their workers.
- Confirm licensed trade involvement for gas and electrical (names on the contract, not just “we’ll handle it”).
- Get 2–3 itemised quotes with labour and materials breakdown—not lump sums.
- Ask what’s included in demolition and disposal (dump fees, drywall haul-away, jobsite protection).
- Confirm whether permit pulling is included when required and who pays permit fees.
- Check cabinet measurements and allowance for non-standard wall conditions after demo.
- Demand a countertop fabrication/installation plan with templates timing and site measurements.
- Clarify the electrical scope: island receptacles, under-cabinet lighting, and circuit capacity.
- Verify warranty terms in writing: workmanship duration and what triggers exclusions.
- Use a payment schedule with 10–15% maximum upfront and a final holdback until completion.
- Confirm access logistics for Trinity-Bellwoods (staging, protection, and delivery windows) before the first day.
Red flags I see around Trinity-Bellwoods: refusing to itemise a quote, offering “cash discounts” with vague scope, missing insurance/WSIB documentation, promising stone/cabinet installs without lead-time realism, and starting without a written schedule, contract inclusions, and permit responsibility clearly stated.
Frequently asked questions — kitchen renovation in Trinity-Bellwoods
How do I choose a kitchen contractor in Trinity-Bellwoods?
Start by verifying Ontario compliance: ask for liability insurance and proof of WSIB/WCB coverage, then confirm who will perform gas work (licensed gas fitter) and electrical work (licensed electrician). In Trinity-Bellwoods, where many homes are older, you also want a contractor who can explain how they’ll handle out-of-square openings after demo, not just before. Get 2–3 itemised quotes so you can compare labour plus materials, including demolition/disposal and whether permits are included when needed. Finally, match the quote to your budget band: if your target is a mid-range full renovation around $25,000–$55,000, make sure the cabinetry and countertop tier are explicitly named—otherwise you’ll pay later in change orders.
What order do kitchen renovation steps happen in?
A typical order (and the safest one) starts with design and measurements, then site prep and demolition. Rough-ins happen next: electrical circuits, plumbing/gas changes, and any structural framing required (like opening a wall). After that, you install cabinetry/underlayment, then countertops are templated and fabricated, followed by countertop install and sink hook-up. Flooring gets patched/installed as agreed, then backsplash tile, paint/trim, and finally appliance hook-up and final caulking/cleanup. If you see a contractor installing cabinets before rough electrical/plumbing is inspected or before framing is finalized, pause—those shortcuts often lead to rework. Your contract should align with this sequence and specify lead times so the schedule isn’t guesswork.
Can I live at home during a kitchen renovation in Trinity-Bellwoods?
Often yes, but it depends on scope and your tolerance for dust and temporary kitchen setups. For cosmetic refreshes or countertop/backsplash-only work, you can usually remain in the home with minimal disruption. For a full renovation—especially one approaching $65,000–$90,000 where layout changes and islands are common—living in the home may still be possible but you’ll likely need a temporary sink and cooking area elsewhere. Trinity-Bellwoods housing stock varies, and some basements or secondary rooms can become a makeshift prep zone during rough-in and demo. Your contractor should provide jobsite protection plans (plastic barriers, floor protection) and a staged timeline so you’re not living through the worst of demolition and drywall work without notice.
Should I renovate my kitchen before selling in Trinity-Bellwoods?
Usually, yes—if your renovation aligns with buyer expectations and doesn’t overbuild for the home’s situation. In Trinity-Bellwoods, many buyers respond to kitchens that feel updated: clean cabinet styling, quartz-style easy-care surfaces, and modern lighting. If your kitchen is dated and functional but finishes are worn, a mid-range refresh can make sense without overspending. As a rule of thumb, if you’re targeting a resale-focused upgrade, staying within the mid-range band (around $25,000–$55,000) and choosing durable, low-maintenance materials often delivers better predictability than expensive custom stone with major layout changes. If the layout is already strong, spending on cabinets/counters and lighting typically recovers better than structural changes that introduce hidden conditions.
What's the most popular kitchen style in Trinity-Bellwoods right now?
Right now, homeowners in Trinity-Bellwoods tend to gravitate toward clean, modern “warm minimalism”: shaker-style or simple slab fronts, neutral paint colours, and brighter lighting. The most requested combination is usually semi-custom cabinetry paired with quartz countertops, plus a backsplash that adds texture without going too busy—often ceramic tile or a subtle stone-look. Islands are common where space allows, but many projects still favour smart storage and good circulation over dramatic reconfigurations. In many homes, the finish choices also reflect Ontario’s day-to-day realities: quartz and well-installed backsplashes help reduce maintenance compared with higher-care materials like marble. Your contractor should be able to show recent local work and sample palettes that match how Trinity-Bellwoods buyers expect kitchens to look.
How do I know if I need to update my kitchen plumbing in Trinity-Bellwoods?
Look for visible signs first: slow drains, inconsistent hot water at the sink, leaks under the sink, corrosion at shutoffs, or outdated supply lines. If you’re keeping the sink in the same location and only swapping the countertop or cabinet fronts, plumbing updates may be limited to replacing flexible connectors and confirming shutoffs. But if you’re moving a sink, adding a dishwasher, relocating fixtures, or changing the layout to accommodate an island, plan for more plumbing scope. In Ontario, if you’re changing plumbing supply or drain lines, that’s the kind of work that typically triggers permit/licensed-trade requirements and inspections. A careful contractor will inspect the existing valves and drainage path during rough-in planning so you’re not surprised by replacement needs after demo.