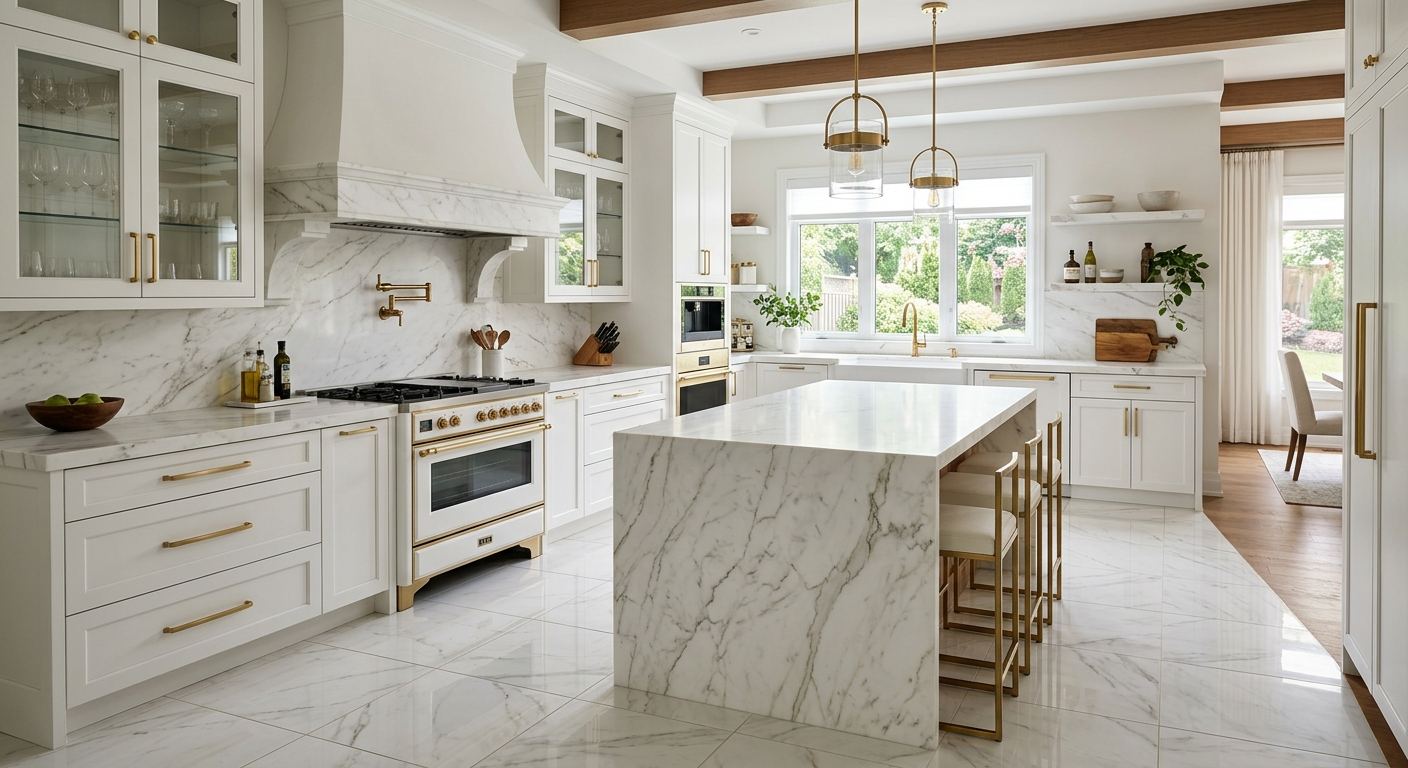
Kitchen renovation options and costs in Hanover
Hanover homeowners usually start their kitchen renovation decisions with budget, but the better question is which finish tier makes sense for resale value and everyday use. With a median household income of about $69,000 (Statistics Canada, 2021 Census) and 64.2% of households owning their homes, many residents renovate to improve comfort while staying cost-aware. In a town where 64.2% of dwellings are single-detached and a large share of housing was built before 1981 (Statistics Canada, 2021 Census), kitchens often need updates to layouts, electrical capacity, and wear-and-tear—not just cosmetics. That matters because the Stratford–Bruce Peninsula market generally supports practical upgrades: in higher-priced pockets, buyers more often expect semi-custom cabinetry, quartz, and natural-stone accents, while more modest homes tend to balance value with stock or laminate-based solutions.
Ontario’s climate doesn’t usually swing renovation costs dramatically in Hanover, but it does influence which materials you’ll feel confident living with—especially around moisture tolerance, thermal movement, and cleaning routines. Contractor availability in the region also plays a role: trades can be busier when neighbourhoods see multiple active reno cycles, and that’s when timelines compress and labour line-items rise. In Hanover, kitchen renovations are especially in demand in areas near the core and along main-access corridors where older homes commonly include dated electrical and tighter footprints.
Below are realistic renovation tiers Hanover owners typically request, showing what’s included, the typical timeline, and the budget range before you choose a countertop and cabinet level.
| Renovation Tier |
What's Included |
Typical Duration |
Price Range |
| Cosmetic refresh (paint, hardware, new appliances only) |
Cabinet paint/stain where applicable, new pulls/knobs, caulking/trim touch-ups, appliance swaps (dishwasher/range hood integration only if no major plumbing/electrical changes) |
3–7 business days |
$7,000–$18,000 |
| Mid-range full renovation (new cabinets, counters, sink, tile) |
New cabinet installation (often semi-custom), countertop installation, sink + tap change, backsplash tile, basic plumbing reconnects, new flooring prep as needed, electrical adjustments for under-cabinet lighting if specified |
4–7 weeks |
$35,000–$55,000 |
| High-end full renovation (custom cabinets, stone counters, island) |
Custom or fully custom millwork, quartz or natural stone counters, island with seating, enhanced lighting (recessed/LED channels), upgraded sink and faucet, full-height or detailed backsplash, possible layout changes |
7–12 weeks |
$60,000–$70,000 |
| Cabinet refacing only (new doors + drawer fronts, same boxes) |
Door/drawer replacement, veneer/laminate or refined finish on existing boxes (where structurally sound), hardware changes, light prep and reinstallation |
2–4 weeks |
$8,000–$18,000 |
| Countertop swap only (laminate to quartz or stone) |
Removal of existing top, template and install of new countertop, cutouts for sink/cooktop (as applicable), new edge profile, basic sealing/caulking |
1–2 weeks (after template) |
$7,000–$12,000 |
| Backsplash tile installation only |
Surface prep, tile supply install, grout/seal where needed, caulking at counters and corners |
3–7 business days |
$1,500–$7,000 |
Prices are estimates only and vary by project scope, site access and material selection.
What affects the price of kitchen renovation in Hanover
In Hanover and the wider Stratford–Bruce Peninsula region, two quotes for the “same” kitchen can still land 30–50% apart because the cost drivers aren’t the cosmetics—they’re the cabinet tier, countertop choice, and how much the contractor has to redo behind the walls. Across Ontario, high finish expectations typically follow local home values and buyer preferences more than weather swings. In higher-value pockets, homeowners often choose quartz or natural stone and semi-custom cabinetry because it’s easier to recoup that investment on resale. In more modest markets, laminate tops and stock cabinets usually dominate, delivering strong day-to-day results without pushing budgets into the upper band. That’s why you’ll see typical full renovation budgets sit around $35,000–$70,000, while kitchen “surprise” costs most often appear when layout and utility changes get involved rather than when someone upgrades from laminate to a mid-tier quartz.
In Hanover specifically, older housing stock (with many homes built before 1981) can mean additional labour for electrical rework and cabinet base corrections; uneven subfloors can add installation time and shimming. For example:
- If you add an island and need to relocate or extend plumbing and electrical, you’re often pushed toward the higher portion of the $35,000–$55,000 range for mid-range renos.
- If you keep the plumbing where it is and only swap laminate to quartz, the countertop installation may stay within the $3,000–$12,000 band, while the cabinet and tile scope remains predictable.
- If the venting path for a range hood runs farther than expected, labour and material runs can jump even when the rest of the kitchen is “light” and finishes are budget-friendly.
Bottom line: cabinet tier and countertops can be planned, but layout changes—removing a wall, adding an island, or moving gas/plumbing lines—are where costs become hardest to estimate without an on-site measurement and utility plan review.
| Price Factor |
Why It Matters |
Cost Impact |
| Cabinet tier — stock vs. semi-custom vs. fully custom millwork |
Higher tiers usually require more custom sizing, better hardware, upgraded finishes, and more labour for precise installation |
Can swing the kitchen cabinetry budget by roughly 2× or more |
| Countertop material — laminate vs. quartz vs. granite vs. stone |
Material and fabrication complexity affect cost; stone typically adds template time and heavier install requirements |
Often doubles the surface budget when moving to quartz/stone |
| Layout change — wall removal, island add, plumbing/gas move |
Structural work plus trades coordination (plumbing, gas, electrical) adds time and permit steps |
Most unpredictable; commonly shifts quotes upward within the project range |
| Appliance package tier — builder vs. mid-range vs. pro-grade |
Higher-end models may require different clearances, venting, and electrical considerations |
Can add thousands even if the cabinet plan stays the same |
| Flooring — refinish existing vs. full replacement |
Existing flooring may hide subfloor issues; full replacement requires removal and disposal |
Refinish is usually cheaper; full replacement raises labour and demo costs |
| Backsplash — ceramic tile vs. marble vs. full-height slab |
Large-format and natural stone require more precise prep and cutting |
Light tile can stay near the lower end; full-height or stone pushes toward the upper end |
| Electrical — new circuits for island, under-cabinet lighting |
Additional lighting and dedicated receptacles can require new breakers and re-routing |
Often moves you from “minor” into “noticeable” cost depending on wiring routes |
| Permit fees and licensed trade requirements |
Permits and inspections add administrative and scheduling time; some work must be done by licensed trades |
Costs are incremental but can increase overall labour and lead times |
Permits & regulations in Ontario
In Ontario, many kitchen updates don’t need permits—especially straightforward cabinet and countertop swaps. Replacing cabinets (or refacing with the same box layout), swapping countertops, and installing a new backsplash generally fall into the “no permit” category because you’re not moving major building systems. Where permits typically do come into play is when you change the plumbing, gas, structural elements, or electrical load.
Common work that does require a permit (or at minimum licensed-trade sign-offs and inspection steps) includes: moving or adding plumbing supply/drain lines (sink relocation, dishwasher plumbing changes), relocating gas for a stove/cooktop or making changes involving a range hood that vents to gas/ducting configurations, removing a load-bearing wall or making structural changes (including beam installation), and adding new electrical circuits (for example, additional island outlets or under-cabinet lighting if it requires new wiring and circuit work). Gas work must be done by a licensed gas fitter, and electrical work must be done by a licensed electrician—both typically require inspection before the work can be considered complete.
How homeowners in Hanover verify readiness is simple: before you sign, ask for the contractor’s Ontario licence details and proof of liability insurance and WSIB/WCB coverage. Then confirm coverage with the certificate of insurance (look for policy limits and named contractor/company), and check WSIB/WCB status using the provincial resources your contractor provides. Keep everything in writing—especially who is pulling permits and scheduling inspections—so responsibility is clear from day one.
Cabinets, countertops and layout decisions in Hanover
For most Hanover kitchen renovations, three decisions determine 80% of the outcome: (1) cabinet tier, (2) countertop material, and (3) whether you change the layout. On the cabinet side, stock is fastest and typically the lowest cost; semi-custom is the most common “best balance” for homeowners who want improved fit and finishes without fully custom pricing; custom millwork delivers the tightest look and highest design flexibility. On countertops, laminate is budget-friendly and durable for everyday use; quartz is popular because it holds up well and is less maintenance than natural stone; granite/natural stone and marble give a premium appearance but can require more care and sealing habits depending on the finish.
Layout choices are where you justify cost through space gain. If you remove an open wall to create open concept sightlines or add an island where it won’t block traffic flow, buyers in the Stratford–Bruce Peninsula region often respond positively because it modernizes the kitchen experience. However, plumbing and gas relocation adds complexity and usually pushes you toward the higher end of typical full renovation budgets (closer to $60,000–$70,000 when combined with an island and premium finishes). If you keep plumbing where it is and focus on cabinet/counter upgrades, you can often stay closer to the mid-range band (around $35,000–$55,000), even when upgrading from laminate into quartz.
Climate-wise, Hanover’s day-to-day temperature swings and seasonal humidity mean you want stable, well-installed cabinetry and moisture-tolerant surfaces—especially around sink edges and backsplash transitions. A practical example: upgrading laminate to quartz can meaningfully improve the “wow” factor with limited disruption, while adding an island that requires rerouting electrical and plumbing often costs far more than the finish difference, even before considering any permit/inspection steps.
| Option |
Durability |
Maintenance |
Best For |
Price Range |
| Stock cabinets (big-box) |
Durable with proper installation; may have fewer size/fit options |
Low maintenance; hinges and hardware wear depends on model quality |
Timely renovations and tighter budgets with straightforward layouts |
$8,000–$18,000 |
| Semi-custom cabinets (local dealer) |
Strong day-to-day performance; better sizing options for older Hanover homes |
Low to moderate; protect finishes from steam and water at sink edges |
Most popular mid-range renovations aiming for resale-friendly finishes |
$18,000–$30,000 |
| Custom cabinets (local millwork shop) |
Highest fit and finish; excellent for awkward spaces and unique storage |
Low maintenance; depends on top coat/wood type and hardware quality |
Long-term homes and designs where every inch matters |
$30,000–$45,000 |
| Laminate countertop |
Good for everyday use; seams and edges matter for long-term performance |
Easy wipe-down; avoid long-standing water at seams |
Value-focused upgrades where you want a fresh look fast |
$3,000–$6,500 |
| Quartz engineered countertop |
Very durable for daily cooking; resists staining better than many natural surfaces |
Minimal maintenance; wipe clean and follow manufacturer guidance |
Busy families and homeowners balancing looks with low hassle |
$6,500–$12,000 |
| Granite / natural stone countertop |
Hard and heat-tolerant; variation in slabs means performance depends on finish |
May require periodic sealing; blot spills and clean gently |
Premium appearance with stone character for resale-oriented kitchens |
$8,000–$14,000 |
| Butcher block countertop |
Durable but can scratch and swell if neglected around sink |
Regular oiling and careful water control at edges |
Warm design style and homeowners comfortable with upkeep |
$4,500–$10,000 |
| Marble countertop |
Beautiful but more porous; can etch with acidic spills |
Higher maintenance; frequent sealing and careful cleaning are needed |
Statement kitchens where you’re willing to manage maintenance |
$10,000–$18,000 |
How to choose a kitchen renovation contractor in Hanover
Choosing a kitchen renovation contractor in Hanover comes down to verification, clarity, and risk control. First, verify Ontario licensing and coverage. Ask for the contractor’s details (and any required licensed subtrades) and check the certificate of liability insurance you receive—make sure the company name matches the contract and that coverage limits are appropriate for renovation work. For WSIB/WCB, request proof of status/coverage for the company and confirm it aligns with the work they’re responsible for; many homeowners are surprised to learn that “we have electricians/plumbers” isn’t enough if the prime contractor’s coverage isn’t clear.
Next, get 2–3 itemised written quotes. You want labour and materials broken out, not a single lump sum, so you can compare cabinet supply, installation method, countertop fabrication/templating, electrical line items, disposal/dump fees, and whether the contractor is including permit pull support where required. Read exclusions carefully: ask what’s not included (flooring underlay, drywall patching beyond a baseline, appliance hookups, old countertop disposal, and whether electrical permits are included if circuit upgrades are needed). Warranty should be specific: workmanship warranty length, what it covers, whether it’s transferable to new homeowners, and manufacturer warranties for cabinets and countertops.
Use a sensible payment schedule. Never pay more than 10–15% upfront; hold back a portion until final walkthrough items are completed. Timeline matters too—get a start date and completion estimate in writing, including a plan for countertop templating lead times.
- Verify the contractor and key trades are properly licensed for electrical and gas-related scope.
- Request proof of liability insurance and ensure the insured party matches the contract.
- Confirm WSIB/WCB coverage for the renovating company before demolition starts.
- Get 2–3 itemised quotes with a consistent scope and inclusions list.
- Ask whether disposal/dump fees are included in the price.
- Confirm who pulls permits and who schedules inspections (in writing).
- Ensure countertop lead times are listed (templating date target and install date range).
- Verify cabinet base wall prep and drywall patching responsibility.
- Ask about under-cabinet lighting wiring method and whether it triggers new circuits.
- Require a workmanship warranty and confirm product/manufacturer warranty hand-off.
- Keep payment staged: small deposit, progress payments, then a holdback at close-out.
- Demand a written project schedule with critical milestones (demo, framing, rough-in, install, final).
Red flags in Hanover include: quotes that are not itemised (only lump sums), skipping clear permit responsibility for gas/electrical/plumbing scope, refusing to provide insurance/coverage documents, pressuring you for large upfront payments, and vague timelines that don’t account for countertop templating and ordering.
Frequently asked questions — kitchen renovation in Hanover
What is the difference between a galley and open-concept kitchen?
In Hanover and across Ontario, a galley kitchen is typically a narrow layout with counters on two opposing walls and a clear walkway through the middle. An open-concept kitchen connects the kitchen to adjacent living space, often by removing a wall or rethinking circulation so the living room/dining area is visible from the counters. The big cost difference usually comes from layout changes: keeping a galley often lets you avoid major plumbing/gas/electrical moves and can keep your budget closer to the predictable mid-range band. If you’re considering open concept, the quote risk rises because removing walls, correcting structural elements, and coordinating trades can push you toward the higher end of typical full renovations (for example, $60,000–$70,000 when an island and premium finishes are involved).
How do I get accurate kitchen renovation quotes in Hanover?
To get accurate quotes in Hanover, start with a clear scope and consistent selections: same cabinet tier, same countertop material, and the same appliance list across bidders. Provide the contractor with measured dimensions and photos, and ask whether they will template countertops before final ordering. For pricing accuracy, require itemised quotes (labour and materials) so you can see what’s included for demo, disposal, drywall patching, electrical work, plumbing reconnections, and backsplash. Also confirm permit responsibility in the written proposal—cabinet and countertop swaps usually don’t need permits, but relocating plumbing/gas or adding electrical circuits often does. If you’re budgeting near the middle of $35,000–$55,000, a quote that only lists finishes and ignores layout/utility changes is usually incomplete and will change later.
What's the best countertop material for a busy Hanover kitchen?
For a busy Hanover kitchen, quartz is often the best “lived-in” compromise: it’s durable for daily cooking, resists staining better than many porous stones, and typically needs minimal maintenance compared with marble or butcher block. Laminate can work well if you’re optimizing budget and sealing edges carefully around the sink area, but it’s less forgiving if you’re hard on countertops or have frequent water exposure. Natural stone (granite) looks premium and performs well, though it may require periodic sealing and careful cleaning. If you’re choosing based on typical Hanover renovation budgets, quartz commonly lands within the countertop installation ranges that complement mid-range renos (often within $6,500–$12,000 depending on thickness, edge profile, and sink/cooktop cutouts).
How do I add an island to my Hanover kitchen?
Adding an island starts with space planning: you need safe clearances for circulation and appliance doors, and you must confirm the island won’t block main traffic routes between the entry, fridge, and sink. The cost swing is largely about utilities. If the island is purely a prep/serving surface, you may avoid major plumbing or gas changes. If you want a sink in the island, pendant lighting, or additional outlets, you’ll likely need electrical work and, in some layouts, plumbing relocations. In older Hanover homes built before 1981, floors and walls can also be out of square, which can add installation time. That’s why island projects commonly push budgets toward the higher end of full kitchen renovations—especially when paired with premium counters and cabinets (for example, moving from the mid-range toward $60,000–$70,000).
How much does a kitchen renovation cost in Hanover?
Typical kitchen renovation costs in Hanover generally fall within Ontario mid-range pricing. For a full kitchen renovation, many projects land around $35,000–$70,000, depending on cabinet tier, countertop material, and whether you change layout or utilities. If you’re working on a smaller scope, cabinet refacing commonly sits around $8,000–$25,000, countertop swaps often fall near $3,000–$12,000, and backsplash & tile installation commonly ranges around $1,500–$7,000. Quotes can vary because layout changes (moving plumbing/gas, adding circuits, or structural wall removal) add labour coordination and permit/inspection steps. Your best protection is an itemised quote that spells out inclusions and allowances.
How long does a kitchen renovation take in Hanover?
Timelines in Hanover vary mainly with scope and material lead times. A cosmetic refresh can be as quick as 3–7 business days if there’s minimal trade coordination. Mid-range full renovations often take about 4–7 weeks, while high-end projects with custom cabinetry, stone counters, and layout changes commonly run 7–12 weeks. The most common scheduling pause is countertop templating and fabrication, especially for quartz or natural stone, since install can’t happen until the shop work is complete. Older homes can also add time if subfloor, wiring, or wall conditions aren’t as expected once demo begins. To keep your renovation on track, ask contractors for a written schedule with key milestones (demo, rough-in, cabinet install, countertop template and install, final finish) and build a realistic contingency for unforeseen conditions common in pre-1981 homes.