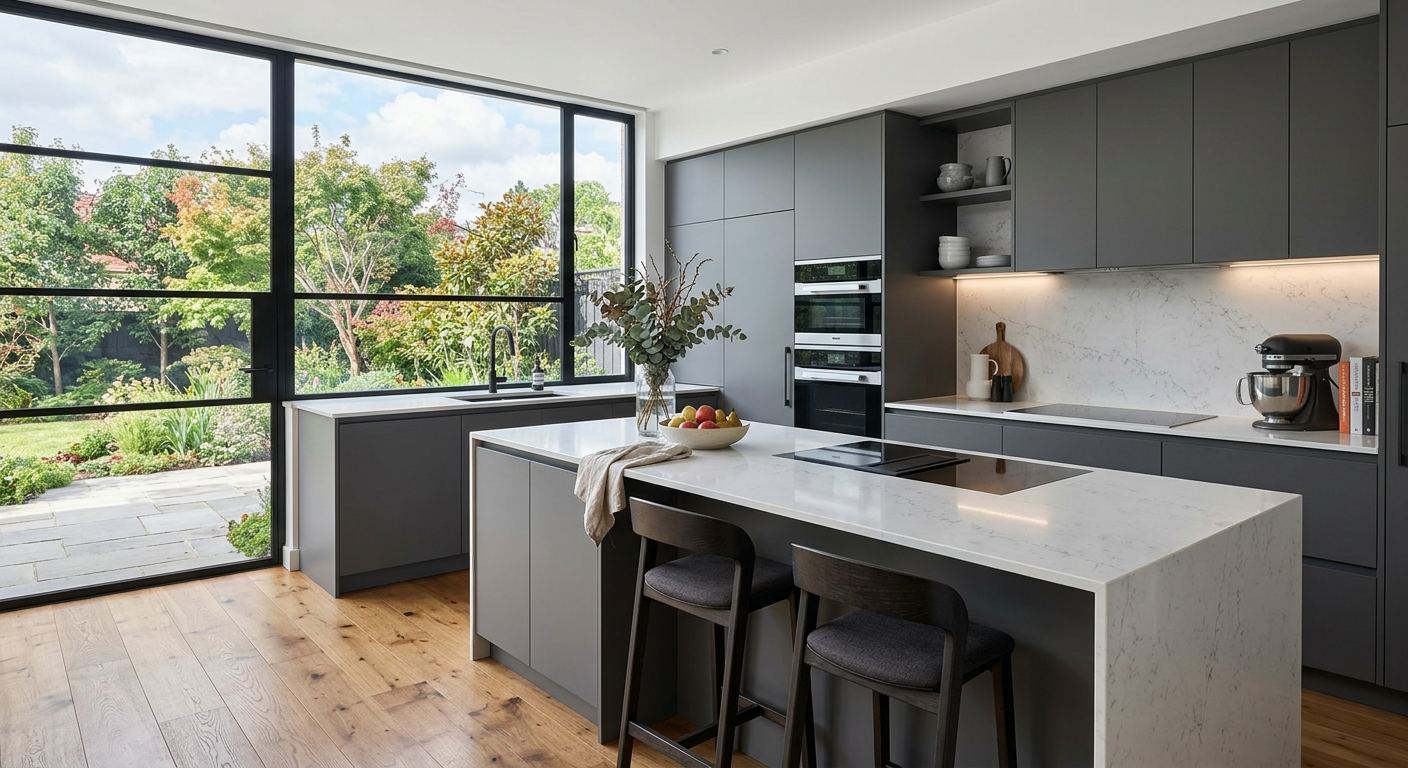
Kitchen renovation options and costs in Erin
In Erin, Ontario, kitchen renovations usually start with either a refresh for homeowners who want a quick update, or a full rebuild when cabinets and counters are failing or the layout no longer works. Because Erin has a strong base of homeowner households—3,800 homeowner households, or 90.0% of all households (Statistics Canada, 2021 Census)—most projects are planned with resale value and long-term use in mind. And with a median household income of $127,000 (Statistics Canada, 2021 Census), buyers often expect a noticeable step up in finish quality when they’re investing in cabinetry and stone.
In the Kitchener–Waterloo–Barrie economic region, costs track neighbourhood-level demand: higher-value areas typically steer homeowners toward semi-custom cabinetry and quartz or premium stone, while more budget-conscious options still hold steady with stock cabinetry and laminate or entry-level quartz. Even though Erin’s winters don’t directly change cabinet pricing, they do affect scheduling and site conditions—cabinet installers, countertop crews and tile workers need dry, stable jobsites, and winter shipping delays can nudge timelines and carrying costs. Trades availability is also strongest during peak renovation seasons, especially for cabinet installation and electrical/lighting upgrades.
Based on what we see most often around Erin’s older, pre-1981 housing stock (58.2% built before 1981 (Statistics Canada, 2021 Census)), projects in established pockets—like the Church Street–area residential neighbourhoods—are in high demand because homeowners are updating aging plumbing runs and improving storage. Once you decide whether you’re refreshing, refacing, swapping counters, or going full renovation, the pricing comparison becomes much clearer—take a look at the tiered ranges below.
| Renovation Tier |
What's Included |
Typical Duration |
Price Range |
| Cosmetic refresh (paint, hardware, new appliances only) |
Paint, new cabinet hardware/handles, minor caulking/touch-ups, appliance swap (dishwasher, range, hood), basic tune-up of existing sink |
3–7 days |
$6,000–$18,000 |
| Mid-range full renovation (new cabinets, counters, sink, tile) |
New semi-custom or upgraded stock cabinetry, countertop (typically quartz), sink and faucet, backsplash tile, new lighting where needed, disposal/under-sink plumbing hookups |
4–7 weeks |
$30,000–$65,000 |
| High-end full renovation (custom cabinets, stone counters, island) |
Fully custom cabinetry, premium stone counters (often thicker slabs), island (electrical and venting/lighting as required), full-height backsplash options, upgraded hardware/trim |
7–12 weeks |
$65,000–$90,000 |
| Cabinet refacing only (new doors + drawer fronts, same boxes) |
Remove/replace doors and drawer fronts, refinish or upgrade existing box surfaces, new pulls/knobs, optional interior updates (roll-outs) |
2–4 weeks |
$8,000–$24,000 |
| Countertop swap only (laminate to quartz or stone) |
Remove existing top, fabricate and install new quartz/stone, sink cut-out and basic reseal, backsplash return piece if included |
1–2 weeks |
$5,500–$16,000 |
| Backsplash tile installation only |
Tile supply and install (typically 18–36 sq ft), surface prep, thinset/grout, trim/edge finishing |
3–8 days |
$1,500–$8,000 |
Prices are estimates only and vary by project scope, site access and material selection.
What affects the price of kitchen renovation in Erin
In the Kitchener–Waterloo–Barrie region (and across Ontario), it’s common to see quotes for the “same” kitchen differ by 30–50%. The biggest driver isn’t climate—it’s what homeowners expect to buy with their budget in a market where finishes often map closely to home value and income. In higher-value pockets, homeowners more often select quartz or stone counters and semi-custom cabinetry because those upgrades are easier to justify on resale. In more modest areas, laminate, stock cabinet packages, and selective refacing tend to deliver better ROI and keep the full kitchen budget closer to the lower band. In Erin specifically, the housing stock is a mix, but a lot of the cabinetry and plumbing we see was installed decades ago, and that reality can push labour and demo costs when you open walls.
Layout changes are the wildcard regardless of finishes. Moving a wall, adding an island, or relocating a gas line or plumbing run can turn a $25,000–$90,000 renovation into the upper end quickly because carpentry, electrical, gas-fitting and inspection timelines stack up. Two concrete Erin examples: (1) older pre-1981 homes often have dated rough-ins—when we open behind base cabinets, we sometimes replace supply lines and shutoffs, adding labour beyond the countertop/cabinet scope; (2) if the kitchen is in an exterior-wall configuration, routing for new under-cabinet lighting and sink relocation can require additional surface repair and drywall rebuild.
Finally, pricing moves with trade demand. When cabinet and countertop lead times overlap with busy summer schedules, contractors typically reserve crews and manage sequencing carefully—sometimes raising labour costs slightly but preventing job overruns. That’s why “budget” and “mid-range” can start to blur once layout and services are changing.
| Price Factor |
Why It Matters |
Cost Impact |
| Cabinet tier — stock vs. semi-custom vs. fully custom millwork |
Material quality, hardware, interior options, and how well the cabinetry fits your specific room dimensions |
Often ~30–35% of total budget; can swing entire project by $10,000–$35,000 |
| Countertop material — laminate vs. quartz vs. granite vs. stone |
Fabrication complexity, durability, thickness/edge profiles, and stain/maintenance expectations |
Countertops typically add ~$1,500–$12,000; premium stone can add several thousand more |
| Layout change — wall removal, island add, plumbing/gas move |
Drives carpentry, rerouting, inspections, and demolition/patching |
Commonly adds $3,000–$25,000 depending on how far trades must travel and what services change |
| Appliance package tier — builder vs. mid-range vs. pro-grade |
Higher tiers cost more and may require venting/clearance planning |
Can shift budget by $1,500–$10,000+ |
| Flooring — refinish existing vs. full replacement |
Matching finishes, subfloor prep, and how much tile/wood must be removed for cabinet base changes |
Often adds ~$2,000–$12,000+ when full replacement is required |
| Backsplash — ceramic tile vs. marble vs. full-height slab |
Coverage, substrate prep, and premium material/fabrication |
Typically ~$1,500–$8,000; full-height upgrades can exceed the mid range |
| Electrical — new circuits for island, under-cabinet lighting |
Lighting layout, code-required receptacles, and safe cable routing |
Often adds ~$1,000–$6,000+ based on number of new circuits and fixtures |
| Permit fees and licensed trade requirements |
Permits and inspections add administrative time; licensed work affects scheduling |
Variable, but can add $500–$3,500+ and influence timeline |
Permits & regulations in Ontario
For homeowners in Erin, Ontario, the permit picture is simpler than many people expect—cabinet and countertop swaps typically do not require permits as long as you’re not changing plumbing, electrical, or structural elements. Replacing cabinets in the same locations, swapping an existing countertop, or installing a new backsplash generally falls under non-permitted “finish work,” assuming no major services are being altered.
Permits and licensed trade involvement become necessary when your kitchen project touches systems and structure. You’ll typically need permits and inspections if you’re moving plumbing supply or drain lines (for example, relocating the sink), relocating a gas appliance or changing gas piping (including the stove/range and some range-hood situations), adding or moving electrical circuits (common with island power and under-cabinet lighting upgrades), or removing a load-bearing wall. If you’re changing anything that affects structure or life-safety systems, build in time for licensed contractors.
Step-by-step, here’s how to verify a contractor before you sign: (1) confirm their provincial licence/registration for the relevant trade scope using Ontario’s online registry tools; (2) ask for a current certificate of liability insurance and check coverage limits match kitchen-scale risk; (3) request proof of WCB/WSIB coverage for workers (and ensure it’s active for the project period); (4) verify the company provides clear responsibility for permits in writing—who pulls them, who pays, and who schedules inspections; and (5) keep a copy of everything in your contract package. Doing this early prevents delays when a change order should’ve required permits from day one.
Cabinets, countertops and layout decisions in Erin
Your three most consequential decisions in an Erin kitchen renovation are: (1) the cabinet tier, (2) the countertop material, and (3) whether you change the layout (and how much). In the Kitchener–Waterloo–Barrie resale market, buyers typically recognize a kitchen upgrade immediately—cabinets and stone-like surfaces are the “headline” even before they notice lighting or hardware. That’s why cabinet selection often drives whether your project lands closer to the mid-range band or reaches the upper tier.
Start with cabinet tier. Stock cabinets are fastest and usually cheapest, but fit is more standardized. Semi-custom is the “sweet spot” for most Erin homeowners: better interior storage options and improved sizing without fully custom millwork. Custom cabinets deliver the tightest fit and unique storage layouts, but they cost more and can add lead time—worth it when you need unusual dimensions to match older framing or when you’re designing an island and want every detail tailored.
Countertops are next. Laminate can be budget-friendly, but it’s less forgiving for heavy everyday wear. Quartz is the common upgrade because it’s durable, low-maintenance, and suits busy family kitchens—especially where you want consistent colour without sealing. Granite/natural stone adds visual depth and a premium look, while butcher block brings warmth but needs more care and protection from moisture; marble is high-end but more maintenance-prone.
Then consider layout changes. Removing a wall or adding an island can justify higher spend if it creates real functional gains—better circulation, more seating, or improved work triangle. But if your goal is primarily cosmetic, staying in the existing plumbing and gas locations keeps your renovation closer to the $30,000–$65,000 mid-range rather than drifting toward $65,000–$90,000 for high-end builds. For example, choosing quartz instead of laminate may add a few thousand dollars, but relocating the sink often adds far more than that due to plumbing work, patching, and scheduling—so upgrade materials first if you want value without surprises.
| Option |
Durability |
Maintenance |
Best For |
Price Range |
| Stock cabinets (big-box) |
Good for standard-use kitchens; finish and hinges vary by line |
Low to moderate—focus on hardware quality and cleaning |
Budget-first renos where timing matters |
$6,000–$14,000 |
| Semi-custom cabinets (local dealer) |
Very solid daily performance with better sizing and interior options |
Low—wipe clean; occasional hinge/hardware adjustment |
Most Erin homeowners aiming for a “real upgrade” |
$14,000–$28,000 |
| Custom cabinets (local millwork shop) |
Highest fit and build quality for irregular rooms and custom storage |
Low—built for long-term ownership |
Island plans, unique layouts, and premium finish expectations |
$28,000–$45,000 |
| Laminate countertop |
Resistant to everyday use; can be vulnerable at seams and edges if abused |
Low; avoid standing water at seams and use proper cutting boards |
Homeowners wanting a clean look with controlled cost |
$1,500–$4,500 |
| Quartz engineered countertop |
High stain resistance and strong impact performance |
Very low; no sealing required |
Busy kitchens and resale-friendly upgrades |
$4,000–$10,000 |
| Granite / natural stone countertop |
Excellent durability; unique patterns and heat tolerance |
Moderate—may require periodic sealing depending on stone |
Premium look with natural variation |
$6,000–$12,000 |
| Butcher block countertop |
Durable when maintained; can scratch and dent with heavy cutting |
Higher—oil/condition regularly; protect from moisture |
Warm, traditional styles and meal-prep focused kitchens |
$3,500–$8,000 |
| Marble countertop |
High-end appearance; can be more sensitive to staining |
Higher—requires careful cleaning and sealing practices |
Low-to-moderate daily wear homes and showroom-quality kitchens |
$7,000–$14,000 |
How to choose a kitchen renovation contractor in Erin
Choosing the right contractor in Erin is less about flashy photos and more about proof: licensing, insurance, workmanship processes, and clear documentation. In Ontario, confirm the contractor’s trade coverage matches the scope (e.g., electrical and gas-related work should be handled by appropriately licensed trades). Ask for liability insurance and the company’s coverage for workers through WSIB/WCB—request the certificates and check they’re current. A reputable contractor will also show how permits are handled when you’re changing services, and they won’t leave you guessing who is responsible for inspections.
Next, get 2–3 itemised written quotes. You want a breakdown that separates labour from materials (cabinet package, countertop fabrication, plumbing/electrical allowances, demo and disposal, tile and grout, and any electrical lighting work). Avoid lump sums that don’t specify what’s included. Read the scope like you’re troubleshooting: confirm what’s excluded (subfloor repairs, duct/vent modifications, patching beyond a reasonable allowance), whether permit fees are included if needed, and whether construction waste disposal is part of the contract.
Warranty matters too. Look for a workmanship warranty length and clear product/manufacturer warranty terms, and ask whether warranties are transferable if you sell. Payment scheduling should protect you: never pay more than about 10–15% upfront; hold back a final portion until the job is complete and deficiencies are resolved. Finally, insist on a timeline with a start date and estimated completion in writing—kitchens stall when sequencing isn’t planned.
- Request project references from similar Erin homes (including older pre-1981 builds if applicable).
- Verify the contractor’s insurance certificate is active for the project duration.
- Confirm WSIB/WCB coverage is in place for workers on site.
- Ask how permits are handled and who pulls them if plumbing/electrical/gas changes are required.
- Get cabinet and countertop allowances written clearly (brands, grades, and thickness/options).
- Ensure your quote includes demo, disposal, and proper dust control for occupied homes.
- Confirm electrical scope: under-cabinet lighting, island receptacles, and new circuit allowances.
- Ask who is responsible for drywall finishing and floor patching after trades complete.
- Check backsplash scope: surface prep, waterproofing behind tile where needed, and grout type.
- Request a detailed schedule of key milestones (fabrication lead times, installation dates, inspections).
- Make sure the workmanship warranty is in writing, with what’s covered and response timelines.
- Verify payment milestones align with progress—hold back until final punch list is done.
Common red flags we see with kitchen contractors in Erin: quotes that don’t itemize labour and materials, vague allowances for cabinets/counters that can balloon on change orders, refusal to provide proof of insurance and WSIB/WCB, missing timelines or no written completion estimate, and payment schedules that ask for large upfront deposits beyond 10–15%.
Frequently asked questions — kitchen renovation in Erin
Should I renovate my kitchen before selling in Erin?
Often, yes—if your kitchen is clearly holding back buyer confidence. In Erin, many homes are older (58.2% built before 1981 (Statistics Canada, 2021 Census)), and buyers frequently judge kitchens on cabinets, counters and lighting first. A “cosmetic refresh” can help if everything is structurally sound, but if cabinets are worn or the layout is awkward, buyers will discount the home regardless of paint. For most sellers, a mid-range kitchen renovation that lands roughly in the $30,000–$65,000 range tends to be the sweet spot for visible value without going fully custom. If you’re already seeing plumbing leaks, poor ventilation, or inadequate electrical around appliances, it’s usually smarter to fix those during reno planning—just keep changes focused so you don’t overextend the budget before closing.
What's the most popular kitchen style in Erin right now?
In Erin and across the Kitchener–Waterloo–Barrie region, the most requested look right now is a bright, modern transitional style: clean-lined shaker or flat-panel cabinetry, warm neutrals, and quartz countertops. Homeowners commonly pair semi-custom cabinet layouts with quartz in a light or medium tone because it reads well in showings and coordinates with typical flooring found in older housing stock. Many projects also add or enhance under-cabinet lighting and a more functional backsplash line to make the space feel larger. If you’re balancing resale and budget, a mid-range full renovation (often $30,000–$65,000) is where most “current style” upgrades land: new cabinets, a quartz top, and updated lighting or a simple layout tweak rather than full custom millwork.
How do I know if I need to update my kitchen plumbing in Erin?
Watch for warning signs: frequent slow drains, recurring leaks under the sink, loose or corroded shutoff valves, water pressure swings, or dampness around supply lines and dishwasher connections. In older Erin homes—especially those from before 1981—rough plumbing can be outdated behind cabinet walls, and when you open the space for new cabinets, it’s common to discover parts that should be replaced for safety and reliability. If you’re moving the sink or changing dishwashing setup, plumbing updates are almost always part of the job, and you should budget for it rather than assuming the existing lines will “just work.” As a rule, plumbing-only changes are not the main cost, but they become expensive when they trigger drywall repair and rework—so plan to inspect before ordering cabinets or countertops.
What is the difference between a galley and open-concept kitchen?
A galley kitchen is a corridor-style layout where counters flank both sides, often with limited seating and a straight line work flow. An open-concept kitchen removes walls to connect the kitchen to living or dining areas, usually to improve sightlines, social flow, and perceived space. In Erin, we see both depending on home design, but open-concept projects can cost more because they often involve structural evaluation, more electrical planning (receptacles and lighting), and sometimes HVAC/venting adjustments. If you’re considering wall removal, know that it’s one of the highest-uncertainty items in renovation scope—permits and licensed trades may be required, and the budget can move quickly. If you don’t need the spatial change, staying in a galley and upgrading cabinets/counters can deliver more value for the spend.
How do I get accurate kitchen renovation quotes in Erin?
Accurate quotes start with clear scope and itemized allowances. Ask for 2–3 written proposals that separate labour and materials—cabinet tier, countertop material and thickness, backsplash coverage, plumbing/electrical allowances, demo and disposal, and any flooring patching. Provide measurements, photos, and note any known issues (leaks, outdated wiring, or if you want to move the sink or island). In Erin, the age of many homes means hidden conditions can change the work once walls open—so ask contractors how they handle discovery and what’s included in patch/repair allowances. Also confirm whether permits are included when services change. If you’re targeting a budget such as $30,000–$65,000 for a mid-range renovation or planning for $65,000–$90,000 if you want a high-end island and custom millwork, insist that the quote explicitly states which options and exclusions match that target.
What's the best countertop material for a busy Erin kitchen?
For most busy Erin households, quartz is the practical “best overall” choice: it’s durable, stain-resistant, and doesn’t require the sealing routines that many natural stones need. That matters for everyday cooking, kids’ snacks, and cleaning speed—especially during long winters when kitchens get more indoor use. If your budget is tighter, laminate can still deliver a clean look for a smaller countertop budget, but it’s generally less forgiving at seams and edges over time. If you want premium character and you’re willing to maintain it, granite or natural stone can be excellent, while butcher block adds warmth but needs consistent protection. In many mid-range projects, countertops sit in a range of roughly $4,000–$10,000 for quartz, helping keep the whole kitchen in the $30,000–$65,000 band rather than drifting into custom-only territory.