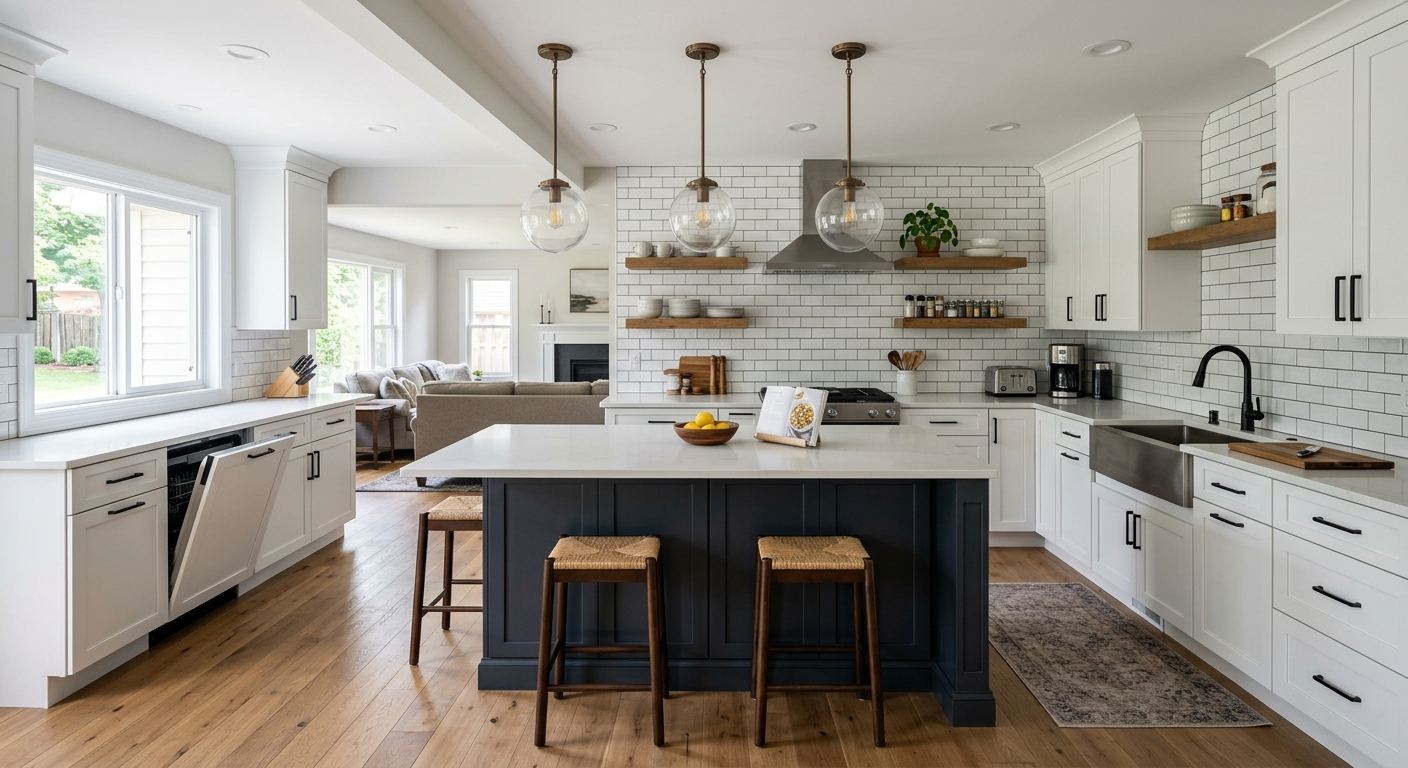
Kitchen renovation options and costs in Stittsville
In Stittsville, Ontario, kitchen renovations tend to follow your finish expectations more than the weather. Stittsville’s population was 40,889 in the 2021 Census (Statistics Canada, 2021 Census), and the Ottawa region’s higher home value and household buying power often translate into “mid-to-premium” choices—think quartz, designer tile, and upgraded hardware—rather than a purely budget refresh. The Ottawa market also skews renovation spending toward an equity logic: many homeowners target a share of home value for a remodel, so a well-finished kitchen is treated as a resale asset. Even though we experience cold winters and rapid indoor humidity changes seasonally, contractors in Ottawa typically find material and labour selections drive the bulk of your cost; layout changes and trade scope drive the variability.
Across Ottawa-area communities, you’ll also see stronger demand in family-friendly pockets like the Kanata North and Beaverbrook corridor area surrounding Stittsville, where buyers commonly expect modern storage, brighter lighting, and durable surfaces. That demand helps—but it can also mean less scheduling flexibility during peak renovation months.
To help you budget, here are realistic option tiers for a Stittsville kitchen project, including what most contractors include and the typical timeframes. Use this as a planning baseline before you compare itemized quotes in the next sections.
| Renovation Tier |
What's Included |
Typical Duration |
Price Range |
| Cosmetic refresh (paint, hardware, new appliances only) |
Cabinet paint (or touch-ups), new pulls/knobs, appliance swap (no major plumbing/electrical), new sink base trim as needed, basic caulking and finishing |
3–7 days |
$12,000–$25,000 |
| Mid-range full renovation (new cabinets, counters, sink, tile) |
New semi-custom or quality stock cabinets, countertop installation (laminate or quartz), sink + faucet, backsplash tile, updated flooring transition trim, labour for standard plumbing/electrical hookups |
3–5 weeks |
$60,000–$90,000 |
| High-end full renovation (custom cabinets, stone counters, island) |
Fully custom cabinetry, stone counters (granite/stone), island design, full backsplash (including premium tile or slab), upgraded hardware, often upgraded lighting and a more detailed finishing package |
6–10 weeks |
$120,000–$150,000+ |
| Cabinet refacing only (new doors + drawer fronts, same boxes) |
Remove and replace doors/drawer fronts, new veneer/face material, hinge hardware upgrades, reinstalling existing components, optional lighting cut-ins if wiring exists |
1–3 weeks |
$12,000–$30,000 |
| Countertop swap only (laminate to quartz or stone) |
Removal and disposal of old surface, install new quartz/stone, new sink cut-outs (as required), re-sealing, backsplash minor adjustments if needed |
4–10 days |
$4,000–$18,000 |
| Backsplash tile installation only |
Demo and prep, tile supply/install (ceramic to premium ranges depending on plan), grout/caulk finish, sealing for stone, match to existing countertop profile |
2–5 days |
$2,500–$12,000 |
Prices are estimates only and vary by project scope, site access and material selection.
What affects the price of kitchen renovation in Stittsville
If you compare two bids for the “same” Stittsville kitchen, it’s common to see a 30–50% swing across Ottawa and the wider Ontario market. That gap usually isn’t because Stittsville is dramatically different from nearby areas—it’s because contractors price different risk levels (surprises in old walls, electrical condition, venting access) and different finish tiers (quartz vs. laminate, semi-custom vs. custom millwork). In higher-value Ottawa-area neighbourhoods, homeowners often default to quartz or natural stone counters and semi-custom cabinetry because the added cost is easier to recoup on resale. In more modest markets, laminate and stock cabinets dominate because they deliver better ROI per dollar spent.
Also, layout changes add unpredictability regardless of finish. Removing a wall, adding an island, or relocating plumbing or a gas cooktop typically creates the largest variance—contractors must re-plan rough-in, drywall/finishing, venting, and sometimes permit steps. In Stittsville specifically, many homes built in different waves (late 1990s through 2010s) have older rough-ins behind cabinets; if shutoff valves are dated or access is tight, labour and material time increase. For context, a mid-tier refresh often starts around the $60,000–$90,000 band, while a full high-end job with an island and premium finishes often pushes toward $120,000+ once electrical, stone, and custom cabinetry are included.
Two examples of local cost drivers: (1) cold-season use in winter can reveal ventilation and condensation issues around range hoods, requiring better venting work; (2) if your existing countertop is older laminate, removal can damage substrate at the seams, making a “simple swap” turn into a larger prep scope before quartz can be installed cleanly.
| Price Factor |
Why It Matters |
Cost Impact |
| Cabinet tier — stock vs. semi-custom vs. fully custom millwork |
Higher tiers have better storage layouts, door/drawer quality, and more reliable fit; custom also adds design labour and longer lead times |
Typically shifts the project by tens of thousands |
| Countertop material — laminate vs. quartz vs. granite vs. stone |
Material price, fabrication complexity, and install time vary significantly (especially with islands and waterfall edges) |
Can add several thousand to majorly more on premium stones |
| Layout change — wall removal, island add, plumbing/gas move |
Requires re-framing/finishing, updated rough-in, and more labour sequencing |
Often the biggest swing factor on bids |
| Appliance package tier — builder vs. mid-range vs. pro-grade |
Pro-grade brands may require different ventilation specs, heavier electrical loads, and premium installation items |
Broad impact depending on appliance selections |
| Flooring — refinish existing vs. full replacement |
Subfloor condition and transitions can force removal/replacement during demo |
Small to moderate, unless subfloor repairs are needed |
| Backsplash — ceramic tile vs. marble vs. full-height slab |
Slab installations and premium stone need tighter tolerances and often more detailed waterproofing/finishing |
Can move the job from budget to premium quickly |
| Electrical — new circuits for island, under-cabinet lighting |
More circuits and lighting points increase labour and inspection steps |
Often adds noticeable cost even if “finishes” don’t change |
| Permit fees and licensed trade requirements |
When plumbing/electrical/gas work is involved, trades and documentation add both cost and scheduling time |
Varies by scope; can affect both budget and timeline |
Permits & regulations in Ontario
In Ontario, a straightforward cabinet and countertop swap typically doesn’t need a permit. If you’re only replacing existing countertops, changing cabinet faces/doors, or installing a backsplash without changing building services, most kitchen renos proceed under standard contractor practices. The permit need changes when you alter the services or the structure: moving plumbing supply/drain lines, relocating a gas appliance (including changes affecting the stove and venting), removing a load-bearing wall, and adding new electrical circuits for things like an island receptacle bank or upgraded lighting often require permits and licensed trades.
Gas work must be performed by a licensed gas fitter and is followed by inspection. Electrical work must be done by a licensed electrician and inspected as required. Load-bearing removal generally requires engineered support and additional documentation before inspectors can sign off. Because permit responsibility depends on the scope, confirm who pulls the permits and who is responsible for inspection scheduling in your written contract—don’t rely on verbal assurances.
For a Stittsville homeowner, verify credentials step-by-step:
- Request the contractor’s licence/registration details applicable to the trades they perform or coordinate.
- Ask for a current certificate of insurance (general liability) and confirm the coverage is active for the project dates.
- Confirm whether they carry WSIB/WCB coverage for their workers and obtain clearance documentation where applicable.
- For plumbing/gas/electrical scopes, ask for the individual licensed trade’s proof of qualification before work starts.
- Ask who will schedule inspections and whether the permit is pulled by the contractor or the homeowner.
Keeping everything in writing reduces delays—and it’s the easiest way to avoid cost surprises mid-project.
Cabinets, countertops and layout decisions in Stittsville
In Stittsville, the three most consequential decisions in a kitchen renovation are: (1) cabinet tier, (2) countertop material, and (3) layout changes. These choices strongly influence not just how the kitchen looks, but how long it stays looking “new” in a high-traffic household and how well it matches what Ottawa buyers typically expect at each price point.
Cabinet tier is the fastest way to control both fit and storage. Stock cabinets are usually the quickest and least expensive, but semi-custom is where most homeowners land for a balance of lead time, storage planning, and cost. Custom cabinets cost more because they’re built to your exact space—worth it when you need unusual dimensions, specific appliance garages, or a truly tailored pantry layout.
Countertops drive the look more than almost anything else. Laminate is budget-friendly but less resistant to deep staining and heat damage. Quartz is a strong mid-to-upper choice for durability and relatively low maintenance. Natural stone (granite/other stone) is premium and visually unique, with higher material and fabrication cost. Butcher block can be beautiful in family kitchens; it requires more ongoing care. If you’re considering marble, plan for sealing and careful maintenance, as marble is softer than granite and can etch.
Layout changes are where cost justification matters. An island can be worth it when it improves flow and creates seating storage, but moving plumbing or gas lines often adds the most unpredictable spending. For example, swapping laminate to quartz might sit around the $4,000–$18,000 countertop band, while adding an island with new electrical and a relocated sink can push you into a mid-range full renovation scope of $60,000–$90,000 or higher depending on cabinetry and stone.
Ottawa-area homes also experience seasonal indoor dryness in winter and humidity swings—use that reality to choose countertop seams, reliable sealing, and moisture-tolerant finishes around sinks and dishwasher areas. Proper prep and finish detailing often matters as much as the material itself.
| Option |
Durability |
Maintenance |
Best For |
Price Range |
| Stock cabinets (big-box) |
Good durability with standard hardware; fit depends on your exact measurements |
Low day-to-day maintenance; easiest to service and adjust minor issues |
Budget-conscious renos and faster installs |
$12,000–$25,000 |
| Semi-custom cabinets (local dealer) |
Very solid durability with better drawer/door construction and more layout options |
Low maintenance; hinges and slides are typically higher quality |
Most Stittsville homeowners targeting a resale-friendly mid-tier look |
$25,000–$45,000 |
| Custom cabinets (local millwork shop) |
Excellent durability when built and installed properly; best for complex spaces |
Low day-to-day maintenance; craftsmanship reduces long-term alignment issues |
Design-forward kitchens and homes with unique dimensions |
$45,000–$80,000+ |
| Laminate countertop |
Moderate—can be impacted by heat and heavy seams if not detailed well |
Low effort, but protect from hot cookware and avoid prolonged staining |
Best for value-focused renovations |
$4,000–$8,000 |
| Quartz engineered countertop |
High—strong resistance to staining and everyday wear |
Very low maintenance; wipe clean, reseal isn’t typically needed |
Busy family kitchens and buyers who want a “set it and forget it” surface |
$8,000–$14,000 |
| Granite / natural stone countertop |
High durability with natural variation; resistant to everyday wear |
Periodic sealing is commonly recommended depending on the stone |
Premium look with a long-term, high-end finish |
$12,000–$18,000 |
| Butcher block countertop |
Good durability with proper care; can scratch/mark |
Requires regular oiling/maintenance and careful heat protection |
Warm, traditional styles and homeowners who enjoy upkeep |
$7,000–$12,000 |
| Marble countertop |
Moderate—can scratch and etch with acidic spills |
Higher maintenance; careful cleaning and sealing schedule |
Statement looks where the kitchen is used more lightly |
$12,000–$20,000+ |
How to choose a kitchen renovation contractor in Stittsville
Choosing the right contractor in Stittsville comes down to proof, clarity, and control of risk. First, verify Ontario licensing where applicable to the trades they provide or manage, and confirm liability insurance before a single tool is unpacked. Ask for documentation showing active general liability coverage for the project, and confirm workers’ compensation coverage (WSIB/WCB clearance) so you’re not left holding the financial responsibility if a worker is injured on-site.
Then get 2–3 itemised written quotes—not just a lump sum. A good quote breaks labour and materials (cabinets, countertops, tile, demolition, disposal, and any electrical/plumbing allowances). Read the scope carefully: what’s excluded (under-cabinet wiring changes, damaged drywall replacement, subfloor repairs, disposal), whether permits are included, and if disposal and dump fees are part of the price.
Warranty matters too. Ask for the workmanship warranty length, how defects are handled, and whether the product/manufacturer warranty transfers to you when you purchase and own the fixtures. Finally, align on payments: never pay more than about 10–15% upfront, and use a holdback until completion and key closeout items are done. Lock in a start date and an estimated completion timeline in writing, including how long lead items (cabinets/counters) may affect the schedule.
- Request proof of active general liability insurance (certificate of insurance) before signing.
- Confirm WSIB/WCB coverage or clearance paperwork for the crew.
- Verify relevant Ontario licensing for the trades involved (electrician, gas fitter, etc.) if they’re performing the work.
- Get 2–3 itemised quotes with labour and materials separated.
- Confirm permit pulling responsibility and whether fees/inspections are included.
- Ask what disposal is included (dump fees, appliance removal, construction debris).
- Check for exclusions: mould remediation, water-damaged substrate, subfloor repairs.
- Require a detailed schedule: demo date, cabinet install date, countertop templating date, final closeout.
- Confirm countertop fabrication lead time and when templating will occur.
- Review finish standards: caulking, sealing, under-cabinet gaps, and tile grout colours/sealing requirements.
- Understand warranty: workmanship duration, product warranty terms, and whether warranties are transferable.
- Use a payment schedule with minimal upfront deposit and a completion holdback.
Red flags I see in Stittsville are: (1) quotes that are lump sum with no line items for labour/materials; (2) no clear answer on permits and who is responsible for inspections; (3) refusing to provide insurance/WSIB/WCB documentation; (4) high upfront deposits (well beyond 10–15%); and (5) vague timelines that ignore cabinet/counter lead times.
Frequently asked questions — kitchen renovation in Stittsville
What order do kitchen renovation steps happen in?
In Stittsville, the usual sequence starts with confirmation of measurements and approvals, then demolition, rough-ins, and only then “finish work.” Typically, cabinets and appliances are templated after the wall and floor base are ready, because countertop templating depends on accurate dimensions. A common order is: protect adjacent rooms, demo and disposal, repair/prepare walls and subfloor, rough electrical/plumbing/gas (licensed trades), install base cabinets, then countertop fabrication and installation, followed by backsplash and final trim, and finally appliance hookups and finishing touches. If you’re moving plumbing or gas, inspections often happen after rough-in and before cabinets and counters are installed. This is also why detailed itemised scopes matter—costs can spike if rough-in work was overlooked.
Can I live at home during a kitchen renovation in Stittsville?
Often yes, but it depends on how disruptive the demo and rough-in phases will be. For a cosmetic refresh or backsplash-only work, homeowners in Stittsville commonly stay put with a temporary kitchen setup. For full renovations, many families arrange a “functional kitchen” plan: a small microwave/induction setup, kettle, and temporary sink access, plus a clear path for deliveries. If the scope includes moving plumbing/drain lines, replacing cabinets and counters, and electrical updates, expect higher disruption during the first and mid phases. If your project is in the mid-tier full renovation range (for example, around the $60,000–$90,000 band), living onsite is still possible, but you’ll want a plan for meal preparation and dust control. The best contractors schedule loud work during daytime and use containment to keep insulation and vents clean.
Should I renovate my kitchen before selling in Stittsville?
Usually, yes—if your kitchen is dated or functionally limiting and the upgrades align with what buyers expect in Stittsville and the Ottawa region. A kitchen refresh can help you show better value at listing, but you should avoid over-improving beyond the likely buyer segment. In higher-value areas, buyers often respond well to quartz or premium-looking finishes and modern storage. That said, the ROI depends on your starting condition: if wiring is unsafe, plumbing has leaks, or the layout is awkward, buyers will notice and negotiate. A balanced approach often means focusing on cabinets/counters and lighting, rather than expensive layout changes unless the new layout genuinely solves flow problems. If you’re considering a premium high-end renovation (often beyond $120,000), talk to your realtor about the price point you’re targeting so the finish level matches your market.
What's the most popular kitchen style in Stittsville right now?
In Stittsville kitchens, the most common direction is bright, modern transitional: clean cabinet lines (often slab or shaker-style), matte or satin hardware, and quartz counters paired with a visually interesting backsplash. Many homeowners also choose “white, warm white, or light greige” cabinets and use stone-look quartz for a premium appearance without the heavier maintenance concerns of some natural stones. For families, layout tends to prioritize storage and workable prep space—hence demand for better drawer organization and, when space allows, islands with seating. Because Ottawa-area buyers often expect durability for everyday use (and because many homes have seasonal humidity swings), quartz and well-sealed backsplashes are a frequent pairing. If your budget is mid-range, contractors often steer clients toward semi-custom cabinets and quartz rather than stone slabs to balance look, durability, and cost.
How do I know if I need to update my kitchen plumbing in Stittsville?
You typically need plumbing updates if you have leaks, poor drainage, or signs the rough-in is aging or mismatched to your planned appliances. In older cabinetry configurations, you might discover supply lines are stiff, shutoff valves are worn, or drain lines are undersized for new garbage disposals/dishwashers. Another trigger is layout change: moving the sink, adding an island sink, relocating a dishwasher, or changing the venting can require new rough-in work and licensed plumbing. Even without moving plumbing, when walls are opened for electrical or cabinet modifications, it’s common to find hidden issues like deteriorated seals. In Ottawa homes, cold winters also mean plumbing performance relies on good insulation and correct ventilation—if you notice recurring odours, slow drains, or corrosion at joints, it’s worth addressing before finishes go in. A reputable contractor should include a clear plumbing scope or contingency allowance rather than assuming “everything is fine.”
What is the difference between a galley and open-concept kitchen?
A galley kitchen is a narrow, efficiency-focused layout with counters along parallel walls, often with a single walkway path. It tends to work well in homes where space is tighter, and it can be cost-controlled because there’s less surface area to build out and fewer changes to plumbing routes if the sink stays in place. An open-concept kitchen removes or reduces separation from living/dining areas, usually by removing a wall or reworking the layout to create sightlines and conversation space. In Stittsville renovations, open-concept upgrades are popular for modern resale appeal, but they also bring higher planning and potential permitting needs if a load-bearing wall is involved. They also often involve more electrical planning (island circuits and lighting) and can raise labour due to drywall, ceiling transitions, and ventilation adjustments. In practice, many renovations combine open-concept feel with smart storage so the kitchen remains functional rather than just visually open.