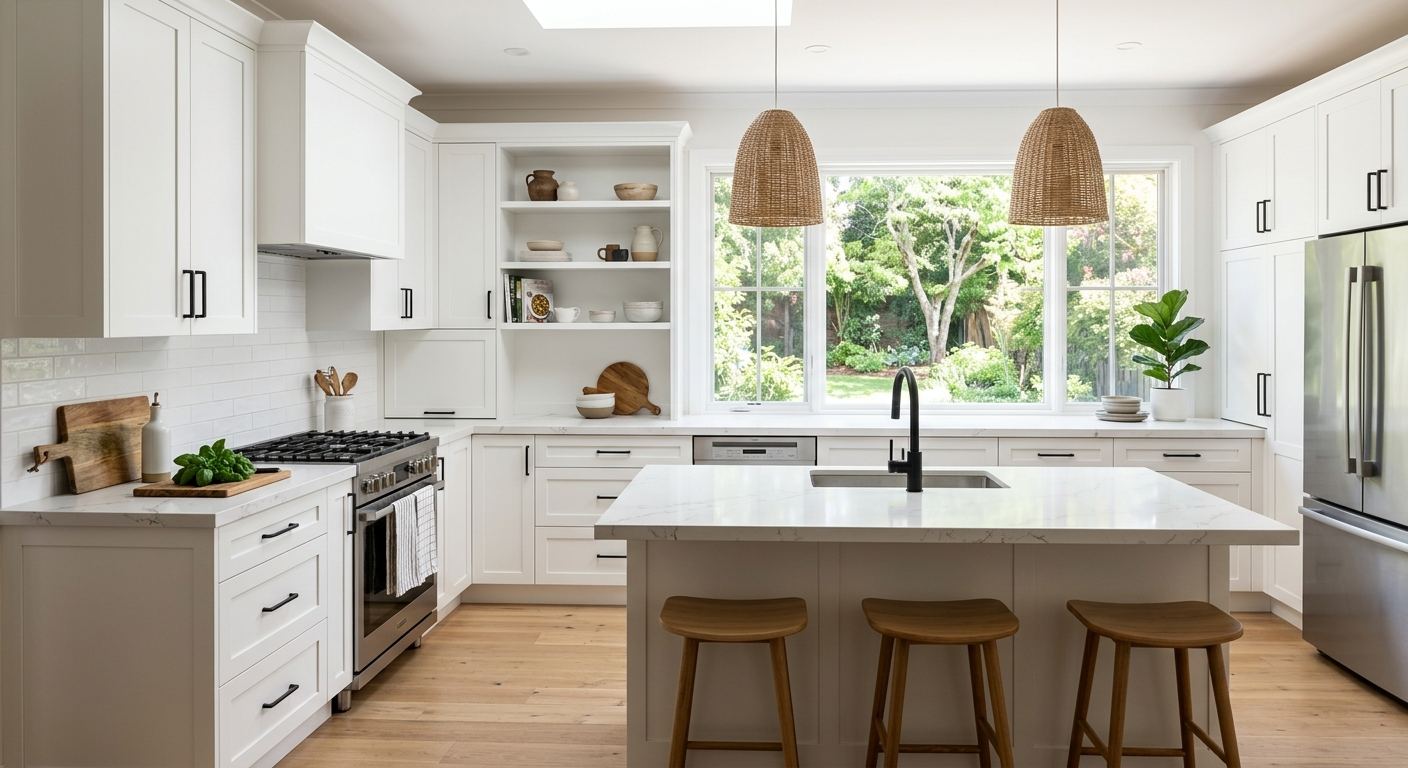
Kitchen renovation options and costs in Manitouwadge
Kitchen renovations in Manitouwadge usually start with one question: how far do you want to go—just refresh, or fully rebuild? In a town with 1,974 residents and 730 homeowner households (79.3% of households own) (Statistics Canada, 2021 Census), many projects are planned around owner-occupied resale expectations and long-term comfort. Median household income is $70,500 (Statistics Canada, 2021 Census), so most homeowners choose finishes that look “new” without overspending. That’s why Northwest budgets tend to track local value and income more than they track cold-weather construction details.
In Northwestern Ontario, the climate does matter, but it affects kitchen renovations mainly through durability choices—stronger cabinet hardware, better moisture management around sinks/dishwashers, and proper ventilation—not through major increases in base labour. Contractor availability can also influence timelines, particularly during busy spring and early-summer periods. In Manitouwadge, demand is steady in residential pockets where older homes are common and owners want functional upgrades; you’ll feel it especially around the town’s older established housing areas where kitchens are typically smaller and wiring/plumbing may be dated.
When comparing options, focus first on cabinetry and counters, since they drive most of the budget in the basic to mid-range Ontario cost bands. Below is a practical comparison to help you match your goals to a realistic price range before you request quotes.
| Renovation Tier |
What’s Included |
Typical Duration |
Price Range |
| Cosmetic refresh (paint, hardware, new appliances only) |
Cabinet paint or repaint (if applicable), new cabinet hardware, new lighting fixtures, swap appliances, minor caulking/touch-ups |
1–3 weeks |
$6,000–$20,000 |
| Mid-range full renovation (new cabinets, counters, sink, tile) |
New stock or semi-custom cabinets, countertop install, new sink/faucet, backsplash tile, disposal/dishwasher hookup (as needed), basic plumbing/electrical adjustments |
4–8 weeks |
$30,000–$65,000 |
| High-end full renovation (custom cabinets, stone counters, island) |
Custom cabinetry, premium quartz/natural stone counters, island with upgraded electrical, larger-format tile/feature backsplash, upgraded lighting package, more complex plumbing runs |
8–14 weeks |
$70,000–$90,000 |
| Cabinet refacing only (new doors + drawer fronts, same boxes) |
Refacing, new doors/drawer fronts, new hardware, fresh paint/stain to exterior surfaces, optional new backsplash trim (limited scope) |
2–5 weeks |
$6,000–$30,000 |
| Countertop swap only (laminate to quartz or stone) |
Remove and install new countertops, integrate sink/cooktop cut-outs (where possible), re-seal joints, basic backsplash tie-in (if required) |
1–2 weeks (plus template time) |
$2,500–$12,000 |
| Backsplash tile installation only |
Tile supply and install, surface prep, grout/seal, trim pieces, cut-outs around outlets (cover plate adjustments may be included) |
3–7 days |
$1,500–$8,000 |
Prices are estimates only and vary by project scope, site access and material selection.
What affects the price of kitchen renovation in Manitouwadge
Even with the same kitchen layout, quotes for kitchen renovation in Northwest Ontario can vary by 30–50% because contractors price risk differently and because material choices swing quickly in cabinetry and counter systems. Home values and median income shape the finish tier homeowners expect—less directly the winter weather itself. In higher-value markets across the region, buyers commonly choose quartz or natural stone and semi-custom cabinetry because the upgrade tends to be visible on resale. In more modestly priced homes, laminate and stock cabinets dominate and keep labour hours predictable, protecting your return on investment.
Layout changes are where budgets become hardest to forecast. Removing a wall, adding an island, or moving a gas line typically triggers extra rough-in work, inspection timing, and longer schedules—so two “mid-range” kitchens can land at very different totals even if cabinets look similar. In Manitouwadge, older housing stock (64.7% of homes built before 1981) (Statistics Canada, 2021 Census) often means electrical and plumbing routes are less flexible, which can add cost when you open up walls for upgrades.
Concrete examples you’ll commonly see here: (1) A countertop-only change from laminate to quartz may sit in the $2,500–$12,000 band, but if the underlying cabinets are out of level, you may need additional labour to correct base alignment before install. (2) A backsplash tile upgrade can be straightforward around existing outlets at the $1,500–$8,000 range—until you upgrade to large-format porcelain or run full-height tile, which increases prep, cutting, and mortar coverage. (3) If you add under-cabinet lighting or new dedicated circuits for an island, the electrical scope grows quickly regardless of whether your cabinets are stock or semi-custom.
| Price Factor |
Why It Matters |
Cost Impact |
| Cabinet tier — stock vs. semi-custom vs. fully custom millwork |
Quality of materials, door styles, internal organization, and lead times |
Often the largest swing; can shift a project from basic to mid/high bands |
| Countertop material — laminate vs. quartz vs. granite vs. stone |
Material cost, fabrication complexity, and installation labour |
Can move totals by thousands, especially on full replacement scopes |
| Layout change — wall removal, island add, plumbing/gas move |
Rough-in work, structural considerations, and inspection requirements |
Most unpredictable; common driver of 30–50% variation |
| Appliance package tier — builder vs. mid-range vs. pro-grade |
Electrical/gas specs, ventilation requirements, and finish matching |
Smaller than cabinets/counters, but can add meaningful add-ons |
| Flooring — refinish existing vs. full replacement |
Subfloor condition after demo and compatibility with new cabinet bases |
Refinishing limits demo; replacement expands scope and labour |
| Backsplash — ceramic tile vs. marble vs. full-height slab |
Prep levelness, tile size/format, and sealing/edge detailing |
Often manageable, but premium formats can climb fast |
| Electrical — new circuits for island, under-cabinet lighting |
Licensed work, circuit design, and outlet relocation complexity |
Can raise labour and material costs even when cabinets stay the same |
| Permit fees and licensed trade requirements |
Work that triggers inspections and regulated trade involvement |
Adds administrative steps and can extend timelines |
Permits & regulations in Ontario
In Ontario, a straightforward cabinet or countertop swap typically does not require a permit because you’re not altering structural elements, plumbing/gas lines, or electrical circuits. That said, Manitouwadge homeowners often run into permit needs when they go beyond cosmetic changes. Moving plumbing supply or drain lines, relocating a gas stove, modifying a gas range hood with gas venting, removing a load-bearing wall, or adding new electrical circuits all require permits and work by the appropriate licensed trades.
Here’s what “typically does NOT require a permit” for many common kitchen upgrades: replacing cabinets in the same footprint, swapping a countertop on the existing base, installing a backsplash without changing walls/rough-in services, and replacing appliances with like-for-like connections. What “DOES require a permit” in most cases: rerouting water lines/drains, changing the location of a kitchen sink or dishwasher hookups, adding a new dedicated circuit for an island receptacle load, relocating outlets behind new cabinet layouts, or making any modifications that involve gas piping/valving.
To verify a contractor in Ontario before you sign, ask for: (1) their Ontario licence/credentials for the regulated trade they’ll provide, (2) proof of liability insurance, and (3) proof of coverage such as WSIB/WCB or an equivalent clearance letter depending on their structure. You can verify licences through the provincial online registry for the specific trade, and you should review insurance certificates directly—don’t rely on verbal confirmations. In the contract, require that the contractor clearly states who pulls permits, who pays permit fees, and who is responsible for inspections.
Cabinets, countertops and layout decisions in Manitouwadge
For a kitchen renovation in Manitouwadge, three decisions determine most of your cost and how “right” the finished kitchen feels: (1) cabinet tier, (2) countertop material, and (3) whether you change the layout. Northwest resale expectations influence these choices—buyers generally reward clean sightlines, durable surfaces, and practical storage, especially in homes built before 1981 (64.7% of dwellings) (Statistics Canada, 2021 Census), where kitchens are often smaller and dated.
Cabinet tier: stock cabinets are fastest and cheapest, but you’ll see the limits in door options and internal organization. Semi-custom is the most popular mid-range route because it balances selection with predictable installation timelines—often landing in the $30,000–$65,000 full renovation band when counters and basic tile are included. Custom cabinets cost more, but they’re best when your kitchen has difficult dimensions or you want a true appliance garage, special storage, or an island design that fits your room. In a tight layout, fit can matter more than “feature count.”
Countertops: laminate is budget-friendly but less forgiving to long-term heat and can show wear; quartz is a strong Northwest option for daily use and moisture-prone zones around sinks. Granite/natural stone adds prestige but requires sealing and can be impacted by installation edges that need careful finishing. Butcher block brings warmth but needs maintenance and mindful water/ice handling.
Layout changes justify their cost only when the space gain solves a real problem—like improving traffic flow or adding seating. For example, moving plumbing to create an island can easily push you toward the higher full renovation band (close to $70,000–$90,000 if electrical and gas/plumbing scopes expand). If your goal is simply “new look,” the money often stretches further by upgrading cabinets and counters without moving services.
| Option |
Durability |
Maintenance |
Best For |
Price Range |
| Stock cabinets (big-box) |
Good for daily use; limited sizes and fewer height/depth options |
Low—keep hinges/adjusters maintained; touch-ups as needed |
Cost-controlled renovations and faster timelines |
$6,000–$20,000 |
| Semi-custom cabinets (local dealer) |
Very solid; better internal storage and more door/finish choices |
Low—normal cleaning, tighten hardware periodically |
Most Manitouwadge mid-range renovations that still want “custom-feel” |
$15,000–$35,000 |
| Custom cabinets (local millwork shop) |
Highest fit and finish; designed around your exact dimensions |
Low—depends on finish, but generally easy with proper care |
Challenging layouts, premium storage, and island builds |
$25,000–$60,000 |
| Laminate countertop |
Resistant to staining; can wear around edges over time |
Easy cleaning; avoid prolonged heat exposure |
Budget renovations and rentals/shorter timelines |
$2,500–$5,500 |
| Quartz engineered countertop |
Excellent everyday durability; consistent performance |
Low—no sealing; clean with standard non-abrasive products |
Family kitchens, sink-heavy layouts, and long-term value |
$5,500–$12,000 |
| Granite / natural stone countertop |
Very durable; each slab has natural variation |
Moderate—periodic sealing and careful edge management |
Homeowners who want natural character and premium resale appeal |
$7,000–$14,000 |
| Butcher block countertop |
Durable surface for chopping; sensitive to standing water |
Higher—oil/maintain finish and protect seams |
Warm, traditional style kitchens with disciplined care routines |
$4,000–$10,000 |
| Marble countertop |
Beautiful but softer; can etch/stain more easily |
Higher—seal and use gentle cleaners to reduce spotting/etching |
Low-heat, lower-impact use kitchens where appearance matters most |
$9,000–$18,000 |
How to choose a kitchen renovation contractor in Manitouwadge
Choosing the right contractor is the fastest way to avoid budget creep in Manitouwadge. Start with Ontario licensing and proof of coverage. If the contractor will handle regulated scopes (electrical, gas work, structural modifications), ask for their relevant Ontario credentials and check them in the provincial online licence directory for the exact trade name. For insurance, request a current liability insurance certificate showing your project address or at least your municipality and ask whether subcontractors are covered under the contractor’s policies. Also confirm WSIB/WCB status or provide a clearance letter if applicable for their business structure—this protects you if a worker is injured on site.
Next, demand 2–3 itemised written quotes rather than a single lump sum. You want a breakdown that separates labour and materials for cabinets, countertops, plumbing/electrical allowances, drywall/painting, tile, demolition, and disposal. Ensure the scope is clear: what’s included for permits, which trade pulls them, whether waste disposal is part of the price, and what happens if your existing subfloor is worse than expected (especially common in older homes).
Confirm warranty details in writing. Ask for the workmanship warranty length, what product/manufacturer warranty applies, and whether warranties are transferable to a new owner—important for resale. For payment scheduling, never accept more than about 10–15% upfront. A practical approach is staged progress payments with a holdback until completion and final punch list.
Finally, get a written start date and completion estimate. In Northwestern Ontario, lead times for cabinets and stone fabrication can affect your start-to-finish timeline—so your contract should reflect realistic ordering and install dates.
- Itemised quote with labour/material line items (not just totals)
- Clear scope: demo, disposal, drywall patching, paint, trim, and caulking
- Who pulls permits and who pays permit fees (in writing)
- Separate allowances for plumbing/electrical changes if scope is uncertain
- Proof of Ontario licensing for regulated trades involved
- Liability insurance certificate and verification of subcontractor coverage
- WSIB/WCB coverage or clearance letter as applicable
- Workmanship warranty length and how defects are handled
- Manufacturer warranty terms for cabinets/counters and whether it transfers
- Payment schedule capped at 10–15% upfront, with a holdback to completion
- Written schedule: template dates, delivery/lead times, and install completion
- Final walkthrough (punch list) included in the contract
Red flags I watch for in Manitouwadge: vague “lump sum” quotes with no scope breakdown; refusing to provide insurance/licence/coverage proof; starting work without confirming permit responsibility; asking for large deposits up front; and warranties that aren’t documented or are limited to the manufacturer with no workmanship coverage.
Frequently asked questions — kitchen renovation in Manitouwadge
How do I budget for a kitchen renovation?
Start by matching your kitchen goal to the renovation bands that fit Manitouwadge homeowners. Most complete projects in Northwestern Ontario land in the basic to mid-range Ontario cost bands—commonly around $30,000–$90,000 for a full kitchen depending on cabinetry and whether you move services. If you want a “fresh look” without major plumbing/electrical changes, you may keep the work closer to a cosmetic refresh or targeted upgrades. A helpful budgeting approach is to allocate first for cabinets and counters (the biggest drivers), then plan a realistic allowance for tile, electrical adjustments, and disposal. In Manitouwadge’s older housing stock (64.7% built before 1981) (Statistics Canada, 2021 Census), build a small contingency because hidden wiring/plumbing issues can appear when walls open.
Can I move my kitchen sink or stove?
Yes, but moving a sink or stove is where your project usually becomes more complex in Ontario. Moving plumbing supply or drain lines generally requires permits and licensed plumbing work, and it can also affect wall openings, subfloor changes, and inspection timing. Relocating a stove that uses gas typically requires licensed gas work—gas piping and connection changes aren’t DIY-friendly. If you move an island or stove, you’ll also want to confirm electrical needs (outlets, ventilation controls, lighting) so electrical scope doesn’t get underestimated. A practical tip for Manitouwadge: if your goal is mainly aesthetics, keeping the sink and stove in place can help you stay closer to the simpler full renovation ranges (for example $30,000–$65,000) rather than pushing into higher costs.
What's the most cost-effective kitchen upgrade?
Most homeowners get the best value from upgrades that create a visible, “new kitchen” look without major demolition. In many Manitouwadge renovations, cabinet hardware, paint, and a backsplash refresh are inexpensive compared with cabinet replacement. If you’re ready to upgrade surfaces, a countertop swap can be one of the most cost-effective moves—especially when going from laminate to quartz—often falling within $2,500–$12,000 depending on size, edge profiles, and cut-outs. Cabinet refacing can also be cost-effective when your existing boxes are structurally sound, typically landing around $6,000–$30,000. The “best” option depends on whether your current cabinets are worn, out of level, or if your electrical/plumbing is dated; hidden issues can erase savings if you renovate without checking first.
Custom vs stock cabinets — is custom worth it?
Custom cabinets are worth it when they solve a real fit or function problem: awkward dimensions, a true appliance wall, special pantry storage, or an island layout that needs exact planning. If your kitchen is straightforward and you want predictable timelines, stock or semi-custom is usually the smarter value choice in Manitouwadge. Semi-custom is often the “sweet spot” for homeowners who want more door options and better storage than stock while keeping budgets closer to the mid-range full renovation band like $30,000–$65,000. Custom work can push you toward the higher full renovation range (for instance $70,000–$90,000) if paired with premium counters and layout changes. In cold Northerly conditions, the real difference comes from quality installation, alignment, and moisture-safe detailing near sinks—not just whether the cabinet is “custom.”
How do I choose a kitchen contractor in Manitouwadge?
Choose a contractor who can prove Ontario coverage and who gives you itemised quotes. Verify their relevant Ontario licence for the trades they’ll perform, and request their liability insurance certificate and WSIB/WCB coverage (or a clearance letter). Then compare at least 2–3 written estimates with a labour/material breakdown, not just a single number. Pay attention to scope items: permits responsibility, waste disposal, drywall/paint patching, and what happens if your existing walls or subfloor are worse than expected. A good contractor also provides a clear start date and completion estimate, accounting for cabinet and stone lead times. In older Manitouwadge homes (64.7% built before 1981) (Statistics Canada, 2021 Census), reputable contractors usually inspect before quoting or include allowances so surprises don’t eat your budget.
What order do kitchen renovation steps happen in?
A typical sequence starts with site measurements/template, ordering cabinets and countertops, and planning the electrical/plumbing scope. Once materials are confirmed, demolition happens first (including removal of old cabinets, counters, and backsplash). After demo, rough-in work occurs next—plumbing supply/drain adjustments, electrical circuit work, and any venting or gas-related changes if applicable. Then you install cabinets, level and anchor them, followed by countertops template/fabrication and installation. After counters are set, backsplash tile goes in, then drywall repairs, caulking, and painting follow. Finally, you reinstall appliances and do final finishing: hardware, trim, inspections where required, and a walkthrough/punch list. This order matters in Manitouwadge because cold weather and moisture control affect curing times and how quickly finishes can be completed safely—so a contractor should coordinate indoor conditions and scheduling.