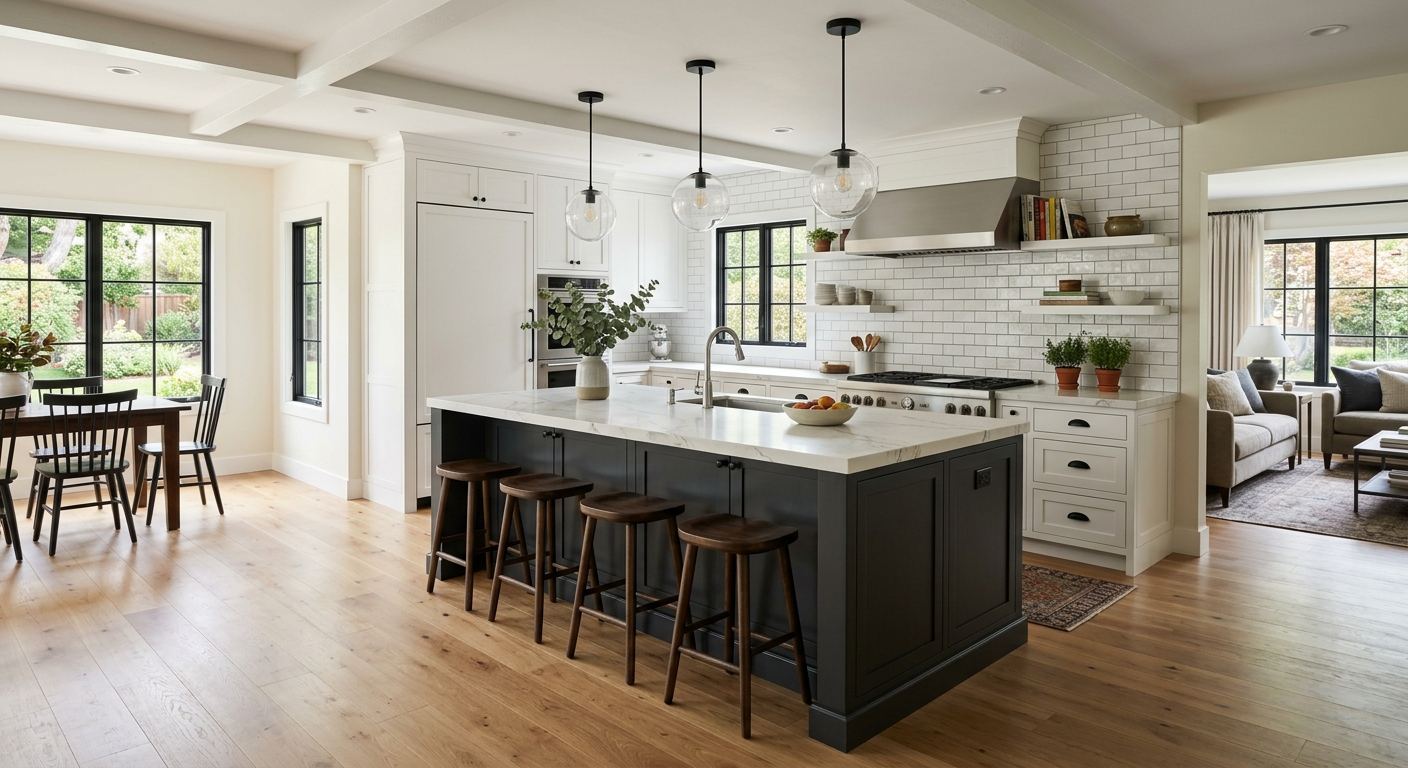
Kitchen renovation options and costs in Bridle Path-Sunnybrook-York Mills
Bridle Path-Sunnybrook-York Mills is one of Toronto’s highest-value residential pockets, and that shows up in how people budget for kitchen work—especially cabinetry and countertops. With a local profile population of 9,266 (Statistics Canada, 2021 Census), you don’t just see higher-end homes; you also see higher-end buyer expectations when resale time comes. In practical terms, many homeowners here treat the kitchen as a long-term asset, often targeting premium finishes rather than a short-lived refresh. That’s why Toronto-area pricing frequently clusters toward finish tiers (stock to fully custom) and not “weather-driven” variables.
In this part of the GTA, renovation costs are less about climate and more about the housing-market cycle and contractor availability. Toronto’s winter freeze-thaw conditions can be tougher on subfloor preparation, caulking, and backsplash/tile adhesion—so contractors build extra labour into prep steps to avoid callbacks—but the big swing usually comes from scope: custom millwork, stone counters, and layout changes. Neighbourhood demand is especially strong around the Bridle Path area and the wider Sunnybrook corridor, where larger homes and more bespoke renovations keep busy schedules for countertop and cabinetry trades.
Across the Toronto economic region, finish tier is the main cost driver: a modest cosmetic refresh is often a mid-range project, while a full high-end renovation climbs quickly as soon as you add custom cabinets, an island, and natural stone. Use the table below as a reality check for common budgets—then match the tier to what you actually want to change in your space.
| Renovation Tier |
What's Included |
Typical Duration |
Price Range |
| Cosmetic refresh (paint, hardware, new appliances only) |
Paint/trim touch-ups, cabinet hardware swaps, new appliances (range/fridge/dishwasher where you choose), minor caulking and deep clean; no cabinet box replacement |
1–2 weeks |
$25,000–$40,000 |
| Mid-range full renovation (new cabinets, counters, sink, tile) |
New semi-custom cabinets, new countertop, sink + faucet, backsplash tile, ventilation check, labour for demolition and install; flooring tie-ins as required |
3–5 weeks |
$45,000–$70,000 |
| High-end full renovation (custom cabinets, stone counters, island) |
Fully custom millwork, quartz or natural stone counters, island build (including electrical/plumbing allowance), upgraded appliance package, full-height or premium backsplash, upgraded finishes |
6–10 weeks |
$75,000–$90,000 |
| Cabinet refacing only (new doors + drawer fronts, same boxes) |
Refaced cabinet doors/drawer fronts, new hardware, interior touch-ups if needed; countertops typically not included |
2–4 weeks |
$8,000–$25,000 |
| Countertop swap only (laminate to quartz or stone) |
Removal of old laminate, template/supply, install of quartz/stone, sink cut-in adjustments and caulking; backsplash not included unless stated |
1–2 weeks |
$12,000–$35,000 |
| Backsplash tile installation only |
Tile supply/installation for typical backsplashes, prep/levelling, grout/seal where applicable, edge finishing; electrical not included |
3–7 days |
$2,000–$10,000 |
Prices are estimates only and vary by project scope, site access and material selection.
What affects the price of kitchen renovation in Bridle Path-Sunnybrook-York Mills
In Toronto—particularly when comparing quotes from different contractors or different areas of the GTA—it’s normal to see the same kitchen scope come in 30–50% apart. The cause isn’t just “markup”; it’s usually differences in cabinet tier, countertop thickness and edge details, how much layout work is included, and what each contractor considers part of prep (subfloor flatness, drywall reinforcement, ventilation updates, and electrical tie-ins). Even where permits and licensed trade requirements are similar, workmanship assumptions can change labour hours dramatically.
Local home values and household income shape the typical finish tier far more than climate. In higher-value pockets like Bridle Path-Sunnybrook-York Mills, homeowners often default to quartz or natural stone and semi-custom cabinetry because the cost is easier to recover on resale—buyers expect durable, modern finishes and an island-friendly layout in many larger homes. In more price-sensitive parts of the Toronto region, laminate and stock cabinets remain common to keep budgets closer to mid-range figures (often closer to the $25,000–$45,000 refresh end). Still, even in this neighbourhood, layout changes are where unpredictability lives: removing a wall, adding an island, or moving a gas line adds risk, scheduling complexity, and licensed-trade coordination.
Two concrete examples from conditions we see locally: (1) older Toronto-area housing stock may have out-of-level floors or aging plumbing vents—flattening and re-fitting around shut-offs can add labour before tile goes on; (2) if you upgrade from laminate to quartz in a winter renovation window, crews may spend more time on acclimation and adhesive timing to protect edges and backsplash joints from early-cure failures. Finish tier may keep a project in the $45,000–$70,000 range, but layout and services can quickly push it into $75,000–$90,000 territory.
| Price Factor |
Why It Matters |
Cost Impact |
| Cabinet tier — stock vs. semi-custom vs. fully custom millwork |
Higher tiers offer better fit, more options (dovetail drawers, interior organizers), and more custom sizing for unusual walls. |
Typically swings the budget by roughly $15,000–$40,000 on full projects |
| Countertop material — laminate vs. quartz vs. granite vs. stone |
Material cost, fabrication complexity, and thickness/edge profiles change both material and install time. |
Often adds $3,000–$25,000 depending on material and island requirements |
| Layout change — wall removal, island add, plumbing/gas move |
Changes create structural, ventilation, and licensed-trade work; also changes demolition and re-build sequencing. |
Can increase labour + services by $10,000–$30,000+ |
| Appliance package tier — builder vs. mid-range vs. pro-grade |
Premium brands often require different electrical/ventilation specs and more integrated cabinetry allowances. |
Commonly $1,500–$8,000+ difference for comparable sizes |
| Flooring — refinish existing vs. full replacement |
If you keep existing flooring, you pay more for precision protecting and trimming; replacing can mean underlayment and subfloor checks. |
Usually shifts by $2,000–$12,000 depending on scope and materials |
| Backsplash — ceramic tile vs. marble vs. full-height slab |
Full-height installs and natural stone require more layout, heavier material handling, and stronger substrate prep. |
Often adds $2,000–$10,000+ beyond a simple tile band |
| Electrical — new circuits for island, under-cabinet lighting |
New lighting, outlets, and appliance circuits require licensed electrical work and inspection timing. |
Frequently $1,000–$6,000+ |
| Permit fees and licensed trade requirements |
Permits and inspections add paperwork, scheduling coordination, and sometimes rework if scope differs after discovery. |
Commonly a few hundred to several thousand dollars; biggest effect is timeline risk |
Permits & regulations in Ontario
In Ontario, not every kitchen change triggers a permit, and that’s exactly where homeowners get tripped up. Typically, cabinet and countertop swaps—like changing from laminate to quartz, replacing cabinet doors, or re-facing with the same box layout—generally do not require a permit. However, once your scope touches systems or structure, permits and inspections usually come into play: moving plumbing supply or drain lines, relocating gas (for the stove or any gas range/hood with gas), removing a load-bearing wall, or adding new electrical circuits (for an island, additional outlets, or under-cabinet lighting) generally requires permitting and licensed trade work.
For a homeowner in Bridle Path-Sunnybrook-York Mills, the verification process should be methodical. Step 1: ask the contractor to list every permit-triggering task (plumbing/electrical/gas and structural scope) and confirm who pulls permits. Step 2: verify the gas fitter is licensed for any gas work, and that the electrician is licensed for any new circuits or panel/rewire tasks. Step 3: request a clearance letter or proof of coverage where applicable, and confirm liability insurance—plus WSIB/WCB coverage for trades that will be on-site. Step 4: check certificates of insurance directly (effective dates, project address, and named insured), and ensure the contractor provides them before work begins. Put it all in writing in your contract so there’s no confusion on responsibilities.
Cabinets, countertops and layout decisions in Bridle Path-Sunnybrook-York Mills
The three most consequential decisions in a Bridle Path-Sunnybrook-York Mills kitchen renovation are cabinet tier, countertop material, and whether you change the layout. In the Toronto resale market, buyers often “feel” quality first—door thickness, drawer smoothness, and surface finish—then they look at the layout flow. That means your choices should align with both your daily use and the finish tier expected at your budget level.
Cabinet tier: stock cabinets are fastest and cheapest, but they can look “standard” if your home has high-end millwork expectations. Semi-custom cabinets are the most popular mid-range option here because they balance better sizing, more interior upgrades, and a realistic budget—often landing in the $45,000–$70,000 band for a full renovation. Fully custom cabinets deliver the best fit for atypical wall runs and can support a true built-in look, but they commonly push projects toward $75,000–$90,000 when combined with islands and premium surfaces.
Countertops: laminate can be a smart value if your goal is “clean and updated” without chasing stone price. Quartz is usually the best durability/maintenance trade in this climate and keeps daily care simple. If you’re stepping into natural stone (granite/stone/marble), plan on more sealing/maintenance and more precise fabrication.
Layout: opening up with wall removal or adding an island can be the best investment when it creates a functional work triangle and better sightlines—especially in larger homes where kitchens are meant to integrate with living areas. But plumbing or gas relocation is where costs can jump quickly; if you can keep lines in place, you’ll often protect your budget. For example, if adding an island costs you an extra $8,000–$15,000 in electrical and plumbing adjustments, that’s justified only if you’re gaining real usable space (seating, storage, and prep room)—not just rearranging.
| Option |
Durability |
Maintenance |
Best For |
Price Range |
| Stock cabinets (big-box) |
Good for daily use; best with standard wall lengths and minimal customization. |
Low; keep hinges and drawer tracks clean. |
Fast refresh projects where you want a clean look without major rework |
$8,000–$18,000 |
| Semi-custom cabinets (local dealer) |
Very good; better fit and more options for drawer organization and soft-close hardware. |
Low; hardware quality supports longer service life. |
Most common choice for Toronto resale-minded renovations |
$20,000–$40,000 |
| Custom cabinets (local millwork shop) |
Excellent; tailored sizing and higher-end detailing. |
Low to moderate depending on finish type; requires proper care for longevity. |
Unusual layouts, built-ins, and a fully bespoke look |
$35,000–$60,000 |
| Laminate countertop |
Fair to good; can chip at edges if impacts occur. |
Low; avoid heavy cutting directly and address seams carefully. |
Budget-focused refreshes where you’re not changing the kitchen’s footprint |
$3,000–$6,000 |
| Quartz engineered countertop |
Very good; highly resistant to staining and everyday wear. |
Low; wipe clean and avoid abrasive pads. |
Families that want a durable surface with minimal fuss |
$7,000–$12,000 |
| Granite / natural stone countertop |
Excellent; very tough surface but varies by stone type and finish. |
Moderate; periodic sealing and careful stain management. |
Homeowners seeking authentic natural variation and premium look |
$10,000–$18,000 |
| Butcher block countertop |
Good; can scratch and dent but can be refinished. |
Higher; oiling and ongoing care required. |
Dedicated cooks and those who want warmth and repairable surfaces |
$4,500–$10,000 |
| Marble countertop |
Good; elegant but more prone to etching and staining than quartz. |
Moderate to high; sealing and gentler maintenance habits. |
Statement surfaces where aesthetics matter most |
$12,000–$20,000 |
How to choose a kitchen renovation contractor in Bridle Path-Sunnybrook-York Mills
Choosing the right contractor matters more in Bridle Path-Sunnybrook-York Mills than most homeowners expect, because the scope tends to include premium finishes and more coordination across trades. Start with licensing and coverage: in Ontario, confirm the electrician is licensed for electrical work and that any gas work is performed by a licensed gas fitter. Ask for proof of liability insurance (certificate of insurance showing coverage and policy limits) and confirm WSIB/WCB coverage for the trades and subcontractors who will work at your site.
Next, don’t accept one lump-sum quote. Get 2–3 itemised written quotes that separate labour and materials (cabinet supply vs. installation, countertop fabrication vs. install, tile supply vs. install). Read the scope line-by-line: what’s excluded (removal/disposal, floor repairs, drywall patching, venting adjustments), what’s included (permit pull responsibility, countertop templating, electrical rough-in, appliance installation), and who does the final hook-up sequencing. A high-quality quote should also list the warranty details—both workmanship and product/manufacturer warranties—and whether warranties are transferable to future owners, which can matter for resale appeal.
For payment scheduling, never pay more than about 10–15% upfront. Hold back a portion until key milestones are complete (cabinets installed, counters set, tile grouted, and punch list addressed). Finally, confirm a start date and completion estimate in writing, including the handling of lead times for cabinets and stone.
- Confirm electrician licensing for new circuits and any panel changes.
- Confirm gas fitter licensing for any stove/hood gas relocation.
- Request certificates of insurance before work starts (effective dates, project location).
- Confirm WSIB/WCB coverage for all trades/subcontractors entering the home.
- Get 2–3 written quotes with line-item labour + materials (not one total).
- Ensure permits and inspections responsibilities are stated clearly in the contract.
- Ask who handles countertop templating, fabrication lead times, and re-template fees.
- Confirm disposal/removal is included (demolition debris and packaging).
- Verify warranty length for workmanship and product/manufacturer coverage details.
- Ask whether warranties are transferable to future homeowners.
- Request a written demolition-to-install schedule with milestone dates.
- Use a payment schedule with a final holdback until punch list completion.
Red flags we commonly see with kitchen renovation contractors in Bridle Path-Sunnybrook-York Mills: (1) they won’t provide itemised quotes or a written scope; (2) they ask for large upfront payments beyond 15%; (3) they’re vague on who pulls permits and who pays for inspections; (4) no proof of liability insurance or WSIB/WCB coverage; and (5) they promise exact completion dates without accounting for cabinet/stone lead times.
Frequently asked questions — kitchen renovation in Bridle Path-Sunnybrook-York Mills
What order do kitchen renovation steps happen in?
In Bridle Path-Sunnybrook-York Mills, a typical renovation sequence starts with planning and measurements, then demolition, then rough trades before anything “pretty” goes in. After you choose cabinets and countertops, the crew usually templates countertops once the cabinet base is set. Rough-in electrical/plumbing changes (licensed trades) come first, along with any ventilation adjustments. Then comes drywall patching/level prep for tile and cabinetry, followed by installation: cabinets, then countertops, then sink/faucet fit, then backsplash tile, and finally finishing touches like trim, painting, and appliance installation. This order helps prevent damage—especially to quartz and stone edges during later trades.
Can I live at home during a kitchen renovation in Bridle Path-Sunnybrook-York Mills?
Often yes, but it depends on the scope. For a cosmetic refresh or a refacing-only project, many homeowners in Bridle Path-Sunnybrook-York Mills stay in the home with minimal disruption because the kitchen stays more “functional.” For mid-range full renovations ($45,000–$70,000), you may be able to live in the home if the contractor sets up a safe temporary kitchen (microwave, kettle, and a workable sink area) and protects flooring and doorways. For high-end builds ($75,000–$90,000), living-in is still possible, but expect longer “no-cook/no-sink” periods during countertop install and plumbing reconnect. Your contractor should provide a dust-control plan and a clear schedule of downtime.
Should I renovate my kitchen before selling in Bridle Path-Sunnybrook-York Mills?
Usually, yes—if your project targets buyer-visible upgrades without over-customizing beyond your market. In a high-value Toronto pocket, buyers often expect modern finishes like quartz counters and better cabinet functionality, and those upgrades can make your home show better at listing time. That said, you should avoid spending at the very top tier if the rest of the home doesn’t match. A balanced renovation in the mid-range band can improve appeal while controlling cost volatility; for example, a kitchen that lands around $45,000–$70,000 with semi-custom cabinets and quartz typically appeals broadly. If you’re planning to sell in the next year, stick to choices that are durable and easy to maintain, and confirm what comparable homes in your local area have already updated.
What's the most popular kitchen style in Bridle Path-Sunnybrook-York Mills right now?
Right now, the most popular direction in Bridle Path-Sunnybrook-York Mills is “warm modern”—clean lines with shaker-style or slab-front cabinets, soft-close drawers, and a neutral palette. Quartz countertops (often lighter or mid-tone surfaces) pair well with wood-look accents and a backsplash that adds texture without visual overload. Islands are common, but the trend is towards practical functionality: seating that doesn’t block traffic, integrated storage, and lighting that makes the space usable in the evening. Homeowners also lean toward finishes that photograph well for Toronto buyers while staying durable for everyday life—because kitchens here are often used heavily year-round.
How do I know if I need to update my kitchen plumbing in Bridle Path-Sunnybrook-York Mills?
You may need plumbing updates if you notice slow drains, leaks around shut-offs, corrosion at connections, or inadequate venting. Many homeowners discover issues during demolition—especially in older homes where shut-offs are difficult to access or supply lines may need replacement. You typically don’t need a full re-pipe just because you’re changing cabinets or counters, but if you’re moving the sink location, changing the dishwasher position, or relocating plumbing for an island, updating is often part of the correct work plan. Also, if you’re doing any electrical upgrades for island outlets, it’s a good time to ensure plumbing shut-offs and access panels align with your final layout. A proper contractor should include a plumbing condition assessment early.
What is the difference between a galley and open-concept kitchen?
A galley kitchen is a corridor-style layout where counters face each other on two parallel walls, which tends to be efficient for cooking but can feel closed in. An open-concept kitchen removes or reduces barriers between kitchen and living/dining spaces, creating a broader sightline and usually a different approach to ventilation and lighting. In Bridle Path-Sunnybrook-York Mills, open-concept layouts are popular in larger homes because they support family living and social hosting, but they can add cost if a wall removal or structural changes are involved. In contrast, a galley can often be refreshed more affordably: cabinet refacing or countertop upgrades may keep you closer to the lower-mid bands, while true open-concept transformations can push budgets into the higher tier once plumbing/gas and electrical are coordinated.