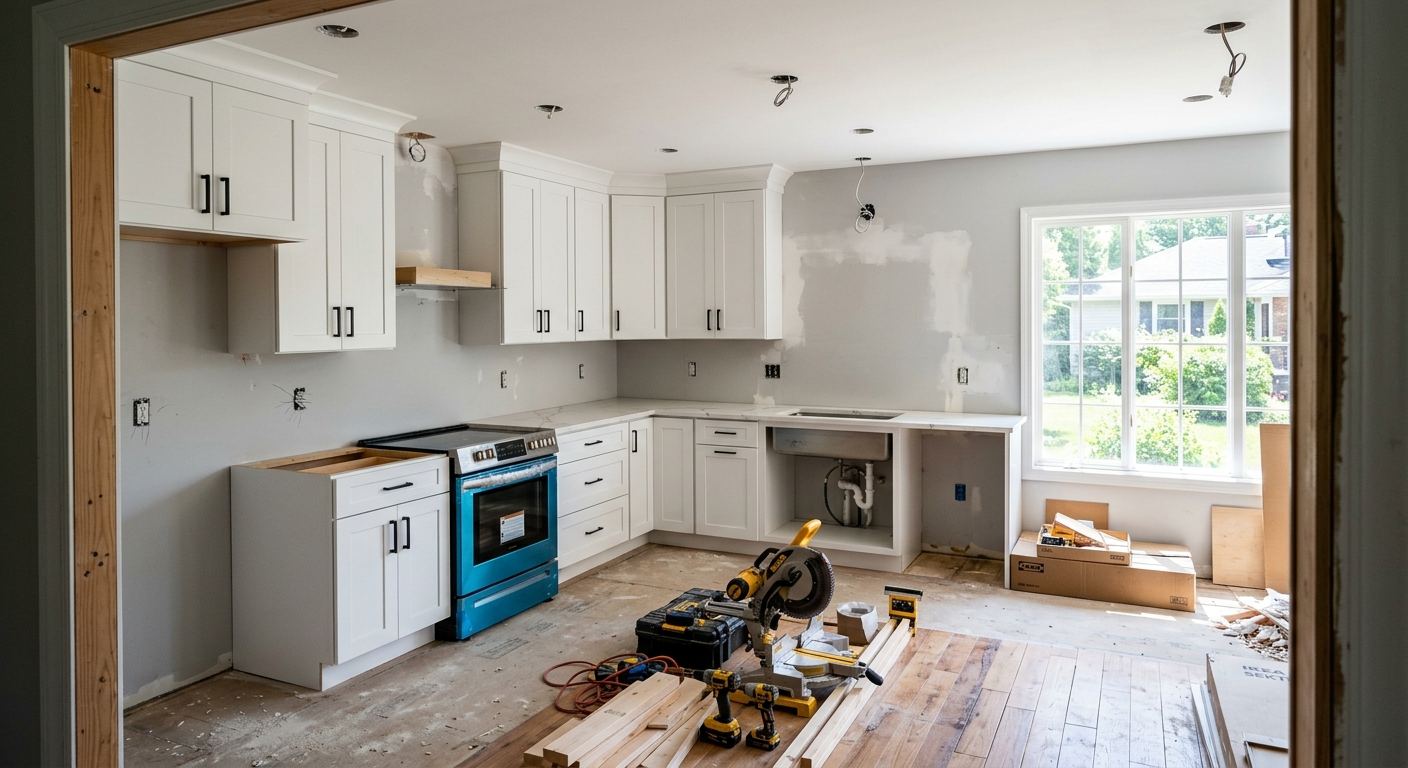
Kitchen renovation options and costs in Arnprior
Arnprior homeowners typically have a clear path when planning a kitchen renovation: start by choosing the scope, then match the finish level to what buyers in the Kingston–Pembroke economic region expect. With a median household income of $75,500 (Statistics Canada, 2021 Census) and a community of 2,730 homeowner households, many projects land in a “value-forward” middle tier—good materials, durable work surfaces, and layout refreshes that feel current without becoming trophy-priced. In Arnprior, about 50.2% of homes were built before 1981 (Statistics Canada, 2021 Census), which often means older plumbing, less modern electrical capacity, and cabinetry that’s ready for either a full swap or a careful refacing.
Budgets in Kingston–Pembroke generally track home values and buyer expectations more than weather. Contractors in this region tend to price for accessibility and trade availability, not seasonal temperature swings. That said, older homes in Arnprior can require extra prep (uneven floors, original subfloors, dated venting) that adds time and coordination. You’ll also see many contractors booked through active spring and summer renovation windows, especially around areas like downtown Arnprior and the waterfront-adjacent neighbourhoods where buyers often want updated kitchens before listing.
Use the table below to quickly compare tiers. Your final number will still depend on layout complexity (moving plumbing or gas), cabinet configuration, and whether you’re aiming for a cosmetic refresh versus a full redesign.
| Renovation Tier |
What's Included |
Typical Duration |
Price Range |
| Cosmetic refresh (paint, hardware, new appliances only) |
Paint, new hardware, faucet if included, installation of new appliances; no cabinet box changes; basic prep for surfaces |
1–3 weeks |
$7,000–$18,000 |
| Mid-range full renovation (new cabinets, counters, sink, tile) |
New semi-custom/stock cabinetry, countertop replacement, sink & tap swap, backsplash tile, new flooring finish (refinish where possible), permit-based electrical/plumbing as needed |
4–8 weeks |
$25,000–$55,000 |
| High-end full renovation (custom cabinets, stone counters, island) |
Fully custom cabinetry, premium quartz or granite/stone, island build with electrical/lighting tie-in, stone-look backsplash (tile or slab), upgraded finishes and improved storage layout |
7–12 weeks |
$55,000–$65,000 |
| Cabinet refacing only (new doors + drawer fronts, same boxes) |
New cabinet doors/drawer fronts, new hardware, optional interior upgrades (shelves/organizers), prep/finish refinishing on existing frames |
2–5 weeks |
$6,000–$25,000 |
| Countertop swap only (laminate to quartz or stone) |
Remove existing counters, new quartz/stone/laminate install, seams and edge detailing, sink cut-out transfer (if applicable), basic sealing |
1–2.5 weeks |
$2,500–$12,000 |
| Backsplash tile installation only |
Tile layout and installation, waterproofing preparation, grouting, sealing where required, clean-up; removal of existing backsplash if needed |
3–7 days |
$1,500–$8,000 |
Prices are estimates only and vary by project scope, site access and material selection.
What affects the price of kitchen renovation in Arnprior
In Arnprior and across the Kingston–Pembroke economic region, two quotes for the same “kitchen refresh” can vary by roughly 30–50% because contractors price risk differently: product lead times, how much demo is needed, and whether hidden conditions (subfloor dips, older drain rough-ins, undersized wiring) show up once walls come open. Even when finishes look similar, the cabinet tier, countertop choice, and electrical/plumbing complexity often decide whether you land nearer the lower or upper end of the local bands—rather than temperature or season.
Local home values and median income shape the typical finish tier far more than climate. In higher-value pockets, homeowners more often choose quartz or stone counters and semi-custom cabinetry because the renovation cost can be more easily recovered on resale. In more modest-value listings, laminate and stock cabinets dominate: they deliver a modern look while keeping overall project spend within the most common Arnprior full-renovation range. With many homes built before 1981 (Statistics Canada, 2021 Census), older layouts also matter—if you’re considering a wall removal or adding an island, you can expect the labour and material allowance to rise regardless of whether you pick laminate or quartz.
Concrete examples from Arnprior scopes we see frequently: (1) relocating a dishwasher line to improve work triangle usually triggers additional plumbing labour and sometimes floor opening; (2) an island with under-cabinet or pendant lighting often requires new electrical circuits; (3) if existing flooring is bowed or the subfloor is uneven, “refinish” options can turn into replacement, which pushes cost. The result is that a project that looks like “mid-range” (often around $25,000–$55,000) can climb quickly once layout changes and trade coordination hit, while a focused change like a countertop swap (often $2,500–$12,000) stays comparatively predictable.
| Price Factor |
Why It Matters |
Cost Impact |
| Cabinet tier — stock vs. semi-custom vs. fully custom millwork |
Door/style options, internal layout, warranty level, and installation complexity |
Often the largest swing: roughly 30–40% of the total budget can move significantly |
| Countertop material — laminate vs. quartz vs. granite vs. stone |
Material cost, seam planning, fabrication complexity, and installation labour |
Can shift the countertop line item from lower single digits to mid/high five digits depending on size and edges |
| Layout change — wall removal, island add, plumbing/gas move |
Structural coordination, rough-in work, inspections, and drywall/finish restoration |
Most unpredictable; layout changes commonly add the equivalent of multiple “tier” line items |
| Appliance package tier — builder vs. mid-range vs. pro-grade |
Electrical requirements, fit/finish, warranty terms, and installation complexity |
Can raise appliance-and-install budgets substantially without changing cabinetry |
| Flooring — refinish existing vs. full replacement |
Older subfloors, moisture condition, and whether new cabinets sit level |
Sometimes a small add, but can become a major scope expansion if replacement is required |
| Backsplash — ceramic tile vs. marble vs. full-height slab |
Material handling, cut complexity, and whether water sealing is required |
Higher-end materials add both material and skilled labour time |
| Electrical — new circuits for island, under-cabinet lighting |
Licensed work, code compliance, and additional wiring pathways |
Often moderate alone, but can escalate with major layout revisions |
| Permit fees and licensed trade requirements |
Gas, electrical, plumbing relocations, and structural work increase oversight and inspection steps |
Usually a manageable line item, but can affect overall schedule and contingency |
Permits & regulations in Ontario
In Ontario, many “swap-in” kitchen upgrades do not require permits—such as cabinet installation when you’re keeping the layout the same, and countertop swaps (including laminate to quartz). However, permits and licensed trades typically become necessary when you alter the building’s systems. That includes moving plumbing supply or drain lines, relocating a gas stove or gas-burning range hood, removing a load-bearing wall, or adding new electrical circuits (for example, a new island circuit or under-cabinet lighting that requires new wiring paths). Gas work must be performed by a licensed gas fitter, and electrical work must be done by a licensed electrician; both trades typically trigger inspections as the work progresses.
To avoid surprises in Arnprior, ask your contractor to confirm in writing who pulls the permits and who schedules inspections. Then verify credentials in a simple three-step process: (1) Licensing—request licence information for the trades involved and confirm using the Ontario online licence/registry resources provided by the trade’s authority (and match the name to the individual/company performing the work); (2) Liability insurance—ask for a current certificate of insurance showing general liability limits suitable for renovation work; (3) WSIB/WCB coverage—request clearance or proof of coverage for the contractor and subcontractors. Finally, keep everything consistent with your contract: scope, which permits are required, and the responsibility for compliance.
Cabinets, countertops and layout decisions in Arnprior
Your three most consequential decisions in an Arnprior kitchen renovation are cabinet tier, countertop material, and layout changes. (1) Cabinet tier: stock cabinets are fastest and usually cheapest, semi-custom is the most popular balance for today’s buyer expectations, and custom cabinetry delivers the best fit—but at the highest cost. (2) Countertop material: laminate is cost-effective and easy to maintain day-to-day, while quartz offers a strong durability-and-look blend with low maintenance. Granite/stone brings natural character, but it may involve more care planning and seaming considerations. (3) Layout changes: opening up with a wall removal or adding an island can be worth it when the space gain improves circulation and storage—especially in homes built before 1981 where original footprints may feel closed or inefficient.
These choices connect to local Kingston–Pembroke resale expectations. In the $25,000–$55,000 mid-range band, buyers commonly expect semi-custom or upgraded stock cabinetry plus quartz or a strong laminate. If you push toward the upper end of full renovations (often $55,000–$65,000), fully custom cabinetry and premium stone become more defensible because the visual upgrade and storage efficiency are easier for buyers to value during showings.
Dollar example: a countertop upgrade alone can range from $2,500–$12,000. If you’re already in a mid-range project, upgrading to quartz might increase your countertop line item by several thousand dollars—but it can “carry” the renovation visually even if you keep a tighter budget on cabinetry. Conversely, if your layout is already tight and you don’t need plumbing/gas relocations, spending heavily on custom millwork may not be the highest ROI move. In Arnprior, we typically justify layout changes when they reduce bottlenecks or add real storage, not just when they look trendy.
| Option |
Durability |
Maintenance |
Best For |
Price Range |
| Stock cabinets (big-box) |
Good durability with standard hardware and finishes; limited flexibility for unusual spaces |
Low; wipe-clean surfaces, straightforward adjustments |
Budgets that prioritize speed and predictable pricing |
$10,000–$20,000 |
| Semi-custom cabinets (local dealer) |
Very solid build; better drawer/pull-out options and better fit to common Arnprior layouts |
Low; organize systems reduce wear on high-traffic areas |
Most Arnprior homeowners aiming for a modern look in the mid-range band |
$15,000–$30,000 |
| Custom cabinets (local millwork shop) |
Highest durability for tailored storage; best for awkward corners and integrated features |
Low with proper care; often upgraded hardware and refinishing options |
Owners who want maximum fit, unique island details, and premium storage |
$25,000–$40,000 |
| Laminate countertop |
Decent resistance to everyday wear; avoid heavy impact points |
Easy cleaning; protect edges from prolonged moisture exposure |
Value-focused renovations where you’re reallocating money to cabinets or layout |
$2,500–$6,000 |
| Quartz engineered countertop |
High durability; great stain resistance and consistent surface |
Low maintenance; routine cleaning only |
Busy kitchens and homeowners who want a “set it and forget it” surface |
$6,500–$12,000 |
| Granite / natural stone countertop |
Very durable; natural variation is part of the appeal |
Typically needs periodic sealing; choose quality and finish wisely |
Buyers who want distinctive stone character and a premium aesthetic |
$7,000–$14,000 |
| Butcher block countertop |
Durable with proper care; can show wear where heavy cutting happens |
Requires oiling/maintenance; best with intentional habits |
Warm, traditional looks and homeowners willing to maintain |
$4,000–$10,000 |
| Marble countertop |
Beautiful but softer; more prone to etching and staining |
Higher maintenance; sealing and careful cleaning are important |
Lower-traffic “statement” kitchens or buyers prioritizing luxury appearance |
$10,000–$18,000 |
How to choose a kitchen renovation contractor in Arnprior
Choosing the right contractor is where most Arnprior projects win—or lose—time and money. Start with Ontario compliance. Ask for proof of liability insurance (certificate of insurance showing renovation coverage and adequate limits). Then confirm WSIB/WCB coverage: request clearance letters or proof of coverage for the contractor and any subcontractors they use. Finally, ensure the trades assigned to your job are licensed for what they’ll do—gas work by a licensed gas fitter and electrical by a licensed electrician when applicable.
Next, get 2–3 itemised written quotes, not one lump-sum figure. A strong quote breaks down labour and materials (cabinet supply, hardware allowances, countertop fabrication/installation, backsplash tile, disposal, and any electrical/plumbing scope). Read the exclusions line carefully: Are permits included? Is demolition and disposal included? Who handles drywall patching and painting after rough-ins? Confirm warranty details too—workmanship warranty length, product/manufacturer warranties, and whether warranties are transferable if you sell your home.
For payment schedule, don’t accept a plan that asks for more than about 10–15% upfront. Keep a holdback until the job is complete and the punch list is addressed. Lastly, insist on a written start date and realistic completion estimate that includes ordering lead times for cabinets and countertops.
- Verify contractor name matches the insurance and the contract documents.
- Ask for certificates of insurance and clearance/coverage proof before work starts.
- Request itemised pricing: cabinets, counters, tile, labour hours, and installation allowances.
- Confirm who pulls permits and who pays permit fees when required.
- Confirm disposal/dump fees are included for demo and packaging.
- Require a timeline with key milestones (demo, rough-in, cabinet install, countertop template, final finish).
- Ask about cabinet delivery lead times and whether there’s a contingency if delays occur.
- Get countertop templating and seam details confirmed in writing.
- Ensure warranties are documented and include workmanship duration and manufacturer coverage.
- Require a clear scope for electrical/plumbing adjustments (e.g., island circuits, sink/tap changes).
- Confirm site protection and dust control plan for occupied homes.
- Use a holdback until punch list items are corrected, not “once materials arrive.”
Red flags we watch for in Arnprior: (1) quotes that can’t explain what’s included vs excluded for demo, disposal, and patch/paint; (2) “one price for everything” without allowances for cabinets/counters or finish tier; (3) skipping written schedules and lead-time details for cabinetry and countertops; (4) contractors who won’t provide insurance and WSIB/WCB proof up front; and (5) pressure to pay large deposits early (well above 10–15%) without a secured, signed contract and clear milestones.
Frequently asked questions — kitchen renovation in Arnprior
Should I renovate my kitchen before selling in Arnprior?
In most Arnprior, Ontario listings, a kitchen refresh helps most when it moves the home toward the finishes buyers expect without overspending. Because many local homes were built before 1981 (Statistics Canada, 2021 Census), buyers often notice outdated layouts, worn cabinet finishes, and tired work surfaces. A mid-range refresh can be easier to justify than a fully custom kitchen if your goal is a sale-ready appearance. Practically, many homeowners target a full renovation budget in the $25,000–$55,000 band for balanced ROI, or a smaller countertop-focused spend (often $2,500–$12,000) when cabinets are structurally sound.
What's the most popular kitchen style in Arnprior right now?
Right now in Arnprior, the most common “safe bet” style we see is a clean, modern farmhouse-to-transitional blend: shaker-style cabinetry, warmer neutrals, and practical lighting—especially in homes close to downtown where turnkey show-ready kitchens matter. Buyers also respond to durable, low-maintenance surfaces, which is why quartz is often chosen over higher-care options. In pricing terms, many of these kitchens sit in the mid-range full renovation band ($25,000–$55,000) with semi-custom cabinetry and a quartz or upgraded laminate look.
How do I know if I need to update my kitchen plumbing in Arnprior?
If you’re keeping the kitchen layout, you may not need full plumbing replacement—cabinet and countertop swaps often don’t require permits. But Arnprior homes built pre-1981 (Statistics Canada, 2021 Census) can have aging shutoffs, older drain rough-ins, or undersized supply lines that start to leak when you reconnect fixtures. Signs include inconsistent water pressure, slow drains, recurring sink odours, corrosion near shutoff valves, or frequent repairs to the same fitting. Also consider whether you’re moving the sink or dishwasher—layout changes can require permit-based work and licensed plumbing, so it’s worth confirming rough-in condition during demo.
What is the difference between a galley and open-concept kitchen?
A galley kitchen is a narrow, corridor-style layout with counters on two sides. It’s efficient for cooking but can feel closed, especially if your walkway is tight or the storage doesn’t go deep enough. An open-concept kitchen connects to adjacent living/dining space, typically achieved by removing a wall (which may require permits and engineering for any load-bearing structure). In Arnprior’s older housing stock, open-concept conversions can add value when they improve circulation and sightlines—yet they can also increase costs because wiring, plumbing, and ducting pathways are harder to keep simple. If you’re staying in the $25,000–$55,000 range, many homeowners choose “refined galley” upgrades (better lighting, storage, and finishes) before paying for major structural changes.
How do I get accurate kitchen renovation quotes in Arnprior?
Accurate quotes come from complete information and itemised scopes. Ask contractors for 2–3 itemised quotes that break down labour and materials (cabinet supply tier, countertop fabrication, backsplash tile, disposal, and any electrical/plumbing adjustments). Make sure you provide the same details to every contractor: cabinet measurements, appliance list, preferred countertop type, and whether you’re moving the sink, dishwasher, or gas stove. Also clarify permits: in Ontario, countertop and cabinet swaps usually don’t require permits, but moving plumbing/drain lines, relocating gas, removing load-bearing walls, or adding electrical circuits typically does. Finally, confirm timelines in writing—countertops depend on templating, and cabinet deliveries can affect when trades start.
What's the best countertop material for a busy Arnprior kitchen?
For a busy Arnprior household, quartz is often the best balance: it’s durable, resists staining, and needs routine cleaning rather than the more involved care some natural stones require. If you want a value option, laminate can work well for everyday use, and it’s a common choice when homeowners are protecting budget for cabinets or layout improvements. Costs typically vary widely—laminate projects may sit closer to the lower end of countertop swaps (often $2,500–$6,000), while quartz commonly lands in the mid-to-upper swap range (often $6,500–$12,000), depending on size and edge profiles. For older homes where the foundation and floors can be slightly uneven, a well-installed countertop and proper support are just as important as the material choice.