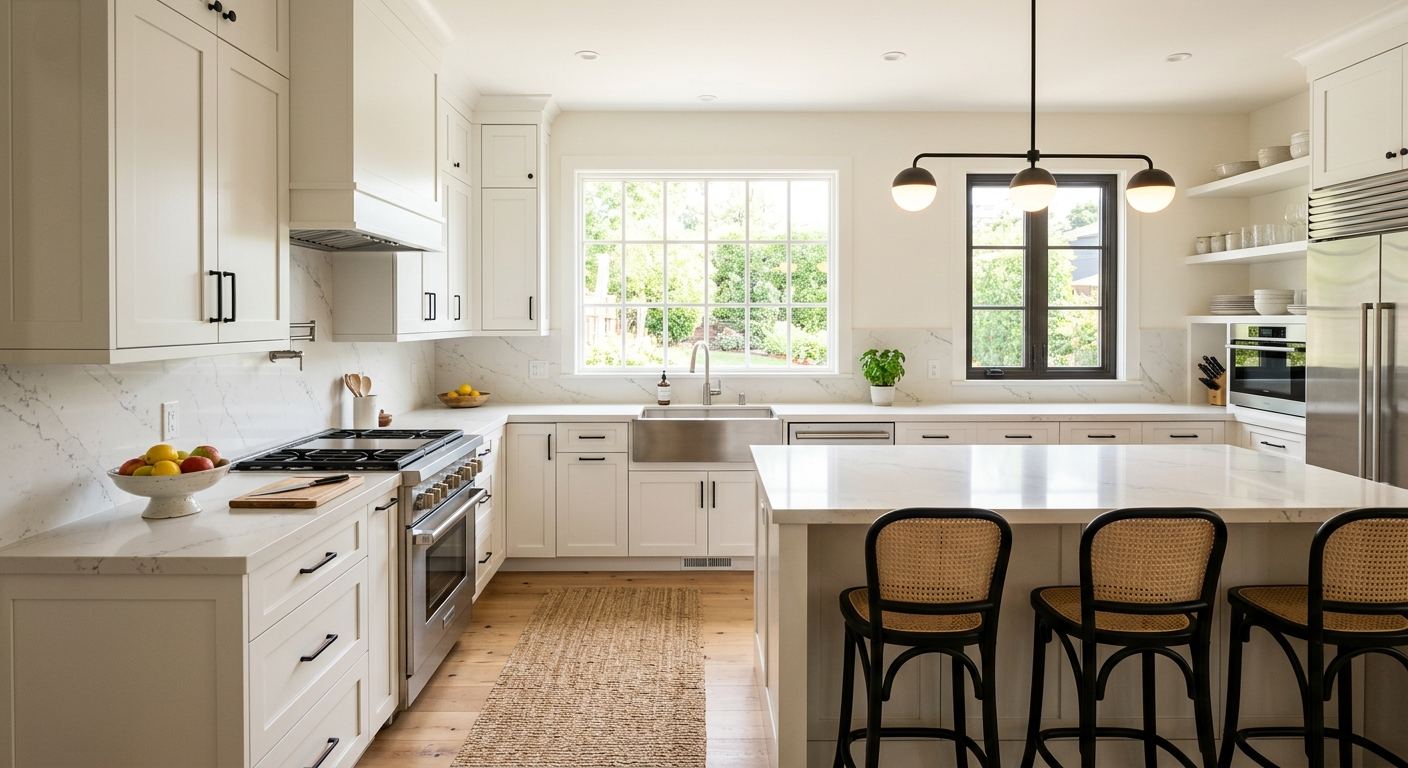
Kitchen renovation options and costs in Orillia
Orillia homeowners typically start their kitchen conversations with one question: “What will this cost here, not in a showroom brochure?” With Orillia’s housing mix—where 58.0% of homes were built before 1981 (Statistics Canada, 2021 Census)—many projects begin with realities like older cabinet sizing, dated electrical, and plumbing that isn’t always easy to access after walls and flooring have settled over time. On top of that, household budgets matter. The median household income in the area is $71,000 (Statistics Canada, 2021 Census), and that number tends to steer most renovations toward finish tiers that feel “right” for resale value in Ontario.
In the Kitchener–Waterloo–Barrie economic region, kitchen renovation costs usually track what buyers will pay for the overall home—finish expectations rise in higher-value pockets of the region, where homeowners commonly choose semi-custom cabinetry and quartz or premium stone. Contractor availability is also a factor: demand is strongest around the same seasons when flooring and cabinet crews are busiest, which can tighten scheduling and move labour rates into the upper end of the typical range. Climate plays a smaller role in pricing than the market does, but Orillia’s humidity swings and freeze–thaw conditions can expose older subfloor or wall framing issues once tile and cabinets are removed, which is why inspections and site-prep line items matter.
In Orillia, trades are especially in demand in established, family-oriented neighbourhoods near the waterfront and in the north end where older housing stock is common and renovations are frequent during the spring and early summer. Once you know which scope you’re aiming for, the next step is matching it to a realistic budget, which is easiest to compare in the table below.
| Renovation Tier |
What's Included |
Typical Duration |
Price Range |
| Cosmetic refresh (paint, hardware, new appliances only) |
Cabinet paint or touch-ups, new hardware, new appliances, minor caulking/trim |
1–3 weeks |
$8,000–$18,000 |
| Mid-range full renovation (new cabinets, counters, sink, tile) |
New or upgraded cabinets, countertop (quartz or laminate), sink/faucet, backsplash tile, under-cabinet lighting |
4–8 weeks |
$30,000–$65,000 |
| High-end full renovation (custom cabinets, stone counters, island) |
Custom cabinetry, stone counters, island with seating, enhanced lighting, upgraded plumbing/electrical as needed, full backsplash coverage |
8–14 weeks |
$65,000–$90,000 |
| Cabinet refacing only (new doors + drawer fronts, same boxes) |
New door/drawer fronts, updated finishes, new hardware, optional lighting upgrade, re-caulk and touch-ups |
2–5 weeks |
$12,000–$28,000 |
| Countertop swap only (laminate to quartz or stone) |
Removal and install of countertop, sink cut-out adjustments (if needed), basic backsplash update allowance |
3–7 days |
$5,000–$14,000 |
| Backsplash tile installation only |
Tile supply and install, edge finishing, grout/seal, remove/replace existing backsplash surface (as required) |
3–10 days |
$1,800–$7,500 |
Prices are estimates only and vary by project scope, site access and material selection.
What affects the price of kitchen renovation in Orillia
Two quotes for the “same” kitchen can differ by 30–50% across the Kitchener–Waterloo–Barrie economic region and across Ontario because the drivers aren’t just materials—they’re scope uncertainty and how far homeowners want to push the finish tier. In higher-value market pockets around Kitchener, Waterloo, Guelph, and select areas of Barrie and Cambridge, homeowners often default to quartz or stone counters and semi-custom cabinetry because those upgrades are easier to value at resale. In more modest areas, budgets frequently favour laminate or entry-level quartz and stock cabinetry, which reduces the cash outlay while still modernizing the kitchen.
In Orillia specifically, the age of the housing stock matters. With 58.0% of homes built before 1981 (Statistics Canada, 2021 Census), electrical runs, cabinet box sizes, and subfloor flatness can require hidden labour once the old kitchen is opened. That’s when costs jump, not because of climate, but because of what’s uncovered. On top of that, many projects start in spring and early summer when other trades are also booking, so scheduling can affect labour allocation and material delivery timing—particularly for cabinetry and stone fabrication.
Concrete examples: (1) If you’re upgrading from laminate to quartz and your existing counter framing isn’t level, you may need planing/repair before install—adding labour to a line item that would otherwise be straightforward. (2) If you want an island but the existing kitchen has a cramped footprint, relocating a plumbing line can push you from a countertop-only swap budget (for example, $1,500–$12,000 for countertop installation) into a full-renovation-style labour scope ($30,000–$65,000). (3) Older tile and plaster walls sometimes mean more patching and skim work after demo, which can reduce “surprise” savings and bring projects closer to the mid-range band.
| Price Factor |
Why It Matters |
Cost Impact |
| Cabinet tier — stock vs. semi-custom vs. fully custom millwork |
Determines box quality, sizing options, door styles, and installation complexity |
- Stock: lowest labour and shorter lead times
- Semi-custom: most common mid-range choice
- Custom: highest fit-and-finish and higher install time
|
| Countertop material — laminate vs. quartz vs. granite vs. stone |
Material cost and fabrication/handling requirements change the install process |
- Laminate: lowest cost
- Quartz: balance of durability and price
- Granite/stone: higher material and templating
|
| Layout change — wall removal, island add, plumbing/gas move |
Structural, plumbing, and gas relocation are the biggest unpredictability drivers |
- Can turn a mid-range job into a high-end scope quickly
|
| Appliance package tier — builder vs. mid-range vs. pro-grade |
Sizes, venting requirements, and install details vary by model tier |
- Pro-grade often requires more electrical/venting coordination
|
| Flooring — refinish existing vs. full replacement |
Underlay, moisture control, and subfloor preparation affect labour and waste |
- Full replacement adds demo, prep, and material costs
|
| Backsplash — ceramic tile vs. marble vs. full-height slab |
Higher-end tile and slab work increases labour time and material handling risk |
- Full-height finishes raise both complexity and install time
|
| Electrical — new circuits for island, under-cabinet lighting |
New circuits and specialty lighting require licensed work and careful planning |
- Can add to the labour portion even on “cosmetic” designs
|
| Permit fees and licensed trade requirements |
Permits, inspections, and certified trades add administrative and compliance cost |
- Small changes may be simple; bigger changes add cost and lead time
|
Permits & regulations in Ontario
In Ontario, many straightforward kitchen changes do not require permits. Cabinet door swaps, countertop replacements, and cosmetic updates like painting or hardware typically fall into “no permit” territory—assuming you’re not altering plumbing, moving gas, removing structural walls, or adding new electrical circuits. However, as soon as your project touches life-safety systems or building structure, permits and licensed trades usually come into play.
Work that typically does require a permit includes: moving plumbing supply or drain lines; relocating a gas stove/range; any gas line changes or changes to a gas range installation (gas work must be done by a licensed gas fitter); removing a load-bearing wall or doing structural alterations; and adding or modifying electrical circuits (for example, new outlets for an island, adding new under-cabinet lighting with new wiring, or moving panels). These changes require inspections before you can close walls and cover work.
For Orillia homeowners, verifying a contractor’s licensing and coverage is a step-by-step process. First, ask for the contractor’s Ontario licence and have them share proof of liability insurance (certificate of insurance) and proof of clearance/coverage for workers (WSIB/WCB documentation). Second, confirm subcontractor coverage for any gas fitting or electrical work. Third, keep everything in writing: who is pulling the permit, who pays, who schedules inspections, and how timelines are adjusted for inspection days. Always confirm permit responsibility with the contractor before signing—permit allocation belongs in the written contract.
Cabinets, countertops and layout decisions in Orillia
The three decisions that most often make or break a kitchen renovation budget in Orillia are: (1) cabinet tier, (2) countertop material, and (3) layout changes. In the Kitchener–Waterloo–Barrie resale market, buyers tend to recognize quality quickly—especially cabinetry hardware feel, countertop edge quality, and lighting clarity—so it’s worth choosing upgrades that match your price point rather than upgrading everything a little.
Cabinet tier: stock cabinets are typically the fastest and cheapest path to a clean, updated look. Semi-custom cabinetry is the popular mid-range option because it offers better door styles, more layout flexibility, and a more “built” feel for the money. Custom cabinets cost more, but they’re justified when you need uncommon dimensions, unique storage (pantries, appliance garages), or a specific look that stock cannot match.
Countertop material: laminate is budget-friendly and good for families that want a practical surface, but quartz is the workhorse for busy kitchens—less staining risk and easier daily maintenance. Granite/natural stone and marble are premium in appearance; they can be durable with correct sealing and care, but they often add cost in fabrication and may require more attention than quartz. Butcher block is warm and forgiving, yet it depends on ongoing sealing and maintenance to handle moisture and temperature swings.
Layout changes: removing a wall to open the kitchen or adding an island can be worth it when the space gain improves function and circulation. The cost jumps most when plumbing or gas relocation is required. For example, a countertop swap can land in the $1,500–$12,000 range for countertop installation, but adding an island with moved plumbing can push you toward the $30,000–$65,000 mid-range renovation band due to labour and trade coordination. Orillia’s older housing stock means that once you demo, you may find uneven subfloors or dated wiring—so plan for contingencies even when the design seems simple.
| Option |
Durability |
Maintenance |
Best For |
Price Range |
| Stock cabinets (big-box) |
Solid for typical daily use; limited customization |
Low to moderate; hinges and hardware can be updated |
Budget-forward renovations and faster timelines |
$6,000–$15,000 |
| Semi-custom cabinets (local dealer) |
Good durability; better fit and finish |
Low; keep hardware and soft-close mechanisms serviced |
Most Orillia mid-range full renovations |
$12,000–$25,000 |
| Custom cabinets (local millwork shop) |
Highest build quality and tailoring |
Low; depends on finish type and care |
Unique layouts, premium finishes, and storage design |
$20,000–$45,000 |
| Laminate countertop |
Good impact resistance; seams require careful care |
Low; avoid prolonged heat and standing water at seams |
Cost-controlled updates and rental or starter homes |
$1,500–$6,500 |
| Quartz engineered countertop |
Very durable for daily use; resistant to staining |
Low; wipe clean and avoid heavy impact |
Busy family kitchens and resale-friendly upgrades |
$3,500–$11,500 |
| Granite / natural stone countertop |
Extremely durable; each slab has unique characteristics |
Moderate; sealing and mindful cleaning |
Homeowners seeking natural pattern and premium look |
$5,500–$12,000 |
| Butcher block countertop |
Durable when maintained; can dent but is repairable |
Higher; regular oiling/sealing and drying |
Warm style kitchens where maintenance is acceptable |
$3,000–$8,000 |
| Marble countertop |
Premium look; can etch and stain without care |
Higher; sealing and cautious daily use |
Statement kitchens with lower-intensity wear |
$7,000–$12,000 |
How to choose a kitchen renovation contractor in Orillia
Choosing the right contractor in Ontario is less about who has the flashiest ads and more about who can prove they’re organized, covered, and accountable. Start with verification: ask for proof of liability insurance (certificate of insurance) so you’re not exposed if something is damaged during demolition or installation. For worker coverage, request evidence of WSIB/WCB clearance as applicable, and confirm that any subcontractors (like gas fitters or electricians) carry their own coverage. Licensed trades should be able to provide documentation immediately—don’t accept “we’ll sort it out later.”
Next, get 2–3 itemised written quotes. You want labour and materials broken out—not a single lump sum—so you can compare apples to apples. Confirm scope details: is disposal included? Is permit pulling included if required? Who handles protection for floors and counters during the job? Ask about what’s excluded (for example, drywall repairs beyond a certain allowance, subfloor prep, or electrical changes not listed in the scope).
Warranty matters too: ask for the workmanship warranty length, what it covers, and whether it’s transferable if you sell the home. Payment schedule is where homeowners often get burned: never pay more than 10–15% upfront, and hold back a portion until key milestones are complete. Finally, demand a written timeline with start date and estimated completion—kitchens depend on cabinet and stone lead times, so a realistic schedule protects your budget.
- Request proof of Ontario licence and clearance documentation before signing.
- Verify liability insurance with the certificate of insurance (name, effective dates).
- Confirm WSIB/WCB coverage evidence for the contractor and subcontractors.
- Get 2–3 itemised quotes with labour and materials separated.
- Ask what exact tasks are included in the demolition and disposal line.
- Confirm whether permits are included and who will pull them.
- Require electrical/plumbing/gas scope to be listed by trade.
- Ensure the quote specifies countertop templating responsibility and timing.
- Ask for the workmanship warranty length and exclusions in writing.
- Use milestone-based payments; keep a holdback until completion and walkthrough.
- Confirm who patches/paints walls affected by demo and where drywall repair limits apply.
- Request a schedule that ties cabinet and stone lead times to installation dates.
In Orillia, red flags I commonly see include: vague scope with few measurements, quotes that don’t list whether permits are included, promises of “same-week” cabinet or countertop installs without lead-time language, warranty terms only mentioned verbally, and payment requests that ask for large deposits up front.
Frequently asked questions — kitchen renovation in Orillia
Should I renovate my kitchen before selling in Orillia?
If you’re selling in Orillia, the safest approach is to renovate for buyer appeal without overbuilding beyond what your neighbourhood supports. Most homeowners with older homes (and Orillia has a lot of pre-1981 housing—58.0% of dwellings, Statistics Canada, 2021 Census) benefit most from kitchens that look clean, bright, and functional: new cabinet fronts or a mid-range full renovation with quartz counters and updated lighting. If you’re debating between scopes, a mid-range full renovation in the $30,000–$65,000 band is often easier to justify than a high-end custom build that can push beyond buyer expectations. Talk to your realtor about comps, but do choose finishes buyers can recognize quickly—cabinet hardware, countertops, and layout usability.
What's the most popular kitchen style in Orillia right now?
Right now in Orillia and across Ontario, the most requested look is modern-to-transitional: clean-lined cabinetry, neutral colours, and brighter lighting—paired with quartz countertops for a maintenance-friendly surface. Many homeowners also choose an “island-focused” layout where possible, because it photographs well and improves day-to-day workflow. Practically, that style aligns with the mid-range renovation budgets most households target. In the Kitchener–Waterloo–Barrie market context, that’s where semi-custom cabinetry and quartz commonly show up as the default upgrade path, since they balance cost and perceived value. If you’re working in a home built before 1981, plan for potential electrical and plumbing updates that modern layouts often reveal.
How do I know if I need to update my kitchen plumbing in Orillia?
You might need plumbing updates if your sink drains slowly, you have leaks under the sink or dishwasher connections, water pressure fluctuates, or you notice moisture around older supply lines. In Orillia’s older housing stock (many homes built before 1981), dated shutoff valves, galvanized supply lines, and hidden corrosion are common once the cabinets come down. Even if you don’t “move” plumbing, a renovation often requires access to connect new fixtures, and that’s when problem lines are discovered. If you plan an island, a new dishwasher location, or changing cabinet base configurations, plumbing changes become more likely and should be planned in the budget. For permit-required work, ensure licensed trades handle any drain/supply relocations.
What is the difference between a galley and open-concept kitchen?
A galley kitchen is a narrow, parallel layout with counters on two opposite walls—efficient for workflow and often found in older homes where space is compartmentalized. An open-concept kitchen removes barriers to connect the kitchen to living/dining areas, usually by moving or removing walls and sometimes adding an island. In Orillia, deciding between them often comes down to how much structural or mechanical work you’re willing to handle. Open-concept designs can be worth it for space gain and resale appeal, but moving plumbing or gas lines and adding electrical circuits can significantly change the scope. Budget-wise, a galley refresh can stay in cosmetic or mid-range renovation territory, while open-concept projects more often align with the full renovation bands because of labour coordination.
How do I get accurate kitchen renovation quotes in Orillia?
Accurate quotes come from matching scope and documenting what’s truly included. Start by getting 2–3 itemised quotes that break out labour and materials (not just a lump sum) and include items like cabinet supply/installation, countertop templating and install, sink and faucet allowances, backsplash tile work, electrical changes, and disposal. Ask whether permits are included and who is responsible for pulling them—if plumbing/gas is changing, Ontario typically requires permits and licensed trades. Bring photos and rough measurements, and if your home is pre-1981, ask your contractor to note potential hidden issues (subfloor flatness, electrical rerouting, old plumbing access). A well-scoped quote helps you understand whether you’re in a $30,000–$65,000 mid-range renovation plan or closer to a smaller countertop-only or refacing budget.
What's the best countertop material for a busy Orillia kitchen?
For a busy Orillia household, quartz is usually the best balance of durability, everyday convenience, and resale-friendly appearance. It resists staining better than many natural options and is lower-maintenance than materials like marble. Laminate can work well if you’re focused on budget and you’re comfortable with being more mindful around heat and seams, but it typically won’t last as long in a high-wear kitchen. Natural stone like granite is durable and looks premium, though it requires sealing and more careful cleaning routines. In terms of realistic budgeting, countertop installation alone commonly lands in roughly the $1,500–$12,000 range depending on material and complexity, and a quartz upgrade is often where homeowners get the “feels-new” look without the maintenance overhead.