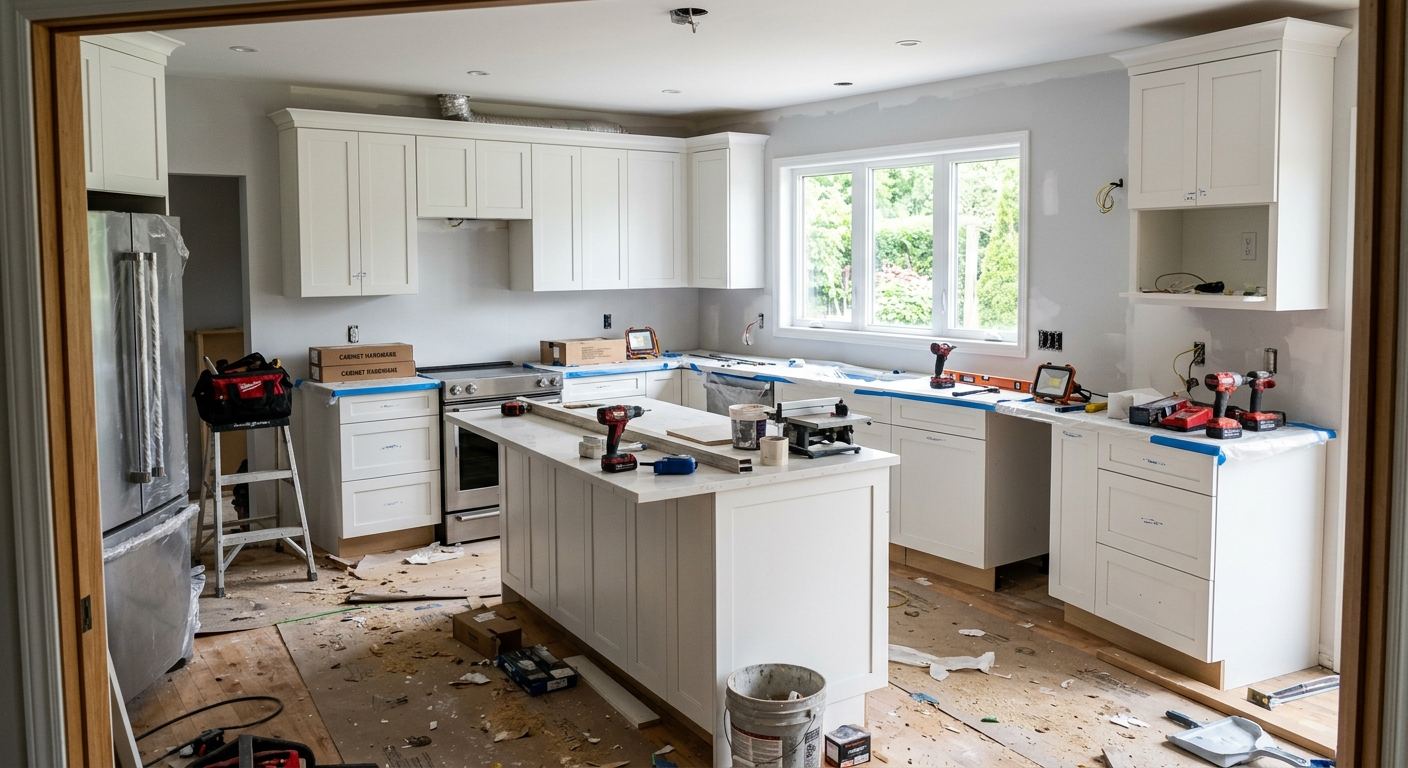
Kitchen renovation options and costs in Brant
Kitchen renovation costs in Brant tend to follow homeowner expectations set by the local housing market and income, not outdoor weather. With a median household income of $106,000 (Statistics Canada, 2021 Census) and homeowner households making up 87.7% of households, many projects are planned for daily usability and resale value. Across the Hamilton–Niagara Peninsula region, that often means quartz has largely replaced basic laminate as the default for full renovations, while stone counters and semi-custom cabinetry show up more often in higher-value move-up homes.
Brant’s older housing stock also matters: about 50.0% of homes were built before 1981 (Statistics Canada, 2021 Census). Older layouts, electrical, and plumbing runs can add hidden labour when contractors open walls or floors. While Ontario’s seasonal freeze–thaw cycle doesn’t “drive” kitchen pricing the way market value does, it can affect subfloor condition, ventilation needs, and the complexity of repairs during demolition—especially when tile and substructure are removed.
Contractor availability is strongest in the areas with consistent demand for finishes and cabinetry, and around Brantford’s core and the nearby Paris/Brantford West corridor you’ll often see the fastest scheduling for cabinet installs and countertop templating. From there, the most common budgeting paths split into cosmetic updates or full renovations with mid-range to premium materials. Use the table below to map what you’re likely paying for each tier.
| Renovation Tier |
What's Included |
Typical Duration |
Price Range |
| Cosmetic refresh (paint, hardware, new appliances only) |
Cabinet paint or touch-ups, new pulls/knobs, new appliance set, minor caulking and trim |
1–2 weeks |
$8,000–$20,000 |
| Mid-range full renovation (new cabinets, counters, sink, tile) |
New stock or semi-custom cabinetry, quartz counters, backsplash tile, sink and faucet, updates to dated finishes, disposal and minor plumbing hookups |
4–8 weeks |
$30,000–$60,000 |
| High-end full renovation (custom cabinets, stone counters, island) |
Custom cabinetry and millwork, stone counters, island with seating, upgraded appliance package, fuller lighting/electrical scope, higher-end backsplash |
8–14 weeks |
$75,000–$110,000 |
| Cabinet refacing only (new doors + drawer fronts, same boxes) |
Remove and replace doors/drawer fronts, reface panels where needed, new hardware, touch-up paint/stain, optional new trim |
2–4 weeks |
$10,000–$22,000 |
| Countertop swap only (laminate to quartz or stone) |
Remove old top, install quartz/stone, new sink cut-out where applicable, caulking, edge finishing and basic sealing |
1–2 weeks |
$3,500–$9,500 |
| Backsplash tile installation only |
Remove old backsplash (if needed), install new tile or mosaic, grout/seal, waterproofing where required |
3–7 days |
$2,500–$10,000 |
Prices are estimates only and vary by project scope, site access and material selection.
What affects the price of kitchen renovation in Brant
In Brant and across the Hamilton–Niagara Peninsula, two homeowners can receive quotes for the same kitchen “look” that differ by 30–50% because pricing follows scope, materials, and trade involvement—not just finish style. Local home values and median income strongly influence the finish tier homeowners choose; when the renovation cost is more easily recovered on resale, quartz, stone, and semi-custom cabinetry become the practical default. Where expectations are more budget-conscious, laminate and stock cabinetry are still common because they deliver a visible refresh without the full cost of a top-to-bottom rebuild.
Layout changes are the biggest wild card in Ontario. Removing a wall, adding an island, or moving a gas line/plumbing run can require structural and licensed trade work, permit coordination, and extra demolition/rebuild, even if the cabinets are mid-range. That’s why a “mid-range full renovation” can shift toward the higher end once you add new electrical circuits or reroute drain lines—while a countertop-only upgrade can remain relatively predictable.
Here are a few concrete Brant examples that move cost up or down: (1) In older pre-1981 homes, subfloor condition can force underlayment repairs when tile is removed, adding labour and materials. (2) If you choose a stone island top with a complex overhang, templating and fabrication can lengthen timelines and increase cost versus a standard perimeter run. (3) For homes with constrained access (tight hallways or stairs), delivery and installation labour goes up, which is especially noticeable on cabinet packages and large appliances. You can see how this ladders from a $30,000–$60,000 mid-range renovation into the upper band when customization and service runs add complexity.
| Price Factor |
Why It Matters |
Cost Impact |
| Cabinet tier — stock vs. semi-custom vs. fully custom millwork |
Door construction, internal hardware, sizing flexibility, and installation tolerances change labour and material cost |
~$5,000–$30,000 difference depending on scope |
| Countertop material — laminate vs. quartz vs. granite vs. stone |
Fabrication complexity, edge profiles, thickness, and waste factors affect both price and install time |
~$1,500–$8,000+ for countertop installation alone |
| Layout change — wall removal, island add, plumbing/gas move |
May trigger permits, structural checks, and additional plumbing/gas/electrical labour |
Can swing a project by tens of thousands even with same finishes |
| Appliance package tier — builder vs. mid-range vs. pro-grade |
Ventilation requirements, power/voltage needs, and cabinetry clearances differ by brand |
~$2,000–$15,000+ impact depending on upgrades |
| Flooring — refinish existing vs. full replacement |
Subfloor prep and levelling are often uncovered during demolition |
~$1,500–$10,000+ depending on repairs and finish choice |
| Backsplash — ceramic tile vs. marble vs. full-height slab |
Material hardness, cutting complexity, and waterproofing/coverage requirements |
~$2,000–$10,000 for typical tile/upgrade packages |
| Electrical — new circuits for island, under-cabinet lighting |
Licensed electrical work plus additional box locations and inspection |
Often adds $1,000–$6,000+ depending on circuits and lighting density |
| Permit fees and licensed trade requirements |
Work that touches plumbing/drain/gas/structure/electrical requires compliance steps and inspections |
Can add a few hundred to several thousand, plus coordination time |
Permits & regulations in Ontario
In Ontario, some kitchen updates are “permit-light,” while others require permits and licensed trades. Typically, a straightforward cabinet swap, countertop swap, and backsplash installation do not require a permit by themselves. However, if you move plumbing supply or drain lines, relocate a gas stove or range hood that vents with gas, remove a load-bearing wall, or add electrical circuits (for example, island receptacles or new under-cabinet lighting circuits), you should expect permits and inspections. Gas work must be performed by a licensed gas fitter, and electrical work must be performed by a licensed electrician—both require proper sign-off after inspection.
For a Brant homeowner, verification should be step-by-step before you sign anything. First, ask for the contractor’s Ontario registration details (as applicable), then request certificates of insurance: liability coverage and WSIB/WCB clearance for workers performing the work. Next, request a copy of the contractor’s clearance letter (or WSIB/WCB proof) and confirm the electrician/gas fitter are separately licensed for their trade. Finally, ensure the contract clearly states who pulls permits, who schedules inspections, and what trade responsibilities are included. If permit responsibility is vague in the quote, that’s a risk you can address before work starts.
Cabinets, countertops and layout decisions in Brant
The three biggest decisions that drive your kitchen renovation outcome in Brant are cabinet tier, countertop material, and whether you change the layout. Start with cabinetry: stock cabinets are the fastest and cheapest because sizing is standard and installation is more straightforward. Semi-custom cabinets (often the most popular mid-range choice in our market) balance faster lead times with better fit and options for hardware and storage. Custom cabinetry costs more, but it shines when you have unusual wall lengths, a specific pantry plan, or you want an integrated island that matches your space.
Next, countertops. Laminate is the budget-friendly option with decent durability for everyday use, but it won’t match quartz or natural stone on heat resistance and scratch resistance. Quartz is the common “best value” pick in the Hamilton–Niagara Peninsula because it’s durable, low-maintenance, and available in patterns that suit a wide range of modern and traditional styles. Granite or other natural stone adds a premium look and unique variation, but sealing and careful handling matter. Butcher block can be great in certain homes for warmth, yet it needs oiling and is more sensitive to standing water.
Finally, layout. Open-concept wall removal and island additions can be worth the cost when they unlock usable circulation and seating—especially in homes built before 1981 that may have a cramped, closed-off plan. But plumbing or gas relocation is what often justifies (or breaks) the budget: if you move a drain or gas line, you’re paying for licensed trade work regardless of countertop type. For example, moving from laminate to quartz might add a few thousand dollars, but the “real” jump comes when you combine quartz with an island plus electrical and ventilation updates.
| Option |
Durability |
Maintenance |
Best For |
Price Range |
| Stock cabinets (big-box) |
Good for everyday use; less flexibility for odd dimensions |
Low—focus is on proper installation and hardware alignment |
Budget-conscious renovations needing speed |
$8,000–$18,000 |
| Semi-custom cabinets (local dealer) |
Very solid; better drawer/hinge options and fit |
Low—typical wipe-down and hardware care |
Most Brant full renovations aiming for strong resale appeal |
$18,000–$30,000 |
| Custom cabinets (local millwork shop) |
Excellent; can maximize storage for your exact room |
Low—design quality reduces stress on doors/drawers |
Unique layouts, integrated features, highest-end finishes |
$30,000–$55,000 |
| Laminate countertop |
Moderate; can be more vulnerable to impacts and heat over time |
Low but avoid prolonged heat exposure and abrasive cleaning |
Entry-level refresh where budget control matters |
$1,500–$3,500 |
| Quartz engineered countertop |
High; strong against scratches and staining |
Very low—routine cleaning, no sealing |
Busy households wanting a long-lasting default material |
$3,500–$7,500 |
| Granite / natural stone countertop |
High; durable with unique appearance |
Moderate—periodic sealing and careful stain management |
Premium look with natural variation in select patterns |
$6,000–$10,000 |
| Butcher block countertop |
Good; can dent but repairs/refinishing are possible |
Higher—regular oiling and prompt drying |
Casual warmth and frequent food prep |
$4,000–$8,000 |
| Marble countertop |
Premium look; softer than quartz and can etch with acids |
Higher—more sensitive to etching, needs careful care |
Statement kitchens where style is prioritized over rough use |
$7,500–$12,000 |
How to choose a kitchen renovation contractor in Brant
Choosing a contractor in Brant comes down to proof: Ontario licensing (where applicable), liability insurance, and WSIB/WCB coverage. Start by requesting the contractor’s liability insurance certificate—confirm the policy is active and matches the jobsite address. Then ask for WSIB/WCB clearance (or equivalent proof of coverage) so you’re not left holding the risk if a worker is injured on your property. If the contractor will be doing electrical or gas-related work directly, confirm each licensed trade is separately qualified; if they’re subcontracting, ask to see the electrician/gas fitter’s licence documentation before work begins.
Next, insist on 2–3 itemised written quotes. You want a breakdown that separates labour and materials (cabinets, counters, backsplash, demo/disposal, electrical/plumbing allowances). Avoid “lump sum” quotes that don’t explain what’s excluded—especially permits, disposal, protection of floors/fixtures, and the number of site visits. Review the scope line-by-line: is permit pulling included, who handles inspection scheduling, and what happens if hidden damage is discovered after demolition?
For warranty, ask for workmanship coverage in writing (how long, what it covers, and how claims are handled). Also confirm whether product warranties transfer to you if ownership changes. For payment, keep it conservative: never pay more than 10–15% upfront, and hold back a portion until completion and punch-list items are done. Finally, get a written start date and a realistic completion estimate—especially because cabinet and countertop lead times can set the schedule.
- Request proof of liability insurance (certificate of insurance) and verify dates.
- Ask for WSIB/WCB clearance and confirm coverage applies to the workers on your job.
- Get the exact scope of work in writing: demo, carpentry, electrical, plumbing, and finish work.
- Confirm who pulls permits and who pays permit fees.
- Make sure disposal/rubble removal is stated (and whether it includes appliances/old cabinets).
- Require itemised allowances for appliances, fixtures, and hardware—no vague “allowance” placeholders.
- Check that cabinet delivery lead times are included and that the contract covers delays.
- Request a detailed backsplash/tile scope: waterproofing requirements, grout type, and coverage height.
- Ensure countertop templating and fabrication timelines are listed.
- Clarify flooring protection and patching responsibilities after cabinet installs.
- Review workmanship warranty length and what qualifies as a defect.
- Keep payment schedule written and staged; hold back until final walkthrough/punch list.
Red flags in Brant include: vague quotes with no line items, contractors who won’t provide insurance/WSIB proof, “permit handled by us” without details, asking for large upfront payments (well over 15%), and timelines that ignore cabinet/countertop lead times—especially on custom or semi-custom builds.
Frequently asked questions — kitchen renovation in Brant
Should I renovate my kitchen before selling in Brant?
If you’re planning to sell in Brant, a kitchen renovation can pay off when it moves your home into the finish tier buyers expect—usually quartz counters and updated cabinetry, not just cosmetic changes. With homeowner households at 87.7% and a median household income around $106,000 (Statistics Canada, 2021 Census), many buyers lean toward durable, low-maintenance surfaces. A full renovation often lands in the $30,000–$60,000 mid-range band when you’re updating cabinets, counters, backsplash and fixtures, while more structural customization can push higher. If your layout is functional and your electrical/plumbing are sound, a smaller scope (countertop swap plus backsplash) can be a safer staging strategy. If your home is built before 1981, plan for hidden work once walls come open.
What's the most popular kitchen style in Brant right now?
In Brant and the broader Hamilton–Niagara Peninsula market, the most common direction is clean, modern transitional: bright whites or warm neutrals, flat-panel or simple shaker doors, and quartz counters with a natural stone look. Homeowners frequently pair semi-custom cabinetry with under-cabinet lighting so the kitchen reads modern while staying practical for everyday cooking. Because many Brant homes were built before 1981 (about 50.0% per Statistics Canada, 2021 Census), updates that include better lighting, refreshed storage layouts, and easy-care surfaces are especially popular. For budgets that stay around the mid-band—roughly $30,000–$60,000—quartz and a tasteful backsplash are the most frequent “sweet spot” decisions. For higher resale value properties, you’ll see more islands, custom millwork and stone.
How do I know if I need to update my kitchen plumbing in Brant?
You may need plumbing updates if you’re seeing slow drains, frequent clogs, leaks under the sink, inconsistent hot water, or cracked supply lines. In older Brant homes (many are pre-1981), plumbing run materials and shutoff valves may be aging, and opening the cabinets often reveals corrosion or dated parts that weren’t visible before demo. If you plan a layout change—like moving a sink, adding an island with plumbing, or changing where the dishwasher sits—plumbing relocation almost always increases cost and typically requires permits and licensed trade involvement. A good contractor will inspect shutoffs and provide a clear decision point: keep existing lines where safe, or replace in the areas affected by the renovation. This is one reason quotes for the same kitchen can vary by 30–50% across the region.
What is the difference between a galley and open-concept kitchen?
A galley kitchen is a narrow layout with counters on two parallel sides. It’s efficient for cooking, but it can feel tight—especially in older homes where the kitchen was built as a separate room with less natural light. An open-concept kitchen connects the cooking area to a living/dining space, often by removing a wall and coordinating flooring transitions. Open-concept designs can improve sightlines and social flow, but they’re more likely to involve structural considerations, more electrical coordination, and sometimes permit requirements if walls or loads are affected. In Brant’s housing stock—many homes built before 1981—open concepts are common “wish list” upgrades, but costs jump when plumbing/gas or electrical needs change. That’s why homeowners often budget within $30,000–$60,000 for mid-range updates, and more for island + structural changes.
How do I get accurate kitchen renovation quotes in Brant?
Accurate quotes come from shared assumptions and itemised scopes. Start by getting 2–3 written, line-by-line quotes that separate labour and materials and list inclusions like demo, disposal, countertop templating, and backsplash coverage. Provide measurements and, if possible, a floor plan so contractors can account for cabinet runs, door swings, and appliance clearances. Ask whether permits are included and who is responsible for pulling them. In Ontario, countertop and cabinet swaps are typically permit-light, but plumbing/gas moves, load-bearing wall removal, and adding electrical circuits often require permits and licensed trades. Also request a schedule showing cabinet and countertop lead times. If one quote is far below the others, it’s often because it excludes something important—like electrical allowances or flooring repairs after demo.
What's the best countertop material for a busy Brant kitchen?
For most busy Brant households, quartz is the practical “best all-around” choice: it’s durable, low maintenance, and available in patterns that mimic natural stone. Compared to laminate, it typically holds up better to daily use, and unlike marble it’s less vulnerable to etching from acidic foods. Natural stone like granite is also excellent for durability and looks, but it can require periodic sealing and more attention to staining. Laminate can still be a smart move when the goal is to stay closer to the budget bands—countertop installation for laminate often sits around the lower end of the range—while quartz usually supports the mid-range full renovation tier where homeowners want a long-lasting upgrade. If you’re aiming for a kitchen that looks premium without constant upkeep, quartz is usually the safest bet for Ontario homes that see everyday cooking.