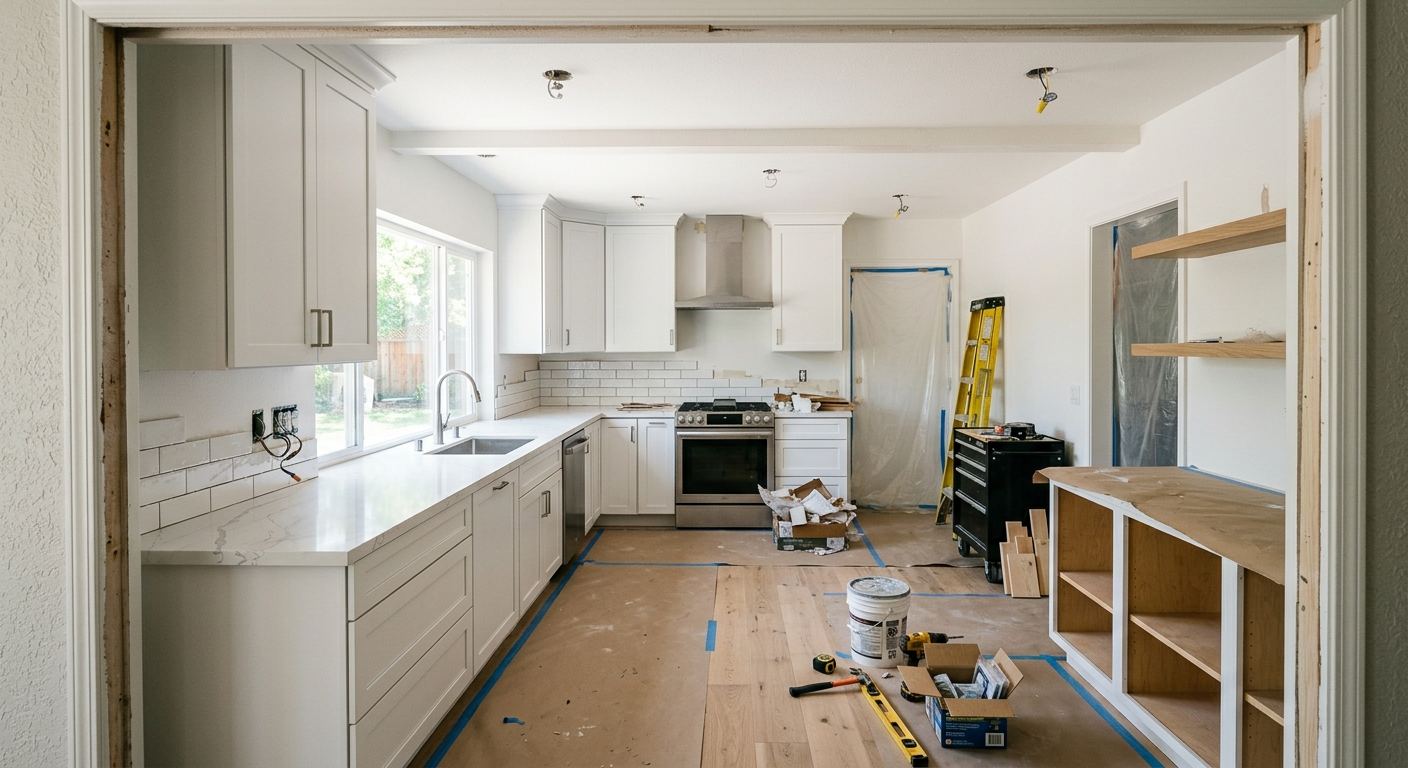
Kitchen renovation options and costs in Oakwood Village
Kitchen renovations in Oakwood Village are shaped as much by buyer expectations as by construction logistics. With a 2021 population of 21,210 (Statistics Canada, 2021 Census), the area draws a steady mix of homeowners updating older homes and families planning longer stays. In the Toronto economic region, kitchen budgets tend to track home values and household purchasing power more than outdoor weather. That’s why finish choices often land higher than people expect: in higher-value pockets of the GTA, many owners invest roughly 8–15% of their home value into the kitchen, which pushes projects toward quartz, natural stone, and more bespoke cabinetry, while keeping resale in mind. (Statistics Canada, 2021 Census)
In practical terms, contractors price for the same reason you’ll see in showrooms: Toronto-area demand concentrates labour and design capacity, and that can tighten scheduling. Climate itself is less of a cost driver than market demand, but winter freeze-thaw and rapid seasonal humidity swings still matter for details like caulking, grout, and how well under-sink plumbing is protected—especially in older housing stock common in the local market. For kitchens near Oakwood Village’s busiest retail and transit corridors, demand for layout upgrades is especially strong because homeowners want modern circulation and clear sightlines.
Below are typical budget ranges you can use as a starting point before site measures and drawings. Use these tiers to compare quotes apples-to-apples.
| Renovation Tier |
What's Included |
Typical Duration |
Price Range |
| Cosmetic refresh (paint, hardware, new appliances only) |
Cabinet paint or touch-up, new hardware, appliance replacement (no moving plumbing), basic trim/caulking, haul-away |
1–2 weeks |
$15,000–$25,000 |
| Mid-range full renovation (new cabinets, counters, sink, tile) |
Semi-custom or quality stock cabinets, countertops, sink + faucet, backsplash tile, new flooring (as specified), electrical upgrades as needed |
4–8 weeks |
$25,000–$60,000 |
| High-end full renovation (custom cabinets, stone counters, island) |
Custom millwork, premium quartz or stone counters, island with electrical (lighting/outlets), upgraded appliance package, full backsplash (or slab feature) |
8–14 weeks |
$60,000–$90,000 |
| Cabinet refacing only (new doors + drawer fronts, same boxes) |
Refacing material and labour, new hardware, optional lighting cut-ins, prep/surface repairs, reseal toe-kicks and transitions |
2–4 weeks |
$8,000–$35,000 |
| Countertop swap only (laminate to quartz or stone) |
Removal and disposal of old top, new quartz/stone install, seam layout, new undermount sink cut-in (if included), basic caulking |
1–3 weeks |
$3,000–$15,000 |
| Backsplash tile installation only |
Surface prep, tile supply and install (type varies by tier), waterproofing at wet areas, grout/seal, caulking to counters and cabinets |
3–7 days |
$2,000–$10,000 |
Prices are estimates only and vary by project scope, site access and material selection.
What affects the price of kitchen renovation in Oakwood Village
Even when two homeowners request “the same” kitchen, quotes across Toronto and Ontario can swing by 30–50% because the real variables are hidden in the details: cabinet tier, how many trades are touched, and how complex the layout becomes once we open walls and inspect services. In the Toronto economic region, local home values and household income strongly influence finish tier. In higher-value markets, homeowners often default to quartz or stone counters and semi-custom cabinetry because the cost is easier to justify on resale—whereas more price-sensitive projects can stay in the low–mid band by using laminate or quality stock cabinets and limiting structural changes.
Here are a few concrete Oakwood Village conditions that commonly raise or lower cost. First, older homes frequently have out-of-spec cabinet boxes and uneven walls; that can add prep and patching before new cabinets go in, pushing mid-range work upward toward the upper end of the $25,000–$60,000 band. Second, if you’re adding or relocating a sink, the plumbing run (plus subfloor repairs) can add labour even if the countertops are “only” in the quartz range (often bridging toward the $3,000–$15,000 countertop tier depending on edge work and cut-outs). Third, winter delivery and install sequencing matters—subzero exposure can slow tile setting and drying times, which indirectly affects schedule (and sometimes labour staging) even though climate isn’t the main price driver.
Finally, remember that a layout change is often the least predictable line item. Removing a wall, adding an island, or moving a gas line can add uncertainty that finish-only upgrades don’t. That’s why many homeowners get better pricing by finalizing layout first, then choosing materials against the real remaining budget.
| Price Factor |
Why It Matters |
Cost Impact |
| Cabinet tier — stock vs. semi-custom vs. fully custom millwork |
Custom sizing, drawer systems, and material/finish options drive labour and production time |
Low–high spread can change total budget substantially, often the biggest lever after layout |
| Countertop material — laminate vs. quartz vs. granite vs. stone |
Material cost, fabrication complexity, and edge/seam choices affect both parts and labour |
Laminate stays budget-friendly; quartz/stone typically pushes you into mid/high tiers |
| Layout change — wall removal, island add, plumbing/gas move |
Creates demolition, framing, service rerouting and additional inspections |
Most unpredictable; can be a major swing regardless of cabinet finish tier |
| Appliance package tier — builder vs. mid-range vs. pro-grade |
Electrical/gas requirements, ventilation, and trim integration vary by brand and model |
Can add meaningful cost through appliance purchase and install complexity |
| Flooring — refinish existing vs. full replacement |
Removal risk, subfloor repairs, and matching transitions to adjacent rooms |
Refinish can limit cost; full replacement expands labour and material allowances |
| Backsplash — ceramic tile vs. marble vs. full-height slab |
Piece size, patterning, handling and grout/finish time change the install duration |
Slab work and stone tile typically increases labour and material waste |
| Electrical — new circuits for island, under-cabinet lighting |
Licensed labour and code-compliant routing add time and fixtures/integration |
Often a steady add-on; spikes when multiple power points are required |
| Permit fees and licensed trade requirements |
Certain work requires permits, inspections, and specific licensed trades |
Legally required cost that can affect schedule and contractor availability |
Permits & regulations in Ontario
In Ontario, some kitchen updates are straightforward from a permitting standpoint, while others trigger permits and licensed trades. Cabinet and countertop swaps typically do not require a permit because they’re replacement work that usually doesn’t alter building systems. However, if your renovation involves moving plumbing supply or drain lines, relocating gas lines or changing where the stove/range hood vents, removing a load-bearing wall, or adding new electrical circuits (for an island, under-cabinet lighting, or additional outlets), permits and inspections are commonly required. Gas work must be carried out by a licensed gas fitter, and electrical work must be done by a licensed electrician—both with completed inspections before closing up walls.
For a homeowner in Oakwood Village, the verification process should be simple and documented. Step one: ask the contractor for their Ontario business registration details and the specific permit responsibility in writing (who pulls the permit, who pays the fees, and who schedules inspections). Step two: request certificates of insurance (liability) and proof of WSIB/WCB coverage or the relevant clearance letter. Step three: check the electrician and gas fitter credentials with their online provincial registries and confirm names match the certificate. Step four: ensure the contract lists what’s included—demo, disposal, permit pull, inspections, and patch/paint after rough-in—so there’s no “surprise” later.
Always confirm permit responsibility before signing; in practice, it’s the only way to avoid cost and schedule gaps once walls open.
Cabinets, countertops and layout decisions in Oakwood Village
When renovating a kitchen in Oakwood Village, three decisions usually determine both your final look and your return on investment: (1) cabinet tier, (2) countertop material, and (3) whether you change the layout (open-concept wall removal, island addition, or plumbing/gas relocation). In the Toronto resale market, buyers often expect a clean, modern cabinet profile paired with quartz or another low-maintenance surface—especially in homes where kitchens are the selling focal point.
Cabinet tier sets your timeframe and fit. Stock cabinets install fastest and cost least, but they may not fully match your exact wall-to-wall dimensions in older homes. Semi-custom is the most popular route because it balances more flexible sizing with predictable lead times. Custom cabinets give you the tightest fit and best storage planning, but they require more design decisions up front—design time that can shift your schedule.
Countertops should be chosen with day-to-day maintenance in mind. Laminate can be budget-friendly, but it’s less forgiving to impact and heat. Quartz is a strong Toronto choice for busy households because it resists staining better than laminate and doesn’t typically need sealing. If you want natural stone, granite or marble looks premium, but marble can demand more care, and both can add cost through fabrication and edge work.
Layout changes are the cost justification test. For example, if an island addition pushes you from a mid-range into the high-end range (often adding several thousand dollars for electrical and ducting/plumbing decisions), it’s usually justified when it improves circulation and seating—not when it only adds a small prep surface. In Oakwood Village, where many homes are older, the plumbing/gas route and the need to correct subfloor flatness can make layout work worth planning tightly before ordering cabinetry.
| Option |
Durability |
Maintenance |
Best For |
Price Range |
| Stock cabinets (big-box) |
Good for standard dimensions; seams and sizing constraints can be noticeable in older layouts |
Low; periodic hardware tightening and surface touch-ups |
Fast timeline refreshes and budget-first renovations |
$8,000–$18,000 |
| Semi-custom cabinets (local dealer) |
Very good durability with more flexible sizes, drawers and internal organization |
Low; keep up with cleaning and avoid excessive standing water |
Most Toronto-area mid-range renovations seeking a tailored look |
$18,000–$35,000 |
| Custom cabinets (local millwork shop) |
Excellent fit and storage integration; best for irregular wall dimensions |
Low; finish quality matters—use proper cleaners |
High-end kitchens, specialty storage, and tight-space planning |
$35,000–$60,000 |
| Laminate countertop |
Moderate; can chip or scratch and be more sensitive to heat |
Easy day-to-day cleaning; avoid hot pans directly on surface |
Value-focused refreshes where you want a clean look for less |
$3,000–$7,000 |
| Quartz engineered countertop |
High durability; resistant to staining and everyday wear |
Very low; typically no sealing required |
Busy households and buyers expecting “move-in-ready” finishes |
$7,000–$14,000 |
| Granite / natural stone countertop |
High durability; naturally heat resistant depending on finish |
Moderate; often benefits from periodic sealing and mindful stain prevention |
Premium look with distinct veining for resale-focused renovations |
$9,000–$15,000 |
| Butcher block countertop |
Good durability with proper care; surface wear is expected and can be refinished |
Higher maintenance; regular oiling and protection from standing water |
Warm aesthetic and active cooking households |
$6,000–$12,000 |
| Marble countertop |
Beautiful but more prone to etching and etch marks than quartz |
Higher care; requires careful cleaning and sealing depending on use |
Statement kitchens where appearance is the priority |
$10,000–$18,000 |
How to choose a kitchen renovation contractor in Oakwood Village
Choosing the right contractor in Oakwood Village is mostly about verification and clarity—especially when permits, licensed trades, and delivery lead times can affect everything. Start by confirming Ontario licensing: ask for the contractor’s business details, then verify the trades involved. Request certificates of liability insurance and proof of WSIB/WCB coverage (or a clearance letter where applicable). You should see the names align with the specific trades scheduled for your job, not just “general” coverage on a binder. If a contractor can’t provide these documents promptly, treat it as a scheduling and financial risk.
Next, get 2–3 itemised written quotes instead of one lump sum. A proper quote breaks out labour and materials separately, and it should identify whether permit pull, inspections, and disposal are included. Read the scope carefully: what’s excluded (subfloor repairs, unexpected wall framing correction, extra electrical outlets), and who pays if the inspector requires changes. Also confirm warranties: workmanship coverage length, what the manufacturer covers (products), and whether warranties are transferable to a new homeowner.
For payment, keep deposits conservative—generally no more than 10–15% upfront—and use a holdback until key milestones are complete (especially cabinet install and countertop sealing). Finally, insist on a written timeline with a start date and completion estimate, including lead times for cabinetry and stone/quartz fabrication.
- Confirm contractor contact info matches the agreement and quote documents.
- Get licences and insurance/WSIB/WCB proof before work begins.
- Use itemised quotes: labour vs materials, and line items for demo, disposal, and patch/paint.
- Ask if permits are pulled by the contractor and whether fees are included.
- Ensure electrical/gas scope is clearly assigned to the correct licensed trades.
- Verify warranty length for workmanship and how it’s triggered.
- Confirm product warranties and whether they remain valid after installation.
- Check the payment schedule and require a holdback until completion.
- Ask who coordinates inspections and when they occur.
- Request lead-time assumptions in writing for cabinets and countertops.
- Review what happens if materials arrive late or a finish is discontinued.
- Confirm job-site protection: dust control, masking, and floor protection.
Red flags I see in Oakwood Village often include: quotes that don’t itemise permit/disposal responsibilities, refusing to show WSIB/WCB or insurance documents, vague warranty language (“we’ll fix it” without a duration), change orders that come without itemised pricing, and schedules that ignore cabinet/countertop lead times.
Frequently asked questions — kitchen renovation in Oakwood Village
How do I add an island to my Oakwood Village kitchen?
Add an island by designing around three constraints: power, circulation, and the base building services. In Ontario, if the island needs new outlets, under-cabinet lighting, or a dedicated circuit, electrical work typically requires a licensed electrician and inspections. If you plan a new sink in the island, moving plumbing supply/drain lines will add complexity and may require permits. Start with a site measure and rough kitchen plan to confirm clearance for traffic flow (especially around doors and hallways). Then decide whether the island is “decorative” (no services) or functional (services included). Budget-wise, an island-ready renovation often moves you toward the upper end of a mid-range plan; for many Oakwood Village homeowners, that’s where total projects commonly land in the $25,000–$90,000 range depending on cabinet tier and countertop choice.
How much does a kitchen renovation cost in Oakwood Village?
In Oakwood Village, kitchen renovation costs generally follow GTA finish expectations rather than outdoor weather. A modest refresh is usually far less than a full change—typical full renovations commonly fall between the regional bands of $25,000–$90,000 depending on whether you’re keeping the layout and the cabinet/counter tiers. If you’re doing a cabinet-only upgrade, cabinet installation/refacing commonly runs $8,000–$35,000, while countertop-only swaps often sit in the $3,000–$15,000 range for many standard-size kitchens. If you want premium stone and a new island, your scope shifts toward the high-end band. The most reliable way to refine budget is to get an itemised quote that separates labour, demolition/disposal, and licensed-trade work so you can compare options accurately.
How long does a kitchen renovation take in Oakwood Village?
Timelines in Ontario depend mostly on lead times and whether you change layout or move services. Cosmetic refresh projects are often quick—about 1–2 weeks—if you’re only painting, swapping hardware, and replacing appliances. A mid-range full renovation typically takes about 4–8 weeks once cabinets, countertops, tile and rough-in trades are scheduled. High-end work with custom millwork and stone countertops can take 8–14 weeks due to fabrication, template approval, and multiple inspection steps (especially if electrical/gas/plumbing are altered). Winter scheduling can slightly affect tile and finishing windows, but the bigger schedule driver is the delivery pipeline for cabinetry and countertop fabrication. Ask your contractor for a written start date, completion estimate, and a lead-time assumption for each major material.
Quartz vs granite countertops — which is better?
Both can be excellent in an Oakwood Village kitchen, but “better” depends on how you live. Quartz is engineered for consistent appearance and is typically more forgiving day-to-day—many homeowners like it because it resists staining better than laminate and usually doesn’t require the same sealing attention as some natural stones. Granite is a natural product with unique movement and can look very premium; it’s also durable, but it often benefits from periodic sealing and more careful stain prevention. If you’re choosing purely on maintenance and day-to-day convenience, quartz is frequently the best fit for families and resale expectations. If your priority is unique natural veining and a classic high-end look, granite can justify the extra consideration. Budget-wise, many kitchens spend in the $7,000–$14,000 zone for quartz and often $9,000–$15,000 for granite depending on size, edge profiles, and cut-outs.
Should I reface or replace my cabinets?
Refacing is often the smart choice when the existing cabinet boxes are structurally sound, the layout works, and you want a refreshed look without demoing everything. It typically costs less than full replacement and can shorten disruption time, especially for households that can’t be without a kitchen for long. Replacement is better when boxes are damaged, floors are uneven and can’t be corrected without reworking supports, or you want major changes to drawer organization and storage planning. In Ontario, both approaches can be designed to minimize permitting needs since cabinet/door changes don’t usually alter building systems. As a rough budget guide in the GTA, cabinet refacing/installation commonly falls within $8,000–$35,000. If you’re also upgrading countertops and doing tile, we can often prioritize the cabinet decision first so your countertop budget stays realistic.
Do I need a permit for a kitchen renovation in Ontario?
Often, the answer depends on what you’re changing. In Ontario, cabinet and countertop swaps generally do not require permits because they’re replacement work. You typically do need permits (and licensed trades with inspections) when you move plumbing supply or drain lines, relocate gas lines or change where the stove/range hood sits for gas venting, remove a load-bearing wall, or add electrical circuits—common when installing an island with outlets or new lighting. For Oakwood Village homeowners, the simplest way to stay safe is to ask your contractor to identify permit-triggering work in writing before you sign: who pulls the permit, who schedules inspections, and which trades are responsible. Verify your contractor’s documents (licences and insurance/WSIB/WCB proof), and don’t start demolition until the scope and permit plan are clear. This avoids costly rework once inspections are required.