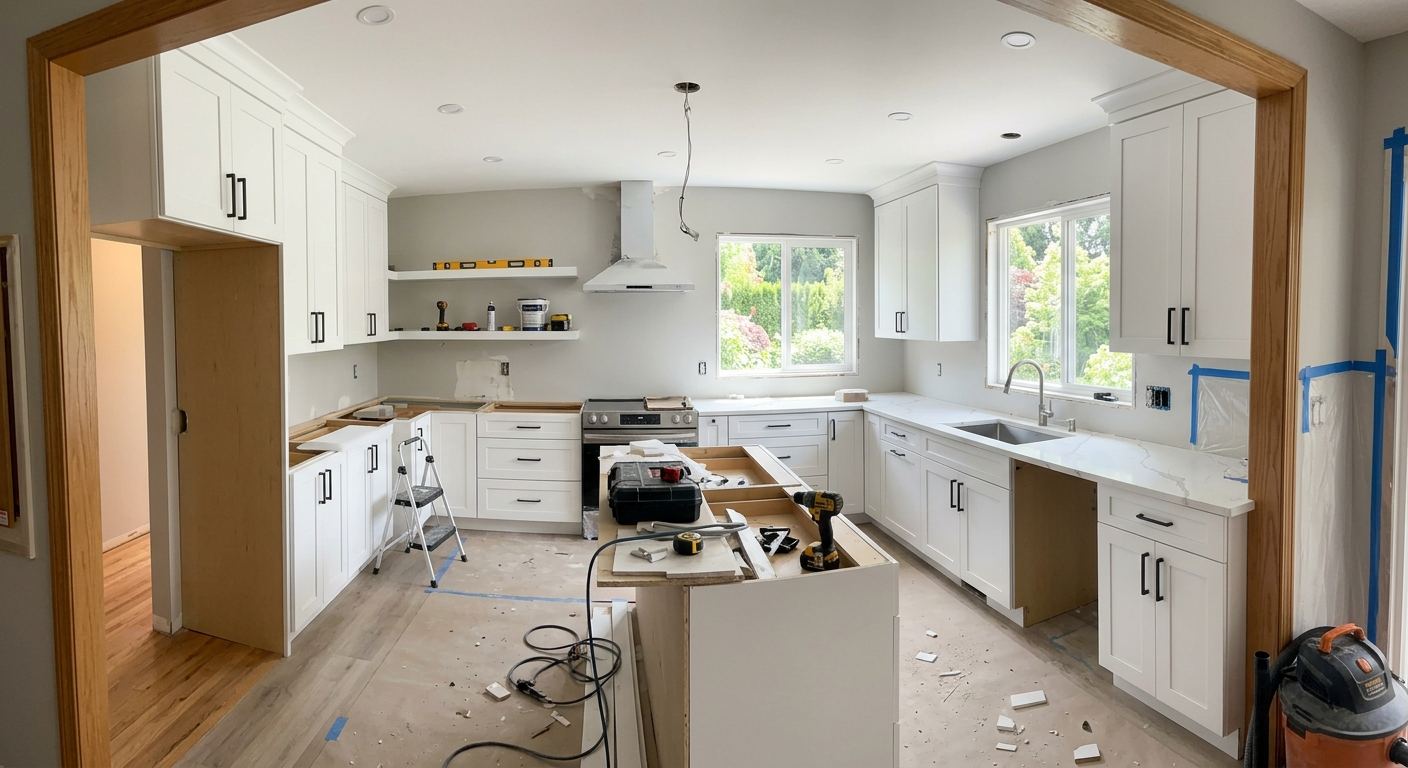
Kitchen renovation options and costs in Whitby
Kitchen renovations in Whitby tend to follow two dominant variables: what homeowners can afford and what they believe they need to protect (or improve) their resale value. With a median household income of $123,000 (Statistics Canada, 2021 Census), many families comfortably target durable, easier-to-maintain finishes rather than “cheap and temporary” upgrades. And because Whitby sits inside the broader Toronto economic region—where a large share of housing is owned (82.1% of households own; Statistics Canada, 2021 Census)—buyers often expect a kitchen that looks current and functions well for years, especially in neighbourhoods with older housing stock. In Whitby, homes built before 1981 make up 24.8% of dwellings (Statistics Canada, 2021 Census), so you’ll frequently see renovations that include added outlets, updated venting, and patch-and-repair work around dated plumbing runs.
In practice, Toronto-area “climate” doesn’t drive the labour or material pricing as much as the market does. Availability and scheduling matter: higher-demand periods can tighten crew capacity, which can raise labour line items by pushing installs closer together. Also, the GTA’s frequent use of quartz and premium finishes means installers are booked to match lead times from cabinet shops and stone fabricators. If you’re in demand areas such as West Whitby, where many homeowners renovate for family growth and resale timing, you’ll typically see faster uptake for semi-custom layouts and upgraded hardware—then budgets naturally move upward.
Use the table below to compare common project tiers before you request itemised quotes.
| Renovation Tier |
What's Included |
Typical Duration |
Price Range |
| Cosmetic refresh (paint, hardware, new appliances only) |
Cabinet repaint or touch-ups, new hardware/pulls, paint/trim refresh, appliance swap (no layout change), basic hardware add-ons |
3–7 days |
$8,000–$18,000 |
| Mid-range full renovation (new cabinets, counters, sink, tile) |
Semi-custom or quality stock cabinets, new countertop, sink and faucet, backsplash tile, new flooring transitions (as needed), demo + disposal |
3–6 weeks |
$25,000–$55,000 |
| High-end full renovation (custom cabinets, stone counters, island) |
Fully custom millwork, quartz or natural stone counters, island build (carpentry + finishes), upgraded appliances, premium backsplash (tile + specialty accents), often includes electrical upgrades for island |
6–12 weeks |
$65,000–$90,000 |
| Cabinet refacing only (new doors + drawer fronts, same boxes) |
Door/drawer replacement, new hardware, trim updates, cabinet box refinishing/veneering as needed, optional paint on surrounding areas |
1–3 weeks |
$8,000–$35,000 |
| Countertop swap only (laminate to quartz or stone) |
Remove existing top, template and fabricate new countertop, cut-outs for sink/cooktop, reinstall sink and backsplash starter edge (as applicable) |
5–10 days |
$3,000–$15,000 |
| Backsplash tile installation only |
Tile supply/installation (or installation-only), surface prep, waterproofing where required, caulking/grout, matching edges to existing finishes |
2–5 days |
$2,000–$10,000 |
Prices are estimates only and vary by project scope, site access and material selection.
What affects the price of kitchen renovation in Whitby
Even when homeowners in the Toronto area request what sounds like the “same” kitchen job, quotes can swing by 30–50%—mostly because finish tier and the amount of hidden rework vary. In Whitby, the finish expectations typically track household income and local home values more than anything in the weather. Owners in higher-value pockets of the region often lean into quartz or natural stone counters and semi-custom cabinetry because the renovation cost is easier to justify at resale; in more price-sensitive areas, many projects stay mid-range using stock or refaced cabinets and laminate or good-value quartz to balance affordability with return.
Layout changes are the most unpredictable cost regardless of finish level. Removing a wall, adding an island, or moving plumbing and/or a gas connection can trigger extra carpentry, electrical, and venting work, and that’s where budgets often jump. For example, an island that looks “straightforward” can require a new power feed and sometimes under-cabinet lighting changes—those are labour-heavy tasks that don’t show up until demolition. Another cost surprise in Whitby comes from older homes: with 24.8% of dwellings built before 1981 (Statistics Canada, 2021 Census), you may find dated subflooring or mismatched rough-in locations that complicate cabinet leveling and countertop support.
Practically, you can use price bands to anchor decisions. A modest refacing or countertop-only job may stay near the $8,000–$35,000 cabinet/refacing or $3,000–$15,000 countertop bands, while a layout-heavy mid-range renovation commonly falls in the $25,000–$55,000 band. Finally, availability matters: when crews are booked solid in peak seasons, schedule pressure can add labour cost for protection, re-mobilisation, or compressed sequencing for tile and stone installs.
| Price Factor |
Why It Matters |
Cost Impact |
| Cabinet tier — stock vs. semi-custom vs. fully custom millwork |
Higher tiers change material quality, internal options (organisers, soft-close), and lead times; custom also reflects your exact wall and ceiling geometry |
Can shift a full kitchen by roughly $10,000–$30,000 |
| Countertop material — laminate vs. quartz vs. granite vs. stone |
Material cost and fabrication complexity drive pricing; natural stone often adds polishing, edges, and pattern considerations |
Often $3,000–$15,000+ depending on scope and openings |
| Layout change — wall removal, island add, plumbing/gas move |
Structural and MEP work (plumbing, gas, electrical) introduces permits, inspections, and additional labour trades |
Frequently adds $8,000–$25,000 even before finishes |
| Appliance package tier — builder vs. mid-range vs. pro-grade |
Premium appliances may require different clearances, ventilation, and sometimes electrical upgrades |
Typically $1,500–$12,000+ |
| Flooring — refinish existing vs. full replacement |
Subfloor condition and matching under cabinets can be the difference between “simple” and “full demo” |
Can add $2,000–$8,000 |
| Backsplash — ceramic tile vs. marble vs. full-height slab |
Full-height installs demand more prep, waterproofing, and fine finishing; larger formats can increase waste |
Typically $2,000–$10,000 |
| Electrical — new circuits for island, under-cabinet lighting |
Island drops, new receptacles, and lighting require licensed work, box locations, and sometimes panel updates |
Often $1,000–$6,000 |
| Permit fees and licensed trade requirements |
MEP-related changes trigger permits and inspections; delays can impact schedule and labour sequencing |
Can add $500–$3,500 plus schedule risk |
Permits & regulations in Ontario
In Ontario, the common “swap” work in a kitchen—like replacing cabinets as-is or swapping countertops—typically does not require a building permit. However, once you’re changing plumbing, gas, structural elements, or adding electrical, permits and licensed trades usually enter the picture. In Whitby, that often means planning for licensed scheduling early, because inspections can affect your install timeline.
Work that typically does require a permit and licensed trades includes: moving plumbing supply or drain lines; relocating a gas stove/range and any related gas connection work; removing a load-bearing wall or making structural modifications; and adding new electrical circuits or new major receptacle/lighting circuits (such as for an island with added power, or adding under-cabinet lighting that requires new wiring). Work that typically does not require a permit includes: cabinet installation when utilities aren’t relocated; countertop replacement over the existing base; backsplash installation; paint and finish-only updates; and appliance swaps that don’t involve moving gas or electrical supply beyond standard connections.
To verify a contractor is set up properly before you sign: confirm they carry liability insurance and WSIB/WCB coverage (for labour). Ask for their certificate of insurance and clearance/coverage proof before work starts. For licences, verify that their trades subcontractors (gas fitter and electrician) hold the appropriate Ontario credentials, and confirm inspection sign-offs are handled. Also ensure “permit responsibility” is written into your contract—who pulls the permit, who pays the fees, and who schedules inspections—so you aren’t stuck chasing documents mid-project.
Cabinets, countertops and layout decisions in Whitby
For most Whitby homeowners, three decisions determine whether your kitchen ends up feeling “worth it” or just “updated.” First is cabinet tier: stock is the fastest and cheapest, semi-custom is the most popular mid-range because it balances options with cost, and fully custom millwork costs more but fits quirks in older homes and can maximise storage. Second is countertop material: laminate is budget-friendly but can be more sensitive to seam and impact; quartz is the common sweet spot for durability and easy maintenance; granite/natural stone offers premium look but requires care at seams and with sealing; butcher block adds warmth and can work well for family kitchens if maintained; marble is beautiful but generally needs extra attention.
Third is layout changes. Open-concept wall removal or adding an island often costs more because it triggers plumbing/gas/electrical trades, plus framing and patching. In the Toronto resale mindset, a well-planned island and better work triangle can raise buyer appeal at both mid-range and high-end price points—but only when the utility routing is designed properly from day one.
Here’s a practical dollar example: if you’re aiming for a mid-range renovation near the $25,000–$55,000 band, upgrading from laminate to quartz might be a manageable add-on compared to doing an island plus moving plumbing. If you instead push an island and relocate a gas line, you can quickly climb into the high-end territory (often $65,000–$90,000) because MEP changes are labour-intensive even before premium finishes are chosen. Whitby’s older housing stock (24.8% built before 1981; Statistics Canada, 2021 Census) makes “hidden rough-in” issues more common—so choosing a cabinet and countertop system that can handle minor wall/floor irregularities can reduce rework.
| Option |
Durability |
Maintenance |
Best For |
Price Range |
| Stock cabinets (big-box) |
Good for typical use; limited custom fit for out-of-square walls |
Low to moderate; keep hardware tightened and sealant areas dry |
Budget-focused upgrades and faster installs |
$8,000–$20,000 |
| Semi-custom cabinets (local dealer) |
Very good; better options for storage, soft-close, and fitting |
Low; wipe clean and check hinges/roll-out organisers periodically |
Most Whitby renovators aiming for long-term satisfaction |
$15,000–$35,000 |
| Custom cabinets (local millwork shop) |
Excellent; tailored to your exact dimensions and lifestyle needs |
Low to moderate; treat finishes and protect from standing moisture |
Irregular layouts, appliance garages, and maximum storage design |
$30,000–$55,000 |
| Laminate countertop |
Moderate; seams and edges need care to prevent lifting |
Easy daily cleaning; avoid prolonged standing water at seams |
Cost-conscious refreshes |
$3,000–$7,000 |
| Quartz engineered countertop |
High; resistant to staining and everyday wear |
Very low; simple soap-and-water cleaning |
Busy family kitchens and resale-minded durability |
$7,000–$15,000 |
| Granite / natural stone countertop |
High; durable surface with unique character |
Moderate; periodic sealing and careful cleaning for some stones |
Premium look while maintaining solid wear resistance |
$8,000–$18,000 |
| Butcher block countertop |
Moderate to high with proper care; can dent but can be sanded |
Higher; regular oiling to manage moisture changes |
Warm, casual style kitchens where you’ll maintain the surface |
$6,000–$14,000 |
| Marble countertop |
Moderate; can etch or scratch if not protected |
Higher; gentle cleaners and sealing schedule |
Showpiece kitchens and buyers seeking a luxury look |
$10,000–$20,000 |
How to choose a kitchen renovation contractor in Whitby
Choosing the right kitchen renovator in Whitby is less about flashy photos and more about proof: Ontario licensing (where applicable), liability insurance, and WSIB/WCB coverage for workers. Start by asking for: (1) your contractor’s liability insurance certificate (ensuring it covers renovation work at your address), (2) proof of WSIB/WCB clearance (or the equivalent coverage documentation), and (3) the licensed trade details for any gas or electrical scope. If you’ll have gas relocation, confirm the gas fitter is appropriately licensed; for any electrical circuit changes, confirm the electrician is licensed and will pull permits where required. When they won’t provide paperwork up front, that’s not a minor delay—that’s a risk.
Next, get 2–3 itemised written quotes so you can compare apples-to-apples: labour and materials should be separated, and line items should show what’s included for demolition, disposal, cabinet installation, countertop template/fabrication coordination, tile prep, and patch-and-paint. Read exclusions carefully: is drywall repair included after cabinet removal? Is permit pulling included or billed separately? Is disposal included (and where does the waste go)?
Finally, confirm warranties. Ask for workmanship warranty length (how long they stand behind install quality), product/manufacturer warranty (what the supplier covers), and whether any warranty is transferable if you sell. Keep payments controlled: never pay more than 10–15% upfront; request holdback until key completion milestones are met. Make sure your timeline includes a written start date and a realistic completion estimate, not just “as soon as possible.”
- Ask for insurance certificate and WSIB/WCB clearance before the first deposit.
- Confirm who pulls permits and who pays permit fees if plumbing, gas, structural, or electrical changes are planned.
- Require an itemised quote (labour vs. materials) rather than a lump sum only.
- Verify cabinet lead time and countertop template timing in writing.
- Confirm disposal: dumpster location, removal schedule, and what’s included.
- Request a written scope for drywall repair, floor patching, and caulking/finishing.
- Check warranty terms for workmanship and ask for the start/end date trigger.
- Ensure product warranties come with serial/receipt documentation.
- Ask about jobsite protection (floor coverings, dust control, plastic barriers).
- Clarify payment schedule and holdback amount tied to milestones.
- Get a timeline with sequencing (demo → rough-in → cabinets → countertops → tile/paint → final trim).
- Confirm who coordinates subcontractors (plumber/gas fitter/electrician) and inspections.
Red flags in Whitby kitchens: vague “contractor supplies everything” wording with no itemisation; refusing to provide WSIB/WCB or insurance proof; missing permit responsibility in the contract for gas/plumbing/electrical work; no written warranty details; and payment requests that exceed 10–15% upfront or skip milestone-based holdback.
Frequently asked questions — kitchen renovation in Whitby
Custom vs stock cabinets — is custom worth it?
In Whitby, custom cabinets are worth it when your kitchen layout has quirks that stock can’t solve efficiently—like older framing that’s slightly out of square, unusual appliance garage spaces, or a need for maximum storage that matches how your family cooks. If your goal is a clean refresh and you’re staying closer to a mid-range budget, stock or semi-custom often gives the best value. For example, a cabinet-focused project can land in the $8,000–$35,000 range depending on whether you’re installing new cabinetry or refacing. Custom tends to pay off when it reduces rework and improves fit, not just when it looks premium. For many homeowners, semi-custom is the “sweet spot”: better organisation options than stock, with less cost and lead time than fully custom millwork.
How do I choose a kitchen contractor in Whitby?
Start with verification: request the contractor’s liability insurance certificate and proof of WSIB/WCB coverage for their workers, then confirm licensed subcontractors for any gas or electrical scope. In Ontario, gas work must be completed by a licensed gas fitter and electrical work by a licensed electrician, with inspections where required. Next, request 2–3 itemised quotes so labour and materials are transparent—this helps you compare kitchens fairly. Make sure the scope includes demolition and disposal, cabinet installation, countertop templating coordination, tile prep, and final trim/caulking. Finally, review warranty terms in writing and insist on a payment schedule that keeps the upfront deposit to about 10–15%, with holdback until completion milestones are met. Whitby homeowners often regret skip-the-paperwork contractors more than they regret a higher finish price.
What order do kitchen renovation steps happen in?
For most Whitby renovations, a reliable sequence keeps delays from piling up. First comes site prep and demolition, including protecting floors and containing dust. If any plumbing, gas, structural work, or electrical upgrades are planned, rough-in happens next—these trades should coordinate with permits and inspections before closing walls or installing cabinets. After rough-in sign-off, you move into framing/patching, then cabinets go in (with shimming/levelling for older homes). Countertops follow after cabinet installation and templating are complete; tile and backsplash typically come after counters are set to ensure clean transitions. Finishing (paint, trim, hardware) happens near the end. This sequencing matters because countertop and stone lead times can overlap earlier steps, but only if the plan and measurements are locked early.
Can I live at home during a kitchen renovation in Whitby?
Often you can live at home during a renovation in Whitby, but it depends on the scope and how your contractor stages the work. For a cosmetic refresh or a backsplash-only installation, many homeowners keep using the kitchen with minor disruption. For mid-range full renovations—especially when cabinets and countertops are removed—you’ll typically need a temporary meal setup (microwave, kettle, and a safe prep area) while work is active. If you’re doing a high-end build with an island and electrical or plumbing changes, you may want a clearer separation: dust control, sealed off zones, and a reliable temporary sink option if plumbing is already in place. Your contractor should provide a staging plan and dust-protection method, and the contract should clarify site access hours. If the work timeline extends, you’ll be glad you planned for a short-term alternative cooking routine.
Should I renovate my kitchen before selling in Whitby?
In most Ontario markets (including Whitby), a kitchen refresh can improve buyer confidence, but the timing and scope should match your sale goals. If you’re selling soon, focus on upgrades that deliver immediate visual impact and functional reliability—fresh paint, new hardware, and a targeted countertop or backsplash can be a strong approach. If you have a longer runway and your kitchen is dated or poorly laid out, a mid-range full renovation can better support a higher-value presentation. Keep an eye on local resale expectations: higher-end finish choices (like quartz or stone) typically align with budgets closer to the $25,000–$55,000 mid-range band, while fully custom, island-heavy projects tend to push into the $65,000–$90,000 range and should match the broader home value and buyer segment. Also consider your home’s age—Whitby has a meaningful share of homes built before 1981, which can mean extra hidden work if you wait until listing time.
What's the most popular kitchen style in Whitby right now?
Right now, the most common buyer-friendly direction in Whitby is a modern transitional look: clean lines on cabinetry, warm neutrals (whites/creams with soft greys), and quartz countertops with understated veining. Many homeowners also prefer practical layouts—better lighting, improved storage, and an island when the space supports it. In renovations across the Toronto region, owners frequently choose either semi-custom or stock cabinetry styles paired with durable surfaces, because it creates a “move-in ready” kitchen that photographs well and holds up to daily use. It’s also why refacing projects and countertop swaps remain popular when budgets need to stay in the $8,000–$35,000 or $3,000–$15,000 bands. If you’re choosing a style, aim for timeless finishes first, then add personality with hardware, backsplash texture, and lighting.