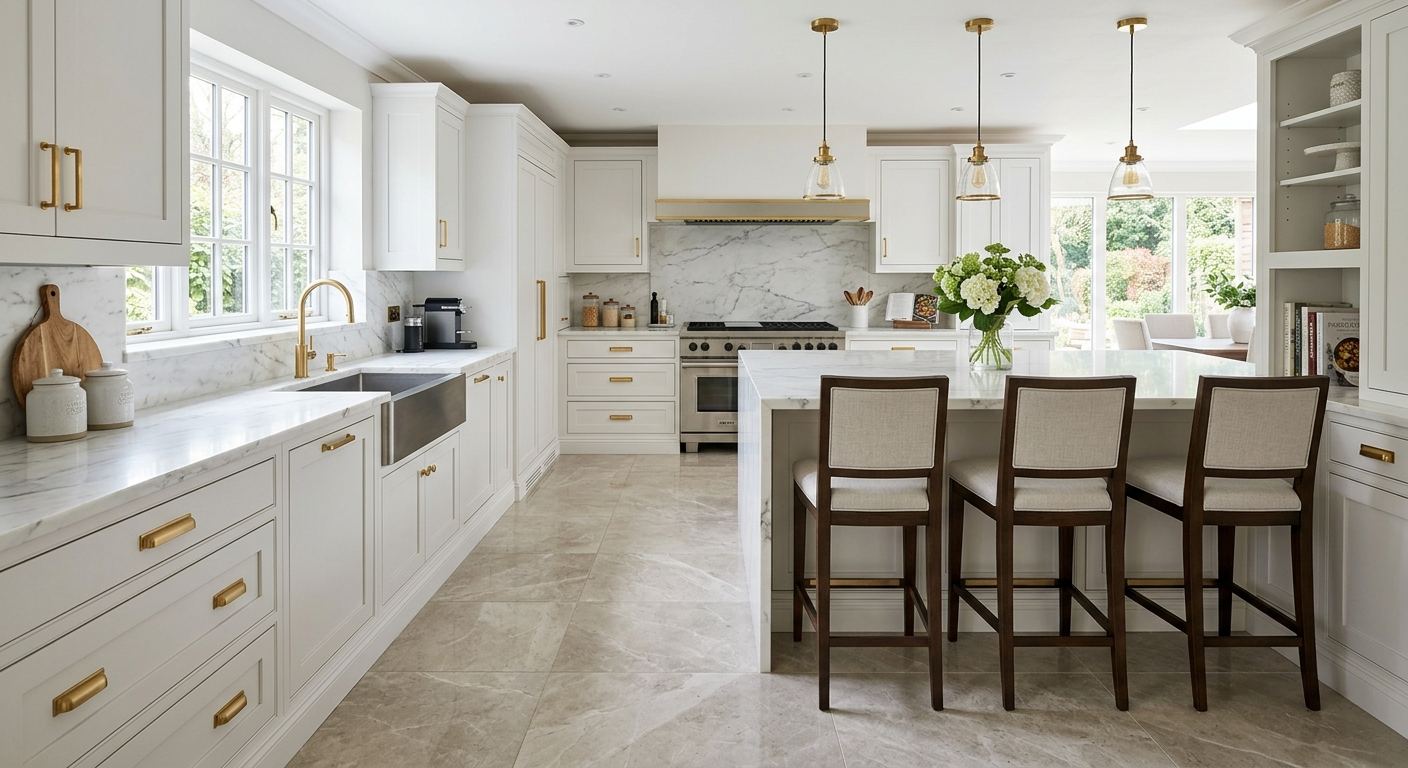
Kitchen renovation options and costs in Oliver
Kitchen renovations in Oliver start with one key question: how big a change do you want to make, and how quickly do you want it done? With a median household income of $68,500 (Statistics Canada, 2021 Census) and a homeowner-heavy housing profile (1,805 homeowner households, 78.1% of households own), most homeowners plan their kitchen updates with resale value in mind. That typically means a strong bias toward semi-custom or full custom cabinetry rather than entry-level stock lines. In practice, Oliver’s Thompson–Okanagan market expectations also push many projects toward quartz or natural-stone finishes, even when the layout stays mostly the same.
Costs are shaped more by market budgets and labour/material availability than by “extreme weather” alone. The Thompson–Okanagan region is seeing steady demand from in-migration and higher-finish expectations in neighbourhoods like the Oliver Bench area, which can tighten contractor schedules and increase labour allowances for scheduling and site coordination. On top of that, older housing stock is common—43.7% of homes were built before 1981 (Statistics Canada, 2021 Census)—so you often see extra allowances for cabinet-carrier supports, subfloor irregularities, and bringing electrical and lighting up to today’s needs.
Below are realistic Oliver pricing tiers homeowners use when comparing proposals. Use them to sanity-check quotes before you start fine-tuning details like cabinet hardware, sink cut-outs, and whether you’re relocating plumbing or just refreshing surfaces.
| Renovation Tier |
What's Included |
Typical Duration |
Price Range |
| Cosmetic refresh (paint, hardware, new appliances only) |
Paint/stain, cabinet hardware swap, appliance install, basic caulking/trim touch-ups |
3–7 days |
$8,000–$25,000 |
| Mid-range full renovation (new cabinets, counters, sink, tile) |
Cabinet installation, new countertop, sink + faucet, backsplash tile, flooring transitions/patching, disposal |
2–4 weeks |
$40,000–$80,000 |
| High-end full renovation (custom cabinets, stone counters, island) |
Custom millwork, quartz/natural stone counters, island build, upgraded backsplash, lighting allowances, higher-end finishes |
4–8 weeks |
$80,000–$110,000 |
| Cabinet refacing only (new doors + drawer fronts, same boxes) |
Reface doors/drawer fronts, hardware, repaint/restore visible boxes, optional under-cabinet trim |
1–2 weeks |
$8,000–$25,000 |
| Countertop swap only (laminate to quartz or stone) |
Remove old counters, install new counters, new sink cut-out if matching, sealing/finishing, basic countertop plumbing adjustments as required |
3–7 days |
$10,000–$18,000 |
| Backsplash tile installation only |
Tile supply and install, surface prep, grout/sealant, edging where needed |
3–10 days |
$3,000–$15,000 |
Prices are estimates only and vary by project scope, site access and material selection.
What affects the price of kitchen renovation in Oliver
Even when homeowners in Oliver ask for “the same kitchen,” quotes can swing by 30–50% across the Thompson–Okanagan and broader British Columbia because contractors price for risk: access constraints, schedule pressure, and how much hidden work they expect once walls and subfloor get opened. Local market strength matters too—Oliver households often choose finishes that hold up on resale, and higher-income buyers tend to upgrade cabinetry and counters. In a market with a median household income of $68,500 (Statistics Canada, 2021 Census), many projects land in the $40,000–$110,000 full-kitchen band and the cabinetry portion is often the largest controllable variable.
In higher-value Thompson–Okanagan neighbourhoods, homeowners more commonly move to quartz or stone counters and semi-custom cabinetry because the renovation cost is easier to recover on resale. In more modest markets, laminate and stock cabinetry can offer better ROI because buyers expect a wider range of price points. However, the biggest uncertainty cost is layout work: removing a wall, adding an island, or moving a gas line can require rework to framing, ducting, venting clearances, and electrical/plumbing rough-ins. Those changes can add days and create “unknowns” once you start demolition.
Concrete Oliver examples that often change the number quickly: (1) in homes built before 1981 (43.7%, Statistics Canada, 2021 Census), older electrical runs and service locations can force additional new circuits for under-cabinet lighting and island outlets; that typically pushes labour. (2) If the kitchen has out-of-square walls, custom cabinet installs and shimming increase install time, especially with full-height cabinets. (3) When homeowners want a stone counter over an existing sink footprint, cut-out mismatch can require slab adjustments or countertop templating changes—raising countertop installation time within the $3,500–$18,000 band.
| Price Factor |
Why It Matters |
Cost Impact |
| Cabinet tier — stock vs. semi-custom vs. fully custom millwork |
Determines build time, material quality, door/drawer fit, and customization level |
Can shift a full renovation by roughly $15,000–$35,000 depending on scope |
| Countertop material — laminate vs. quartz vs. granite vs. stone |
Material cost, fabrication complexity, and sealing/maintenance requirements |
Often the next major swing factor: about $3,500–$18,000 for installation scope |
| Layout change — wall removal, island add, plumbing/gas move |
Creates structural, venting, and rough-in work that’s hard to price early |
Can add $8,000–$30,000+ depending on what must be relocated |
| Appliance package tier — builder vs. mid-range vs. pro-grade |
Impacts fit/finish, venting requirements, and serviceability |
Typical variance of $1,500–$8,000+ within comparable remodel scopes |
| Flooring — refinish existing vs. full replacement |
Subfloor condition and matching transitions affect labour and materials |
May add $2,000–$12,000+ when replacement is required |
| Backsplash — ceramic tile vs. marble vs. full-height slab |
Changes prep time, underlay/edges, and material handling |
Commonly ranges across the $3,000–$15,000 tier |
| Electrical — new circuits for island, under-cabinet lighting |
Electrical scope is rarely “just a few outlets” once island power and lighting are added |
Often $1,000–$6,000 depending on circuit and fixture count |
| Permit fees and licensed trade requirements |
Plumbing/gas/electrical permitting and inspections drive compliance and scheduling |
Can add $500–$3,000+ in administrative and scheduling impacts |
Permits & regulations in British Columbia
In British Columbia, many “swap-only” kitchen upgrades do not require permits, but several common renovation moves do. Typically, cabinet and countertop swaps (replacing countertops, or installing new cabinets where plumbing and electrical locations stay the same) generally do not need permits. Where projects commonly cross the line is when you change the systems: moving plumbing supply or drain lines, relocating gas for a cooktop or changing how a range hood vents, removing a load-bearing wall, or adding new electrical circuits for features like an island outlet bank or under-cabinet lighting. Those items require permits and the correct licensed trades, along with inspection.
For a homeowner in Oliver, the practical verification process is straightforward. Step 1: Ask the contractor for their licence details for the relevant trades (gas fitter where gas work is involved; electrician where circuits are added). Step 2: Confirm liability insurance with a certificate of insurance naming the work contractor/approved party and matching the project address. Step 3: Check workers’ compensation coverage (WSIB/WCB) documentation for subcontractors and the main contractor—request a clearance letter or equivalent proof. Step 4: Confirm in the contract who pulls permits (and who pays permit fees), and ensure responsibilities are written clearly before demolition.
Before you sign, make sure your scope description ties permits to the actual work—“counter replacement only” versus “plumbing move and new island circuits” should be spelled out.
Cabinets, countertops and layout decisions in Oliver
For Oliver homeowners, three decisions drive both the look and the cost of your kitchen renovation: (1) cabinet tier, (2) countertop material, and (3) layout changes. Cabinet tier matters because it determines how quickly you can complete the job and how closely the finished kitchen fits your measurements. Stock cabinets are typically the fastest and cheapest; semi-custom is the popular middle ground in the Thompson–Okanagan resale market; and custom cabinets are the highest cost but give you the best fit for awkward corners, full-height pantry runs, and integrated storage.
Countertops are the next big differentiator. Laminate is budget-friendly and easy to refresh visually, but it’s more vulnerable to heat and impacts over time. Quartz offers strong durability and lower day-to-day maintenance, which aligns with how many Oliver households actually use their kitchens year-round. Granite and other natural stones look premium and can be excellent choices, but they may require more attention with sealing and can carry higher fabrication handling costs. In the Thompson–Okanagan, buyers often expect quartz or natural stone in the $40,000–$110,000 full renovation tier because it photographs well and feels “move-in ready.”
Layout changes cost more because they trigger trades work. An island addition can be worth it when it improves circulation and adds seating, but moving plumbing or gas is where the budget becomes unpredictable. In older Oliver homes (43.7% built before 1981, Statistics Canada, 2021 Census), you may also see more labour for subfloor corrections and wiring adjustments.
Dollar example: if you’re choosing between semi-custom cabinets and fully custom millwork, the spread can be meaningful. Many projects see roughly a $15,000–$30,000 difference depending on cabinet count and whether you’re doing a pantry wall and an island. If your layout stays the same and your kitchen will be updated primarily for resale appeal, semi-custom + quartz often gives the best “value per day” versus jumping straight to fully custom for every cabinet run.
| Option |
Durability |
Maintenance |
Best For |
Price Range |
| Stock cabinets (big-box) |
Good for standard layouts; limited adjustment in irregular spaces |
Low day-to-day care; hinges and hardware quality vary |
Fast timelines and tighter budgets |
$8,000–$18,000 |
| Semi-custom cabinets (local dealer) |
Very good; better door fit and options for functional storage |
Low maintenance; solid construction with upgraded hardware options |
Most owner-occupied Oliver renovations |
$18,000–$35,000 |
| Custom cabinets (local millwork shop) |
Excellent; tailored to your exact footprint and storage plan |
Low maintenance; best chance of achieving perfect alignment |
Unique layouts, full-height pantry, integrated features |
$30,000–$60,000 |
| Laminate countertop |
Moderate; can chip or scratch with heavy impact |
Wipe clean; avoid heat exposure and cutting directly on surface |
Budget-forward updates and rental-style remodels |
$3,500–$8,500 |
| Quartz engineered countertop |
High; resilient to staining and everyday wear |
Low maintenance; no sealing required like many natural stones |
Resale-friendly upgrades in the Thompson–Okanagan tier |
$8,500–$15,500 |
| Granite / natural stone countertop |
High; durable but varies by slab and finish |
Often requires periodic sealing depending on stone |
Premium look and unique natural patterns |
$12,000–$18,000 |
| Butcher block countertop |
Moderate to high with proper care; sensitive to water and heat |
Requires regular oiling and careful cleaning |
Warm, traditional styles and light-duty prep |
$6,000–$12,500 |
| Marble countertop |
Moderate; can scratch and stain more readily |
Higher care needs; sealing and prompt cleaning are important |
Showpiece kitchens where care habits match the material |
$12,000–$20,000 |
How to choose a kitchen renovation contractor in Oliver
Choosing the right kitchen contractor in Oliver is mostly about proving capacity and confirming accountability before demolition. Start with British Columbia trade licensing where it applies: ask whether the contractor will use a licensed electrician for any new circuits and a licensed gas fitter for any gas-related changes. Then verify liability insurance by requesting a certificate of insurance that covers the work and lists the appropriate insured parties. For workers’ compensation, confirm WSIB/WCB coverage—request clearance documentation for subcontractors as well as the main contractor. This protects you if a worker gets injured on site during your renovation.
Next, get 2–3 itemised written quotes, not a single lump sum. The breakdown should show labour and materials separately (cabinet installation, countertops and templating, tile setting, electrical provisions, disposal and site protection). Read the scope carefully: what’s excluded (subfloor repairs, drywall patching beyond a defined area, permit pulling, or replacing damaged framing)? Is construction waste disposal included? Are permits included or billed separately? Ensure you understand whether the quote assumes an “existing conditions” scenario or a “new build conditions” scenario.
Finally, check warranties and cash flow. Ask for the workmanship warranty length, the manufacturer warranty on cabinets/counters, and whether warranties transfer to you if you sell the home. Keep the payment schedule sensible—never pay more than 10–15% upfront and use a holdback until completion and punch-list items are addressed. Insist on a start date and an estimated completion window in writing so you can plan around contractor lead times.
- Request proof of BC licence (as applicable) for gas/electrical work and match it to your project scope.
- Collect a certificate of liability insurance and confirm coverage limits are appropriate for the job size.
- Verify WSIB/WCB clearance or equivalent proof for the contractor and each subcontractor.
- Get itemised labour + materials quotes (not “allowance only” for key items).
- Confirm whether countertop fabrication/templating is included and how changes are priced.
- Ask who pulls permits and what permits are required for your exact work.
- Make disposal and site protection explicit (dump fees, drop sheets, protecting floors/doors).
- Review warranty terms in writing: workmanship, product warranty, and transferability.
- Clarify payment schedule and ensure holdback terms are included.
- Ensure the quote includes electrical scope specifics (islands, lighting circuits, outlet counts).
- Confirm scheduling plan for cabinet lead times and how delays are communicated.
- Ask for a sample schedule with milestones: demo, rough-in (if any), cabinet install, counters, tile, final trim.
Red flags to watch for: (1) quotes that refuse to break down labour/materials and rely on large “allowances” with no defined inclusions; (2) no proof of insurance or WSIB/WCB clearance when you request it; (3) promises of a start date without acknowledging cabinet/counter lead times common in 2026; (4) “permit included” language that’s vague when your scope includes plumbing/gas or new electrical circuits; and (5) payment requests exceeding 10–15% upfront or no holdback for punch-list completion.
Frequently asked questions — kitchen renovation in Oliver
How do I choose a kitchen contractor in Oliver?
Start by matching the contractor to your scope. In Oliver, if you’re adding or moving electrical (for an island or under-cabinet lighting), you’ll need a licensed electrician; if you’re moving gas appliances or changing how a range is vented, a licensed gas fitter is required. Ask the contractor to name which licensed trades they will use, then request documentation: licence details, liability insurance, and WSIB/WCB coverage (or clearance proof for subcontractors). Next, compare 2–3 itemised quotes so you can see labour vs materials and confirm what’s included (disposal, backsplash prep, countertop templating, and permits). If your budget is in the $40,000–$110,000 full renovation band, make sure the quote doesn’t quietly downgrade cabinet tier or countertop quality to hit price targets.
What order do kitchen renovation steps happen in?
A typical Oliver sequence keeps work efficient and reduces rework. First comes measurement and design confirmation (including countertop templating planning if applicable). Then demolition: cabinets and counters are removed, and any damaged drywall or subfloor is assessed. If your project includes changes to plumbing/gas or new electrical circuits, rough-in happens next—before cabinets go in. After rough-in inspection steps, the installer builds the cabinetry walls and secures cabinet bases. Then counters are templated (if required) and installed, followed by sink/faucet hookup and finishing work. Tile backsplash and flooring transitions follow, and finally trim, caulking, hardware, appliance hook-ups, and a punch-list completion walk-through. Any timeline you get should reflect cabinet and countertop lead times, not just labour days.
Can I live at home during a kitchen renovation in Oliver?
Often, yes—many Oliver homeowners stay in the home during a remodel, especially for cabinet refacing or countertop swaps. For a full renovation, whether you can stay depends on how invasive the work is and where you can set up a temporary kitchen. If you’re only doing cabinetry refacing and backsplash, expect a faster disruption and plan for limited counter space. If you’re moving plumbing/gas or adding new electrical circuits, there will be longer rough-in periods and more noise/dust. Homes built before 1981 (43.7%, Statistics Canada, 2021 Census) may also need extra attention for access and repairs, which can extend disruption. A common approach is to run a temporary food station (microwave, kettle, fridge) in another room and protect floors/doorways with proper site barriers while contractors work on cabinets and counters.
Should I renovate my kitchen before selling in Oliver?
Usually, kitchen renovations are worth considering when you can target a move-in-ready level of finishes buyers expect in the Thompson–Okanagan market. With homeowner-focused demographics—78.1% of households owning (Statistics Canada, 2021 Census)—many buyers look for durable, attractive kitchens that photograph well and hold up to everyday use. In Oliver, projects commonly cluster in the mid-range full renovation tier ($40,000–$80,000) or higher, and cabinetry/counter upgrades are the elements that most often help perceived value. That said, if your layout is outdated to the point where plumbing/gas relocation is needed, the cost risk rises. A good middle strategy is often semi-custom cabinets paired with quartz counters and a fresh backsplash, keeping layout changes minimal so you don’t over-invest in structural/rough-in work.
What's the most popular kitchen style in Oliver right now?
The “most popular” style in Oliver tends to be a clean, modern-transitional look that suits resale buyers: simple slab or shaker-style fronts, warm neutrals (white/cream/greige) with wood-toned accents, and durable quartz countertops. Many homeowners also prefer practical integrated storage—full-height pantry units, utensil pull-outs, and deeper drawers—because it feels like a meaningful upgrade rather than just cosmetic change. Material-wise, quartz and stone counters are frequently chosen for their durability and low-maintenance routine. While exact styles vary street to street, the key pattern in this region is that finish quality tracks home values and budget expectations more than climate alone—so when you’re spending in the $40,000–$110,000 range, buyers often expect semi-custom cabinetry and premium-looking surfaces.
How do I know if I need to update my kitchen plumbing in Oliver?
You may not need a full plumbing replacement, but you should evaluate it early—especially in older homes. Since 43.7% of Oliver homes were built before 1981 (Statistics Canada, 2021 Census), there’s a higher chance of aging supply/drain components, older shutoff valves, or drain piping that can complicate a remodel. A practical sign you’ll likely need updates is if you plan to move the sink, dishwasher, or change cabinet layout—relocation often reveals hidden issues at tie-ins. Other signs include slow drains, recurring leaks under the sink, corrosion around fittings, or difficulty getting a shutoff valve to seal. Before closing up walls, ask your contractor to include an inspection allowance and confirm whether any plumbing work triggers permits and requires licensed plumbing practices as required by your scope.