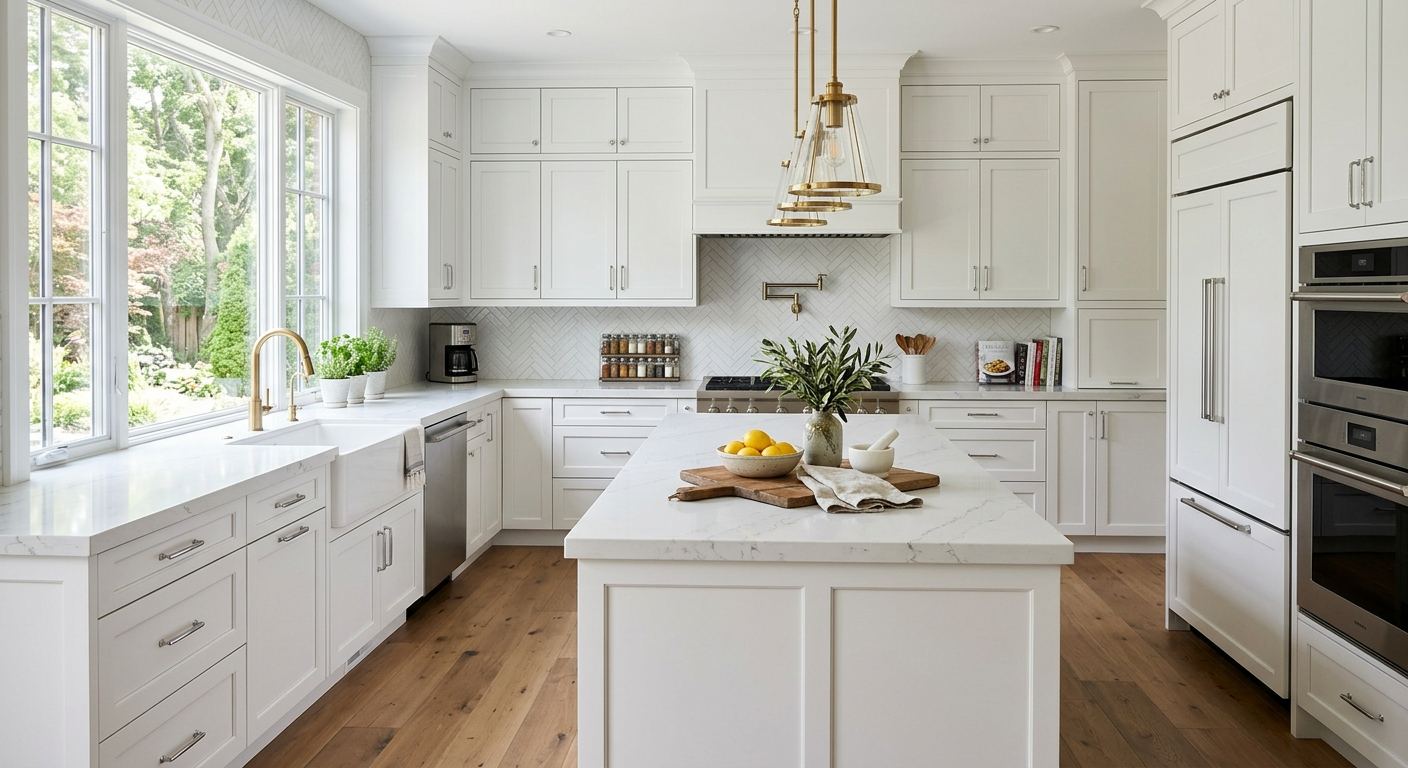
Kitchen renovation options and costs in Runnymede-Bloor West Village
Runnymede-Bloor West Village kitchen renovations are a bit of a “value and finish” story: homeowners here tend to align spending with what buyers expect, especially in older homes where the kitchen is often dated but structurally sound. With a population of 10,070 (Statistics Canada, 2021 Census), and a neighbourhood makeup that ranges from long-time owner-occupiers to newer families, you’ll see a steady mix of modest refreshes and full redesigns. Just as importantly, kitchens in the Toronto economic region are influenced more by local housing-market expectations than by weather—research and contractor pricing patterns in Toronto typically show high-value areas leaning into more durable finishes like quartz or natural stone. In practice, many owners treat the kitchen as a resale asset and choose higher-tier cabinetry and countertops because they’re easier to recover when the broader market moves.
Toronto’s seasonal freeze-thaw and humidity swings also matter, but they mainly affect installation details and material selection—think careful sealing at backsplash/tile edges, ventilation planning, and using proper substrates behind tile. Labour availability and scheduling are another driver: demand can be front-loaded in spring and early summer, so timelines and mobilization costs can change. In Runnymede-Bloor West Village, demand is especially strong around the Runnymede and Bloor West Village corridor, where many homes are walkable, family-oriented, and renovated with resale-ready design in mind.
Below is a practical comparison of renovation options and the budget ranges we typically see for Runnymede-Bloor West Village projects—then you can match your scope to the right tier in your quote.
| Renovation Tier |
What's Included |
Typical Duration |
Price Range |
| Cosmetic refresh (paint, hardware, new appliances only) |
Cabinet paint or repaint (if applicable), new hardware, faucet replacement, new appliances; no cabinet box changes; minor trim/caulking |
1–2 weeks |
$10,000–$25,000 |
| Mid-range full renovation (new cabinets, counters, sink, tile) |
New semi-custom or quality stock cabinets, quartz or laminate counters, sink + faucet, backsplash tile, new flooring (typical), basic lighting updates |
3–6 weeks |
$25,000–$60,000 |
| High-end full renovation (custom cabinets, stone counters, island) |
Custom millwork, premium quartz/stone, island (often with upgraded electrical), full-height or premium tile, structural adjustments as needed, pro-grade appliance packages |
6–10+ weeks |
$60,000–$95,000 |
| Cabinet refacing only (new doors + drawer fronts, same boxes) |
Door/drawer replacement, new veneer, new hardware, new toe-kick (where needed), may include backsplash refresh; counters typically not included |
2–4 weeks |
$8,000–$35,000 |
| Countertop swap only (laminate to quartz or stone) |
Remove laminate, new quartz/stone fabrication + install, sink cut-out, re-seal seams; no cabinet work |
1–2 weeks |
$4,000–$15,000 |
| Backsplash tile installation only |
Demo as needed, cement board/underlayment, ceramic tile or glass tile install, grout/seal, edge trims, caulking |
3–7 days |
$2,000–$10,000 |
Prices are estimates only and vary by project scope, site access and material selection.
What affects the price of kitchen renovation in Runnymede-Bloor West Village
If you get two quotes for what sounds like the “same” kitchen renovation in Toronto, you can still see 30–50% variation. The biggest reason isn’t mystery—it’s that builders price different assumptions: what exact cabinet tier is included, whether electrical and plumbing moves are counted, how much demolition is assumed, and how finishes are specified. In Runnymede-Bloor West Village and the broader Toronto economic region, local home values and household incomes tend to drive finish tier far more than climate. In higher-value pockets of Toronto, homeowners commonly default to quartz or stone counters and semi-custom cabinetry because the upgrade is easier to justify at resale; that’s where you often see budgets pushing into the $80k+ band for larger custom builds. In more price-sensitive areas, laminate and stock cabinets are more common, keeping the project closer to the mid-range where $25k–$60k budgets are realistic.
Layout changes are where costs turn unpredictable regardless of finish. Removing a wall, adding an island, or moving plumbing/gas lines can add hours of skilled labour and coordination trades—and that’s before you account for inspection and material lead times. In Runnymede-Bloor West Village, older housing stock is common, so you’ll sometimes uncover knob-and-tube remnants, uneven subfloors, or undersized venting; those discoveries can raise the effective budget. Conversely, if your existing cabinet boxes are plumb and square, cabinet refacing can lower cost—sometimes by keeping major work out of the walls and saving demolition/disposal.
Finally, Toronto scheduling pressure can affect where the price lands. If you lock in in late spring, contractors may price with tighter labour availability in mind; if you can spread work across a slower period, you may reduce mobilization costs.
| Price Factor |
Why It Matters |
Cost Impact |
| Cabinet tier — stock vs. semi-custom vs. fully custom millwork |
Tier determines door styles, internal options (pull-outs, organizers), fit/finish tolerance and build time |
$5,000–$40,000 |
| Countertop material — laminate vs. quartz vs. granite vs. stone |
Material cost, fabrication complexity, and seam strategy change total installed price |
$3,000–$20,000 |
| Layout change — wall removal, island add, plumbing/gas move |
Triggers structural work, drywall rebuild, new supply/drain runs, and trade scheduling |
$5,000–$25,000 |
| Appliance package tier — builder vs. mid-range vs. pro-grade |
Higher tiers add cost and may require electrical or venting upgrades |
$1,500–$12,000 |
| Flooring — refinish existing vs. full replacement |
Existing subfloor condition can force replacement; underlayment and transitions add labour |
$2,000–$10,000 |
| Backsplash — ceramic tile vs. marble vs. full-height slab |
Slab and large-format tile require more prep, precise alignment, and heavier materials handling |
$2,000–$12,000 |
| Electrical — new circuits for island, under-cabinet lighting |
Any new circuits and fixture loads require licensed work and often permit/inspection steps |
$1,500–$8,000 |
| Permit fees and licensed trade requirements |
Costs increase when plumbing/gas/electrical scope expands beyond swaps |
$500–$5,000 |
Permits & regulations in Ontario
In Ontario, simple swaps—like replacing cabinets, swapping countertop surfaces, or upgrading finishes such as paint and backsplash tile—typically do not require permits. Where permits and licensed trades become necessary is when you change the building systems: moving plumbing supply or drain lines, relocating gas appliances or venting, removing a load-bearing wall, or adding electrical circuits (for example, powering an island with additional receptacles or upgrading lighting that requires new wiring routes). Gas work (including stove and certain range hood configurations) must be completed by a licensed gas fitter, and electrical work must be completed by a licensed electrician, with inspections completed as required.
If you’re renovating in Runnymede-Bloor West Village, the homeowner-friendly approach is to verify responsibility before any work begins. In step-by-step terms: (1) ask the contractor to list every permit-requiring scope item in writing (plumbing/gas/electrical/structural), (2) confirm whether the contractor will pull permits or whether you’re expected to, (3) request the contractor’s licence details and proof of liability insurance and WSIB/WCB coverage, and (4) keep those documents in your project file so you’re not guessing later.
When you sign, confirm that permit responsibility is explicitly stated in the contract—who applies, who pays, and who schedules inspections—so you’re protected if the scope expands.
Cabinets, countertops and layout decisions in Runnymede-Bloor West Village
In a Runnymede-Bloor West Village kitchen renovation, three decisions drive almost everything else: cabinet tier, countertop material, and layout changes. First, cabinet tier: stock cabinets are the fastest and usually cheapest, but they’re less flexible for awkward wall lengths common in older Toronto homes. Semi-custom is the “most popular” middle—more options for storage and better fit—while custom millwork gives the tightest fit and best storage planning at the highest cost.
Second, countertop material. Laminate is budget-friendly and easy to refresh, but it’s more vulnerable to chips at the edges. Quartz is a strong Toronto all-rounder: it resists staining and holds up well to everyday use, and it’s typically priced to land in the mid-to-upper tiers (often alongside semi-custom cabinetry). Granite/natural stone adds character and heat resistance, but seams, maintenance expectations, and the risk of needing more careful sealing should be discussed. Butcher block is warm and repairable, yet it demands more maintenance and attention to moisture—important in Ontario kitchens where spills and humidity can affect surfaces over time.
Third, layout changes. Open-concept wall removal or an island addition often costs significantly more due to structural, electrical, and sometimes gas/plumbing coordination. The cost is justified when it solves a real function issue—like improving circulation in a galley-like plan, creating seating for busy mornings, or bringing lighting and ventilation where you actually cook.
Here’s a clear dollar example: moving from laminate to quartz for the same footprint can be an upgrade in the range of the countertop swap budget (often $3,000–$15,000 installed), and that’s typically easier to justify than a full layout rebuild. Likewise, choosing semi-custom cabinets can land you in a practical mid-range full renovation band (often $25,000–$60,000), while custom + stone + island commonly pushes toward the $60,000–$95,000 range.
| Option |
Durability |
Maintenance |
Best For |
Price Range |
| Stock cabinets (big-box) |
Solid for everyday use; limited adjustments for uneven walls |
Low; occasional hardware tightening and resealing around sinks/backsplash |
Fast timelines and straightforward layouts |
$8,000–$25,000 |
| Semi-custom cabinets (local dealer) |
Better fit/finish; stronger storage options (pull-outs, organizers) |
Low; standard care with moisture control near sink/dishwasher |
Most Runnymede-Bloor West Village “value” renovations |
$15,000–$45,000 |
| Custom cabinets (local millwork shop) |
Highest build quality and tightest fit; tailored storage |
Low to moderate; keep joints protected and wipe spills promptly |
Complex layouts and premium resale-ready kitchens |
$30,000–$70,000 |
| Laminate countertop |
Good but can chip at edges; less forgiving than stone/quartz |
Low; avoid standing water at seams/edges |
Budget-forward renovations or quick refreshes |
$3,000–$8,000 |
| Quartz engineered countertop |
Very durable for daily cooking; resists staining and most wear |
Low; wipe clean; protect seam areas and avoid heat extremes |
Busy kitchens and families wanting low-maintenance stone looks |
$6,000–$15,000 |
| Granite / natural stone countertop |
Extremely durable surface; variations in veining and hardness |
Moderate; sealing schedule depends on stone type |
Homeowners wanting natural character and premium feel |
$8,000–$18,000 |
| Butcher block countertop |
Durable but can scratch; repairable by sanding/refinishing |
Moderate; regular oiling and moisture management |
Warm, casual kitchens where homeowners like upkeep |
$5,000–$12,000 |
| Marble countertop |
Premium look; softer than quartz/granite and can etch |
Moderate to high; needs careful sealing and prompt cleanup |
Design-forward kitchens with lighter day-to-day wear |
$10,000–$25,000 |
How to choose a kitchen renovation contractor in Runnymede-Bloor West Village
Choosing the right contractor in Runnymede-Bloor West Village is mostly about proof and clarity, not sales polish. Start with Ontario compliance: verify the company’s ability to do the specific work scope, then confirm insurance and worker coverage. Liability insurance should match the job size, and WSIB/WCB coverage is essential—kitchen renovations involve multiple trades, and gaps can put the homeowner at risk. When you ask, the contractor should provide clear documents (not just “we’re insured” answers).
Next, get 2–3 itemised written quotes. You want a breakdown that separates labour and materials so you can compare apples to apples: cabinet supply vs. install, countertop fabrication vs. install, tile prep and grout, electrical allowances, demolition and disposal, and whether backsplash materials are included. A realistic quote also lists exclusions—things like subfloor repairs, drywall patching beyond normal access, and any hidden damage that might be discovered once demolition starts.
Warranty matters: ask for the workmanship warranty length and whether product warranties are tied to the purchase invoice/serial numbers. Also confirm whether warranties are transferable to future homeowners if you sell.
For payment, use a staged schedule and never pay more than 10–15% upfront. Hold back a portion until the kitchen is substantially complete and cleaned, and make sure the contract ties final payment to a walkthrough sign-off and correction of any punch-list items. Finally, insist on a written start date and completion estimate—kitchen schedules slip when materials arrive late, so timelines should include allowances for lead times.
- Ask for Ontario licence details relevant to the scope (electrical/gas/plumbing vs. general renovation).
- Request proof of liability insurance (certificate of insurance) naming you as an additional insured where applicable.
- Confirm WSIB/WCB coverage for workers—get documentation, not verbal reassurance.
- Get 2–3 quotes with itemised labour and material line items (not a lump sum).
- Confirm whether permits are included or excluded, and who pulls them.
- Ask what demolition/disposal is included (and where waste is taken).
- Clarify electrical scope: new circuits, under-cabinet lighting, and island receptacles.
- Clarify plumbing/gas scope: supply/drain moves and gas appliance relocation.
- Check cabinet measurement process: who measures, when, and how changes are handled.
- Confirm countertop template timing and who coordinates fabrication lead times.
- Review warranty terms: workmanship duration, product warranty coverage, and transferability.
- Use a payment schedule with ≤10–15% upfront and a holdback until punch list completion.
Red flags we see in Runnymede-Bloor West Village include: refusing to provide insurance/WSIB documentation, quoting without a measured scope visit, offering only lump-sum pricing with unclear allowances, starting demolition before trades are scheduled/permits are sorted, and demanding large upfront payments. If the contractor can’t clearly explain what’s included, it’s usually the homeowner who pays later through change orders.
Frequently asked questions — kitchen renovation in Runnymede-Bloor West Village
Should I renovate my kitchen before selling in Runnymede-Bloor West Village?
If you’re selling in Runnymede-Bloor West Village, focus on improvements that buyers can see and that lenders/appraisers won’t question. A cosmetic refresh (paint, hardware, new appliances) can freshen the look without overbuilding for your buyers, while a mid-range full renovation is often where the “visible value” lands for many homeowners. For budgets, many projects fall in the $25,000–$60,000 range when you’re doing new cabinets, counters, and tile without major structural surprises. In the Toronto market, it’s less about weather and more about finish expectations: quartz, clean backsplash lines, and well-planned storage tend to photograph well and read as updated. Avoid big layout changes unless your current floor plan truly limits how the home is lived in—layout work can raise costs unpredictably when plumbing/gas/electrical get moved.
What's the most popular kitchen style in Runnymede-Bloor West Village right now?
Right now, the most popular look in Runnymede-Bloor West Village kitchens is a modern transitional style: simple shaker or slab cabinet fronts, warm neutral colour palettes, and bright, durable countertops—most often quartz with subtle veining. Homeowners commonly pair this with a practical backsplash pattern (small-format tile or a clean linear look) and updated hardware in a consistent finish. Many kitchens also include an island or peninsula seating when space allows, because buyers in Toronto like gathering-friendly layouts. The styling preference usually aligns with the budget tier: in mid-range renovations (often $25,000–$60,000), you’ll see semi-custom cabinets and quartz more frequently; higher-end projects (often $60,000–$95,000) lean into custom millwork and statement stone surfaces.
How do I know if I need to update my kitchen plumbing in Runnymede-Bloor West Village?
You don’t always need a full plumbing replacement, but you should review it when you’re doing more than a straightforward fixture swap. Update signs include frequent leaks under the sink or dishwasher, low water pressure, discoloured hot water, slow drains, or water staining near supply lines. In older Toronto homes, hidden issues can appear once the contractor removes cabinets—so it’s smart to include a contingency discussion in your quote. If your renovation includes moving the sink, dishwasher, or adding an island with a wet bar, plumbing changes usually become part of the scope and can trigger permit/inspection steps. When you get quotes, ask what lines are being reused versus replaced and whether the contractor is budgeting for shutoff valves, re-routing, and rough-in adjustments.
What is the difference between a galley and open-concept kitchen?
A galley kitchen is a narrow, two-wall layout—often efficient for cooking but sometimes tight for multiple people working or socializing. An open-concept kitchen removes barriers between kitchen and living/dining areas, improving sightlines and how the home feels when entertaining. In Runnymede-Bloor West Village, many homes have older, compartmentalized plans, so homeowners often choose between upgrading within the existing footprint versus opening up. The budget impact is significant: a galley refresh can stay relatively contained (for example, cosmetic or mid-range scope), while open-concept plans commonly involve structural and trade coordination—especially if a wall is load-bearing or if you’re adding electrical receptacles and lighting in new zones. Layout changes are typically the most unpredictable cost driver.
How do I get accurate kitchen renovation quotes in Runnymede-Bloor West Village?
To get accurate quotes in Ontario for your Runnymede-Bloor West Village kitchen, provide the same inputs to each contractor: the same approximate measurements, a clear wishlist (cabinets/counters/appliances), and whether you want layout changes. Ask for itemised quotes that split labour and materials (cabinet install vs. cabinet supply, countertop fabrication vs. install, tile prep, disposal, and electrical/plumbing allowances). Confirm whether permits are included, who pulls them, and what happens if hidden damage is found after demolition. A professional quote will also list exclusions clearly. For accountability, request a start date and completion estimate in writing and confirm warranty terms. Finally, remember that finish tier drives most of the difference—comparing a laminate plan to a quartz plan, for instance, can move you across major portions of the $25,000–$90,000 full-renovation band.
What's the best countertop material for a busy Runnymede-Bloor West Village kitchen?
For most busy families in Runnymede-Bloor West Village, quartz is often the best balance of durability and day-to-day convenience. It resists staining and handles everyday cooking better than laminate, and it generally requires less ongoing maintenance than natural stone options that may need more frequent sealing (depending on the stone). If you want a lower budget while still updating the look, laminate can be a smart choice, but it’s less forgiving at seams and edges over time. Granite/natural stone can also perform well for durability and heat resistance, but it varies by slab and may need maintenance planning. If you choose butcher block or marble, be honest about lifestyle: they can look great, but they need more mindful care. For budgeting, countertop-only swaps often land in the $3,000–$15,000 range, depending on the material and complexity.