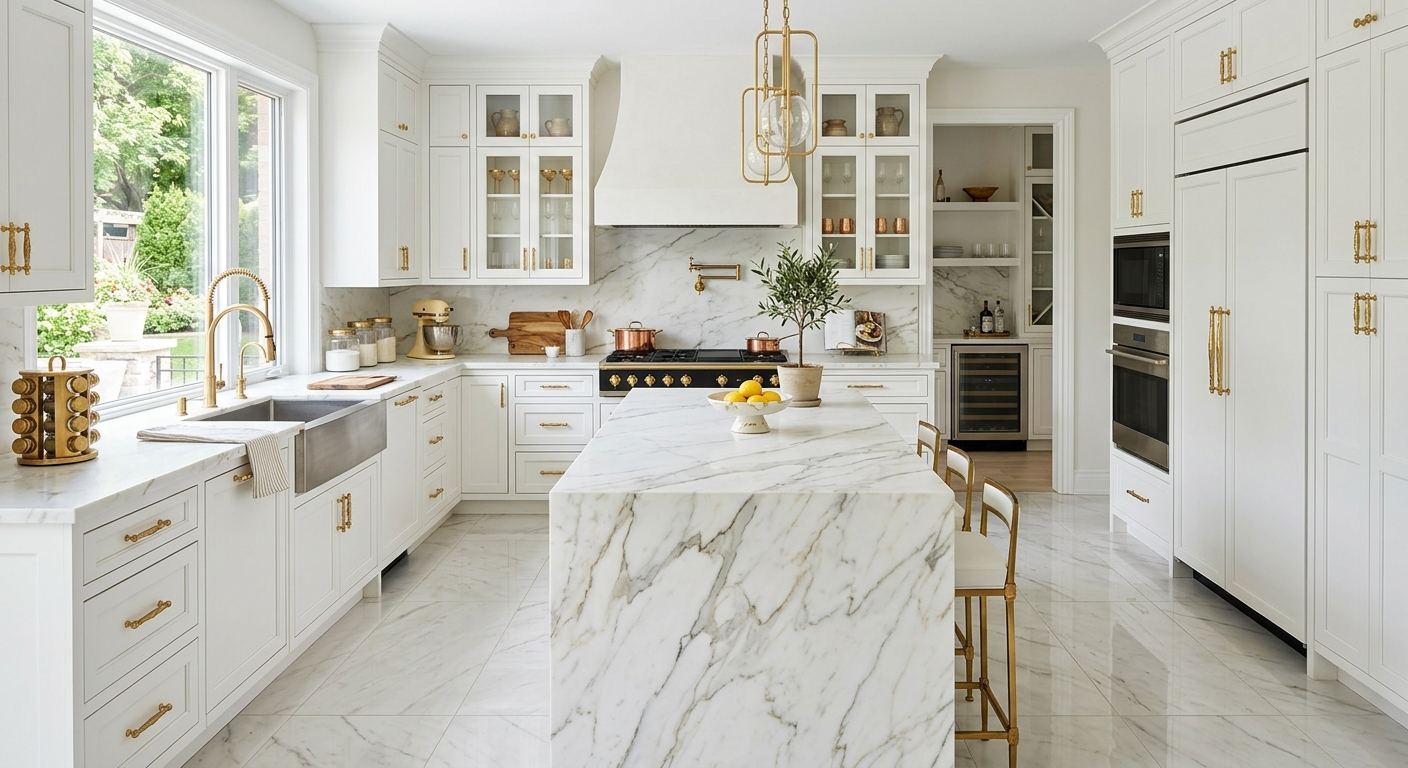
Kitchen renovation options and costs in Glenfield-Jane Heights
Kitchen renovations in Glenfield-Jane Heights can look similar on paper, but the price swings because homeowners here tend to match the renovation level to the way their neighbourhood values kitchens and resale appeal. With a population of 30,491 (Statistics Canada, 2021 Census), demand in the Toronto economic region stays steady, and that keeps multiple contractor crews busy—especially around the Mount Dennis and Jane Street corridor, where families often update older homes. Even though weather doesn’t directly drive labour the way it would in remote regions, local winter conditions still matter: garages and basements freeze, water lines can be temperamental, and scheduling trades around drying times (paint, thinset, caulking) can extend timelines. At the same time, Toronto’s market reality is the bigger driver: in higher-value pockets, owners often invest about 8–15% of home value into the kitchen, pushing projects toward quartz, natural stone, and upgraded appliances more often than in price-sensitive areas. That same market pull is why mid-range projects in this area frequently land in the $25,000–$90,000 band rather than staying at the low end.
Options usually cluster into six common pathways: a quick cosmetic refresh, a mid-range full renovation with new cabinetry and counters, a high-end build with custom millwork and stone, and the popular partial upgrades (refacing, countertop swaps, and backsplash tile). Next, use the table to compare what each tier typically includes, how long it takes, and what budget range homeowners in Glenfield-Jane Heights should expect.
| Renovation Tier |
What's Included |
Typical Duration |
Price Range |
| Cosmetic refresh (paint, hardware, new appliances only) |
Cabinet paint or touch-ups, new pulls/handles, new sink/faucet only if already in place, appliance swap (no major electrical/gas changes), backsplash refresh if limited |
1–2 weeks |
$7,000–$18,000 |
| Mid-range full renovation (new cabinets, counters, sink, tile) |
New semi-custom cabinets, quartz or quality laminate counters, sink and faucet, backsplash tile, flooring refresh (limited), labour for demo and install |
3–6 weeks |
$25,000–$55,000 |
| High-end full renovation (custom cabinets, stone counters, island) |
Fully custom cabinets, natural stone or premium quartz (including island), expanded backsplash (often full-height feature), upgraded appliance package, lighting upgrades for island and under-cabinet |
6–10 weeks |
$60,000–$90,000 |
| Cabinet refacing only (new doors + drawer fronts, same boxes) |
Door/drawer replacement, new veneer finish, new hardware, careful prep/caulking; counters usually stay (unless you pair it with a swap) |
2–4 weeks |
$8,000–$35,000 |
| Countertop swap only (laminate to quartz or stone) |
Remove old surface, measure/cut new counters, install new quartz/stone, seam sealing, sink cut-out and basic plumbing hookups if unchanged |
3–7 days |
$3,000–$15,000 |
| Backsplash tile installation only |
Tile removal (if needed), waterproofing preparation, tile installation, grout/seal, trim/edge details around outlets |
3–10 days |
$2,000–$10,000 |
Prices are estimates only and vary by project scope, site access and material selection.
What affects the price of kitchen renovation in Glenfield-Jane Heights
In Glenfield-Jane Heights and across the Toronto economic region, quotes for the same kitchen can differ by 30–50% because contractors price uncertainty: the condition of existing walls/cabinets, how much rework is needed to make old plumbing and electrical “play nice,” and how closely the final design matches what buyers expect at resale. In higher-value areas (central Toronto, and parts of Vaughan and Markham), homeowners often default to quartz or natural stone and semi-custom cabinetry because the upgrade is easier to recoup when the listing goes live. In more price-sensitive pockets like outer Mississauga and parts of Brampton, many owners stay with laminate or refaced cabinets to keep the project closer to the low–mid range.
Finish tier is the biggest lever regardless of climate, but Glenfield-Jane Heights still adds a few practical cost pressures. Older housing stock can mean you’ll pay to address out-of-square walls and uneven floors before cabinets land properly—sometimes this adds re-levelling labour that isn’t obvious in a first walk-through. If your kitchen has steel or older supply lines, plumbing tie-ins can uncover hidden issues during demo. Also, scheduling: winter conditions in Ontario can slow drying and cure times for patching compounds and adhesives, which can extend jobsite days.
Here are concrete examples tied to common scope decisions: choosing a full mid-range renovation around the $25,000–$55,000 band might involve standard cabinet layouts and quartz tops, while stepping into a high-end layout with an island and custom millwork often pushes you into the $60,000–$90,000 territory. Even within that, a single layout change—like moving a sink or gas range—can push costs up more than swapping from laminate to quartz because trades time increases, plus permit and coordination costs add up. Bottom line: Toronto market expectations steer finishes, while layout and hidden-condition discoveries steer the uncertainty.
| Price Factor |
Why It Matters |
Cost Impact |
| Cabinet tier — stock vs. semi-custom vs. fully custom millwork |
Custom sizing, specialty finishes, and upgraded hardware raise material and fabrication time. |
$8,000–$45,000 |
| Countertop material — laminate vs. quartz vs. granite vs. stone |
Material cost plus templating and installation complexity (seams, thickness, islands) drives variance. |
$3,000–$20,000 |
| Layout change — wall removal, island add, plumbing/gas move |
Moves trigger framing, engineering where needed, and coordination with plumbing/electrical/gas. |
$5,000–$25,000 |
| Appliance package tier — builder vs. mid-range vs. pro-grade |
Pro-grade models cost more, may require different ventilation and higher electrical readiness. |
$1,500–$12,000 |
| Flooring — refinish existing vs. full replacement |
Repairing around cabinet base is often harder than replacing; uneven subfloor can increase labour. |
$1,500–$10,000 |
| Backsplash — ceramic tile vs. marble vs. full-height slab |
Large-format tile, natural stone, and full-height installs require more prep, cutting and sealing. |
$2,000–$12,000 |
| Electrical — new circuits for island, under-cabinet lighting |
Adding lighting circuits and moving receptacles increases hours and materials. |
$800–$6,500 |
| Permit fees and licensed trade requirements |
Permits and inspections add administrative and compliance costs, especially with plumbing/gas/electrical. |
$500–$4,500 |
Permits & regulations in Ontario
In Ontario, a cabinet-and-countertop swap typically doesn’t require a building permit. If you’re replacing like-for-like—same sink location, same gas/electric range location, and no major electrical changes—most homeowners can proceed without permit approvals. Where permits and inspections become necessary is when you change services or structural elements. That includes moving plumbing supply lines or drain lines, relocating a gas stove or doing gas line work, removing a load-bearing wall, and adding new electrical circuits (for example, dedicated outlets for an island, or wiring for under-cabinet lighting if it involves new circuits). Gas work must be performed by a licensed gas fitter, and electrical work by a licensed electrician; both require proper inspections.
For a Glenfield-Jane Heights homeowner, verification is straightforward if you follow a checklist. First, ask the contractor for their Ontario licence details and confirm the trade certifications relevant to the work (gas and electrical specifically). Next, request a current certificate of insurance (liability) and proof of WSIB coverage or WCB status for the trades involved. Third, confirm the contractor is prepared to pull permits when required and who is responsible for that step.
Finally, look for the written contract to clearly state permit responsibility, inspection scheduling, and what happens if hidden conditions add scope. This keeps the project predictable and prevents “surprise” compliance costs.
Cabinets, countertops and layout decisions in Glenfield-Jane Heights
Your three biggest decision points in a Glenfield-Jane Heights kitchen renovation are cabinet tier, countertop material, and whether you change the layout. (1) Cabinet tier controls fit, longevity and how quickly the kitchen looks “dated.” Stock cabinets are fastest and cheapest, but you’ll work with standardized heights and widths. Semi-custom cabinets are the most common choice here because they balance better storage, more style options and reasonable lead times. Custom cabinets offer the best fit around Toronto-area housing quirks (slightly out-of-square walls, older framing), but they come with higher fabrication and labour.
(2) Countertop material is next. Laminate is budget-friendly and easy to install, but it’s more susceptible to burn marks and can show seams sooner. Quartz is a practical middle ground for Ontario homes: it resists stains better than laminate and holds up well to daily use. Granite/natural stone can look premium and is very heat resistant, but it needs periodic sealing. Butcher block adds warmth and works well in family-focused kitchens, though it requires sealing/maintenance. (3) Layout changes—open-concept wall removal, adding an island, or relocating plumbing/gas—are where ROI gets real, because space and flow matter for resale buyers.
Here’s a realistic dollar example: if you’re at the $25,000–$55,000 mid-range level, upgrading from laminate to quartz might add roughly $3,000–$6,000 depending on square footage, while staying with the same footprint. But moving plumbing to add a second sink can cost far more—often pushing the job toward the $60,000–$90,000 high-end band because it triggers coordination and licensed trades. In Toronto’s resale market, buyers usually pay attention to storage layout and countertop appearance at first glance, so it’s typically smarter to spend on cabinets/counters before paying for service moves—unless the layout gain is clearly worth it.
| Option |
Durability |
Maintenance |
Best For |
Price Range |
| Stock cabinets (big-box) |
Good everyday durability; limited customization can expose gaps if walls are uneven. |
Low—mostly hardware adjustments and periodic cleaning. |
Fast turnarounds, straightforward layouts, budget-conscious refreshes. |
$8,000–$18,000 |
| Semi-custom cabinets (local dealer) |
Very solid construction; better fit options improve long-term appearance. |
Low—standard care; touch-up kit helps with minor nicks. |
Most Glenfield-Jane Heights homeowners targeting strong resale appeal without full custom costs. |
$15,000–$30,000 |
| Custom cabinets (local millwork shop) |
Top fit and finish; best at handling odd wall conditions and built-in storage solutions. |
Low to moderate—protect finishes and handle moisture carefully near sink areas. |
Unique layouts, islands, integrated features, and “designer” kitchens. |
$25,000–$55,000 |
| Laminate countertop |
Moderate; can be prone to chipping at edges and heat marks if abused. |
Low—avoid extreme heat and standing water at seams. |
Budget refreshes and rentals where you want a clean look quickly. |
$3,000–$7,000 |
| Quartz engineered countertop |
High; very resistant to stains and everyday scratches. |
Low—regular cleaning only; no sealing. |
Busy family kitchens that want a premium look with manageable upkeep. |
$6,000–$15,000 |
| Granite / natural stone countertop |
High; durable and heat resistant with proper installation. |
Moderate—requires periodic sealing depending on stone and finish. |
Homeowners prioritizing natural pattern variation and a high-end statement. |
$8,000–$18,000 |
| Butcher block countertop |
Moderate to high; can last long with proper sealing and sanding. |
Moderate—needs periodic oil/seal treatments; protect from water at seams. |
Warm, traditional or farmhouse styles and cooks who enjoy maintenance. |
$4,500–$10,000 |
| Marble countertop |
Moderate; beautiful but more sensitive to etching and staining. |
Higher—sealed surfaces and careful cleaning are important. |
Statement kitchens where the owner is willing to baby the surface. |
$10,000–$20,000 |
How to choose a kitchen renovation contractor in Glenfield-Jane Heights
When you’re choosing a kitchen contractor in Glenfield-Jane Heights, start with Ontario compliance and coverage. Ask who will be doing any gas or electrical work, then verify: (1) licence details for the relevant trades, (2) liability insurance (certificate of insurance showing the company name), and (3) WSIB/WCB clearance or proof of coverage for workers. A reputable contractor won’t hesitate—if they can’t provide documentation, that’s a serious warning sign. You can also confirm coverage dates and that the policy is active at the time work begins.
Next, request 2–3 itemised written quotes, not one lump figure. You want a breakdown that clearly separates demolition, framing/carpentry, cabinet supply and installation, countertop templating and install, plumbing tie-ins (if any), electrical work, tile work, and disposal. Confirm whether permits are included and who pulls them. Ask about exclusions: paint touch-ups, drywall patching beyond a set allowance, subfloor repairs, moving appliances, and whether the quote includes protection for floors and doorways during demo.
Warranty matters in kitchens because moisture and movement are real. Ask for the workmanship warranty length, whether product warranties are provided directly by the manufacturer, and if any warranties are transferable to future owners. For payment scheduling, never pay more than 10–15% upfront; use milestone payments and retain a holdback until completion and final walkthrough. Finally, insist on a written timeline with a start date and completion estimate, plus allowances for typical curing and inspection days.
- Provide licence/coverage proof before signing (gas/electrical as applicable).
- Itemised quote with labour and materials separated.
- Clear scope for disposal, protection, and any temporary mess control.
- Permit responsibility stated in the contract (and inspection coordination).
- Named suppliers for cabinets, counters and tile (no “allowance only” without ranges).
- Include what happens if hidden damage is found (change-order process).
- Confirm lead times for cabinets and stone/engineered counters.
- Warranty terms in writing: workmanship and product coverage.
- Payment schedule with a holdback (retain until final punch list is complete).
- Dust control plan and floor protection details.
- Schedule coordination for plumbing/gas/electrical trades.
- Written start date and realistic completion window, not just “estimated soon.”
Red flags in Glenfield-Jane Heights: contractors who won’t provide insurance/WSIB proof, quotes that hide behind broad “allowances” with no ranges, insisting on large upfront payments, refusing to specify who pulls permits when layout changes involve plumbing/gas/electrical, and vague timelines that don’t include inspection or curing periods.
Frequently asked questions — kitchen renovation in Glenfield-Jane Heights
How do I choose a kitchen contractor in Glenfield-Jane Heights?
Start by verifying Ontario compliance: ask for proof of liability insurance and WSIB/WCB coverage, and confirm which trades will handle any gas and electrical work. Then request 2–3 itemised quotes showing labour and materials separately (cabinets, countertops, tile, demo, electrical, plumbing tie-ins). In Glenfield-Jane Heights, kitchen projects often differ most by cabinet tier and whether the layout requires service moves—so make sure the scope matches your drawings, not just your wish list. You should also check the contract for permit responsibility, disposal, and what’s excluded. A good contractor will discuss warranty—workmanship and manufacturer terms—and won’t rely on a single lump sum without clarifying allowances.
What order do kitchen renovation steps happen in?
Typically, the sequence is: site prep and protection, then demolition and removal of old cabinets/counters (and flooring only where required). Next comes rough-in work: framing adjustments, plumbing/electrical updates (only when part of your scope), and any required inspections. After that, carpentry and cabinet installation happen—then countertop templating, fabrication, and install. Tile/backsplash installation follows countertop placement details (so edges line up cleanly). Flooring work is usually staged either before or after cabinets depending on your design. Finally, you finish with paint, caulking/grout completion, hardware installation, and a thorough clean-up and walkthrough. Winter can add curing time in Ontario, so confirm the schedule accounts for patching and adhesive timelines.
Can I live at home during a kitchen renovation in Glenfield-Jane Heights?
Often you can, but it depends on whether you’re doing a cosmetic refresh or a full renovation. Many Glenfield-Jane Heights homeowners stay home during mid-range renovations by setting up a temporary kitchen area and scheduling the noisiest demo for mornings. A full renovation in the $25,000–$55,000 range can still be manageable, but you’ll have periods without full access to sink and cooking while plumbing and countertops are being installed. For high-end builds (often $60,000–$90,000 when an island and stone are involved), longer timelines and coordination between trades can make “living in” tougher. If your layout requires moving plumbing or gas, plan for temporary cooking solutions and more frequent disruption. Ask contractors about dust control, wash-up access, and whether they can phase work to keep you functional.
Should I renovate my kitchen before selling in Glenfield-Jane Heights?
In many Toronto-area listings, buyers focus on kitchen appearance and usability first, so a refresh can help if your current kitchen looks tired or dated. However, the best move usually depends on your target price point and what your current layout already offers. If your kitchen is structurally sound and the footprint is working, consider upgrades that deliver visible value without major service moves—like refacing or countertop replacement. Moving into a full renovation range like $25,000–$55,000 often makes sense when cabinets and counters look worn and the kitchen needs a complete “update,” not just cosmetic change. If you’re aiming at the upper end ($60,000–$90,000), ensure the upgrade aligns with what local buyers expect and that your contractor can keep the project on schedule. A good realtor can also guide what level of investment is realistic for your specific block.
What's the most popular kitchen style in Glenfield-Jane Heights right now?
Right now, the most commonly requested look in Glenfield-Jane Heights tends to be modern transitional: clean lines, shaker or slab-style fronts, warm neutrals, and upgraded hardware. Homeowners often pair this with quartz countertops because it offers a crisp, durable surface that looks premium without natural stone maintenance. Backsplashes are frequently simple and cohesive—ceramic tile with a refined pattern, or a larger-format tile that keeps grout lines minimal. Islands are popular when the kitchen layout supports it, but many projects keep the original footprint and focus on storage and finishes first. If you’re budgeting, a mid-range full renovation around the $25,000–$55,000 band commonly lands on this style; higher budgets usually add custom cabinetry and natural stone for a more bespoke look.
How do I know if I need to update my kitchen plumbing in Glenfield-Jane Heights?
You may need plumbing updates when you’re changing the layout (moving a sink or dishwasher), when supply/drain lines are old or corroded, or when the contractor discovers deficiencies during demo. In older Toronto homes, it’s not unusual to find supply connections that are mismatched or drains that don’t align perfectly once you install new cabinets and adjust clearances. A practical approach: during the initial site visit, ask the contractor to identify what’s visible and what will only be confirmed once walls or floors open. Even without major changes, replacing worn shutoff valves and confirming proper drain slope can prevent future leaks under new cabinetry. If you’re keeping plumbing where it is, you can often limit costs; if you move services, expect higher labour, coordination with licensed trades, and potentially permit requirements depending on the work scope.