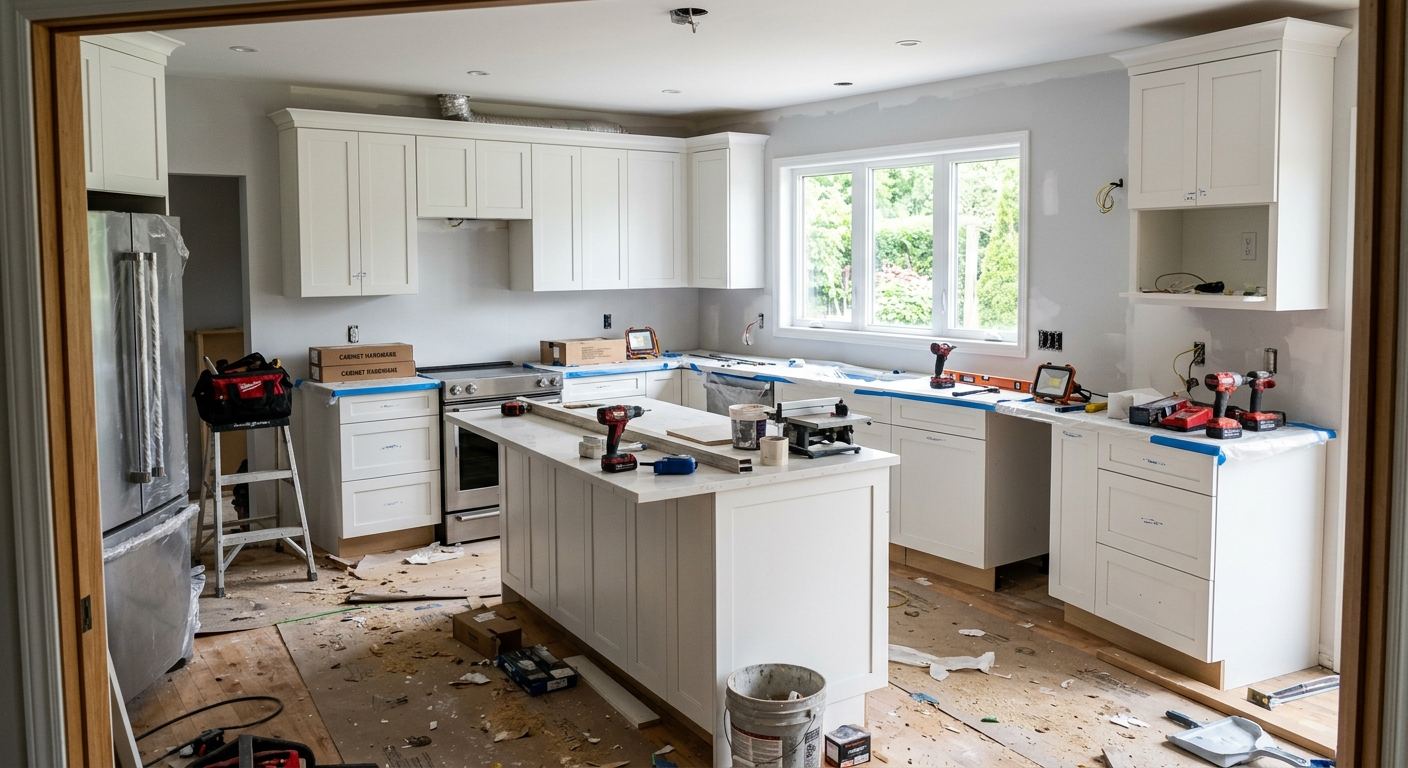
Kitchen renovation options and costs in Englehart
Englehart homeowners typically renovate with one goal in mind: improving day-to-day function while keeping the spend realistic for the local market. In 2020, the Northeast profile shows a median household income of $67,500 (Statistics Canada, 2021 Census). And with 460 homeowner households, 67.6% of households owning (Statistics Canada, 2021 Census), many projects are designed to last through the long seasonal swings that come with Northern Ontario winters—when cold weather can affect concrete curing times, indoor drying, and scheduling for trades that need stable access to running water and heat. Homes built before 1981 make up 84.6% of dwellings (Statistics Canada, 2021 Census), which matters because older plumbing, dated electrical, and less-insulated exterior walls often force “hidden” upgrades once cabinets come out. That said, in Englehart the finish tier is driven more by what the home is worth and what buyers expect than by climate alone; kitchen budgets tend to track the market’s affordability and resale goals rather than treating weather as a primary cost driver.
In practice, trades are especially in demand around downtown and the established residential pockets where older housing stock is common. Contractors often prioritize timelines to align with material lead times for cabinet boxes and countertop templating, so you’ll usually see pricing cluster into the standard bands: a full renovation can land in the $30,000–$80,000 range, while partial scopes like cabinet work and countertop swaps can come in well below that.
Here’s how the main renovation tiers typically break out for an Englehart kitchen, so you can compare like-for-like before you book measurements.
| Renovation Tier |
What's Included |
Typical Duration |
Price Range |
| Cosmetic refresh (paint, hardware, new appliances only) |
New cabinet hardware, paint/primer, appliance swap, minor caulking/trim, basic ventilation check |
3–7 days |
$4,000–$12,000 |
| Mid-range full renovation (new cabinets, counters, sink, tile) |
Semi-custom or good-quality stock cabinets, new countertop (quartz or quality laminate), sink & faucet, backsplash tile, updated lighting, disposal/service integration, flooring adjustments as needed |
3–6 weeks |
$35,000–$55,000 |
| High-end full renovation (custom cabinets, stone counters, island) |
Custom millwork, premium stone countertop, island with seating, expanded electrical/lighting, higher-tier tile, upgraded ventilation, coordinated plumbing changes |
6–10 weeks |
$60,000–$80,000 |
| Cabinet refacing only (new doors + drawer fronts, same boxes) |
Door/drawer front replacement, new handles/pulls, new toe-kicks/trim where applicable, optional new hardware and select organizers |
1–3 weeks |
$6,000–$18,000 |
| Countertop swap only (laminate to quartz or stone) |
Remove old counters, new templating, new quartz/stone install, cut-outs for sink/cooktop, basic sealants and finishing |
5–14 days |
$3,500–$15,000 |
| Backsplash tile installation only |
Surface prep, tile install, edging/trim, grout/seal, caulking to match existing cabinetry |
2–7 days |
$2,500–$12,000 |
Prices are estimates only and vary by project scope, site access and material selection.
What affects the price of kitchen renovation in Englehart
Even when two homeowners request the “same” kitchen refresh, quotes across Northeast Ontario can easily vary by 30–50% once you break down cabinet tier, hidden plumbing/electrical conditions, and how much layout work is included. The biggest driver isn’t local weather—it’s the finish tier homeowners select based on affordability and resale expectations. In higher-value segments of the Northeast, homeowners more readily choose quartz or stone counters and semi-custom cabinetry because the renovation cost tends to be more recoverable at resale. In more modest scopes, laminate and stock cabinetry dominate because they keep the total ticket lower while still refreshing the look. In both cases, layout changes remain the cost wildcard: removing a wall, adding an island, or moving a gas line can trigger carpentry, engineering checks (when applicable), new venting considerations, and licensed trade coordination.
In Englehart specifically, older homes (84.6% built before 1981) often hide the reasons a quote changes. For example: you may budget $30,000–$55,000 for a mid-range full renovation, but if the supply lines are corroded or the electrical panel is undersized, additional licensed labour and wiring can push the schedule and total. Another common cost swing is flooring—if the existing subfloor is uneven from decades of moisture cycling, leveling and underlayment can add time even when the countertops are already quoted. Conversely, if you keep plumbing in the same footprint and only replace countertops, a countertop swap can still fit the $3,500–$15,000 band.
Climate mainly affects construction logistics: winter site access and indoor humidity can slow curing for patching/paint and complicate dust containment, especially in homes that rely on older HVAC. It doesn’t usually dictate whether you choose laminate versus quartz; it mainly changes the sequencing and therefore the labour hours. When contractors schedule around heating stability and material lead times, you’ll see more reliable pricing and fewer change orders.
| Price Factor |
Why It Matters |
Cost Impact |
| Cabinet tier — stock vs. semi-custom vs. fully custom millwork |
Build quality, door/style options, internal components and fit-and-finish vary widely |
$8,000–$40,000+ |
| Countertop material — laminate vs. quartz vs. granite vs. stone |
Material and fabrication costs plus installation complexity (seams, thickness, edge profiles) |
$3,500–$20,000 |
| Layout change — wall removal, island add, plumbing/gas move |
More demolition, framing, venting/plumbing reroutes and licensed coordination |
$5,000–$25,000+ |
| Appliance package tier — builder vs. mid-range vs. pro-grade |
Fit requirements, ventilation needs, and electrical hookups differ by model |
$2,500–$12,000 |
| Flooring — refinish existing vs. full replacement |
Subfloor condition drives prep and labour time |
$1,500–$8,000 |
| Backsplash — ceramic tile vs. marble vs. full-height slab |
Height, tile type, layout complexity, and whether a full-slab approach is used |
$2,500–$12,000 |
| Electrical — new circuits for island, under-cabinet lighting |
Licensed electrician time, permits/inspection workflow and panel capacity |
$800–$6,000+ |
| Permit fees and licensed trade requirements |
Permits, inspections and coordination add both cost and schedule risk |
$250–$3,000+ |
Permits & regulations in Ontario
In Ontario, a cabinet-and-countertop swap that keeps plumbing and electrical where they are typically does not require a building permit. Replacing surfaces, refacing cabinets, changing the backsplash, and swapping countertops are generally considered cosmetic or like-for-like work. However, you should expect permits and licensed trade involvement when you change the systems, not just the finishes—especially in Englehart where older homes commonly need service updates once walls and cabinets come off.
Work that typically DOES require permits and licensed trades includes: moving supply or drain lines; relocating a gas range or modifying venting for a gas appliance; removing a load-bearing wall; adding new electrical circuits (for under-cabinet lighting, an island receptacle, or new ventilation controls); and any structural changes that affect load paths. Gas work must be done by a licensed gas fitter, and electrical work by a licensed electrician, with required inspections.
Step-by-step, here’s how a homeowner should verify a contractor before signing in Englehart:
- Ask for the contractor’s business information and confirm the licence number in the appropriate Ontario online registry.
- Request a Certificate of Insurance (liability) and confirm it’s current and matches the work scope.
- Ask how WSIB/WCB coverage applies for the crew—get documentation or clearance letter details in writing.
- Ensure subcontractors (gas fitter/electrician) are licensed and provide their own insurance/licence proof.
- Confirm permit responsibility: who pulls the permit, who schedules inspections, and what inspections are expected—include it in the signed contract.
Cabinets, countertops and layout decisions in Englehart
In an Englehart kitchen renovation, three decisions usually determine 80% of the outcome: (1) cabinet tier, (2) countertop material, and (3) layout changes. Start with cabinet tier. Stock cabinets are the fastest and cheapest path to a refreshed look because they’re standardized. Semi-custom cabinets are the most popular mid-range choice in Northern Ontario—they offer better storage options (drawers, pantry pull-outs, corner solutions) without the long lead times of full custom millwork. Custom cabinets deliver the best fit when you’re dealing with older walls that aren’t perfectly square, but they cost more and require careful measurement and approval.
Second, countertop material. Laminate can be a budget-friendly update, but it’s less forgiving with heat and can show wear around seams over time. Quartz is the common “busy kitchen” upgrade: durable, low-maintenance, and available in realistic stone looks. Granite and other natural stones are beautiful and long-lasting, but they typically cost more and may require periodic sealing depending on the exact product. Butcher block can work well in kitchens that want a warmer, less formal look—though it needs consistent maintenance to protect from moisture.
Third, layout changes. Opening an area, adding an island, or relocating plumbing/gas lines can justify costs when it solves a real circulation problem. In practical terms, moving plumbing can push a project toward the higher end of the $30,000–$55,000 mid-range band or even beyond if multiple systems need reroutes. If you keep plumbing in place and spend your budget on cabinets and quartz, you may achieve a “high-end look” without triggering the biggest unpredictable costs. In Englehart’s older housing stock, keeping the sink and dishwasher footprint stable is often the smartest way to control both schedule and total cost.
As a dollar example: upgrading from laminate counters to quartz often moves you from a countertop-only band near the lower end (around $3,500–$8,000 depending on size and cut-outs) toward the higher end when install complexity increases. That upgrade tends to be easier to justify than changing the layout first, because it upgrades daily-use surfaces without forcing major plumbing and electrical work.
| Option |
Durability |
Maintenance |
Best For |
Price Range |
| Stock cabinets (big-box) |
Good for everyday use; limited customization |
Minimal; keep hardware adjusted and avoid moisture exposure |
Fast refreshes and tight budgets |
$8,000–$20,000 |
| Semi-custom cabinets (local dealer) |
Very durable with better internal storage options |
Low; occasional tightening and gentle cleaning |
Most Englehart mid-range renovations |
$18,000–$35,000 |
| Custom cabinets (local millwork shop) |
Excellent fit and build quality |
Low; designed details reduce wear points |
Challenging spaces and owners who want a tailored layout |
$30,000–$55,000+ |
| Laminate countertop |
Moderate; sensitive to heat and impacts at seams |
Wipe clean; avoid hot pans directly and moisture at edges |
Cost-conscious updates |
$3,500–$8,000 |
| Quartz engineered countertop |
High durability; resists stains and everyday wear |
Low maintenance; wipe-down cleaning |
Busy households and resale-friendly upgrades |
$8,000–$15,000 |
| Granite / natural stone countertop |
High durability with unique veining; depends on sealing |
May need periodic sealing; protect from acidic spills |
Homeowners who want natural variation and premium look |
$10,000–$18,000 |
| Butcher block countertop |
Good with proper care; can scratch and show wear |
Needs oil/conditioning and careful drying |
Warm, rustic styles and lighter-use zones |
$6,000–$12,000 |
| Marble countertop |
Premium look; softer and more prone to etching |
Higher maintenance; requires careful cleaning and sealing |
Statement kitchens where maintenance is acceptable |
$12,000–$20,000+ |
How to choose a kitchen renovation contractor in Englehart
Choosing the right contractor in Englehart is less about glossy photos and more about verifying fundamentals: licensing, insurance, and the quality of your written scope. For Ontario, confirm the contractor’s business licence details through the appropriate online registry, then request a current Certificate of Insurance showing liability coverage. Ask how WSIB/WCB (or equivalent coverage requirements for employees/registered workers) is handled and request supporting documentation such as a clearance letter. If the contractor is using subcontractors for gas or electrical work, verify those licences too—don’t rely on verbal assurances.
Next, require 2–3 itemised quotes. You want labour and materials broken out (cabinet supply, cabinet install, countertop fabrication/templating, plumbing/electrical allowances, tile, disposal, disposal of debris), not one lump sum. Carefully check what’s excluded: disposal, permits, old cabinet removal, subfloor repairs, drywall patching, appliance delivery, and whether electrical rough-in is included if you’re adding an island receptacle.
Warranty matters. Ask for workmanship warranty length and what it covers if cabinets shift, caulking fails, or tile grout cracks. Also confirm manufacturer/product warranty terms and whether they’re transferable to the home’s next owner. Payment schedules should be conservative—never more than about 10–15% upfront; use milestones tied to measurable progress, and consider a holdback until punch list completion. Finally, get the start date and completion estimate in writing so winter weather doesn’t quietly erode your schedule.
- Ask for proof of Ontario business registration/licence and confirm it matches the company name on the quote.
- Review the Certificate of Insurance for liability and ensure it’s current.
- Confirm WSIB/WCB coverage status with a clearance letter or equivalent documentation.
- Require itemised pricing for cabinets, labour, demolition, disposal, counters, and tile.
- Confirm whether permits are included and who pulls them if required.
- Ask what’s included for electrical rough-in and under-cabinet lighting.
- Clarify countertop templating timing and who pays for remake if templating is delayed.
- Request a written waste/disposal plan and whether drywall patching/paint is included.
- Ensure the quote includes protections for floors, doorways, and dust containment.
- Ask who verifies shutoff valves and existing plumbing condition before install.
- Confirm warranty terms for labour and product, including transferability.
- Use a payment schedule with small upfront deposit, milestone billing, and holdback after final walkthrough.
Common red flags I see in kitchen projects around Englehart: a quote that’s only a single lump sum with no scope details, no written warranty or vague “we’ll fix it” language, asking for a large upfront payment well beyond 10–15%, skipping documentation for insurance/WSIB/WCB clearance, and promising start dates without accounting for cabinet and countertop lead times (especially when templating depends on demolition being complete).
Frequently asked questions — kitchen renovation in Englehart
What's the most popular kitchen style in Englehart right now?
In Englehart, the most common direction right now is a bright, practical modern farmhouse look—flat-panel or simple shaker doors in neutral tones (white, warm greys, or light wood stains), with straightforward hardware and a durable countertop. Homeowners often pair semi-custom cabinetry with quartz for a clean, low-maintenance surface that holds up to everyday spills. Because many homes in the area are older (84.6% built before 1981, Statistics Canada, 2021 Census), buyers also like layouts that improve storage without doing the most expensive structural changes. A mid-range full renovation is frequently where people land (often around $35,000–$55,000), since it’s enough to update cabinets, counters, and backsplash while keeping plumbing in the same footprint to control risk and schedule.
How do I know if I need to update my kitchen plumbing in Englehart?
Start by looking for signs: slow drains, recurring leaks under the sink, corrosion around shutoff valves, water discolouration, or frequent clogs. In Englehart’s older housing stock, it’s also common for supply lines to be dated by the time you open walls and start removing cabinets. If your contractor finds old galvanized piping, brittle supply lines, or a drain line that won’t seal cleanly, it’s often worth replacing while you’re already opened up—otherwise the cost returns later and can damage fresh cabinetry. Plumbing updates can also affect how your quote is priced; layout changes or drain relocations can move you beyond the base $30,000–$55,000 mid-range band. Ask for a plumbing inspection during demolition so decisions are based on what’s actually in your walls.
What is the difference between a galley and open-concept kitchen?
A galley kitchen is a narrow, corridor-style layout with counters on two sides, typically with a single circulation path. It’s efficient for prep and often works well in smaller older homes, including many in Englehart. An open-concept kitchen removes barriers so the living space connects to the kitchen, which usually means more lighting, different flooring transitions, and sometimes changes to plumbing or ventilation routes. Open-concept remodels cost more mainly when they require wall removal or electrical/plumbing reroutes. That’s why many homeowners start with a cabinet-and-counter refresh (or a mid-range renovation around $35,000–$55,000) and only go open-concept if the space gain is meaningful. Whether you choose galley or open-concept, plan your appliance placement so you don’t create bottlenecks in winter when the doors are used more frequently.
How do I get accurate kitchen renovation quotes in Englehart?
Accurate quotes start with a clear scope and measurements, not just photos. In Englehart, book an on-site visit for a proper take-off so the contractor can account for cabinet wall straightness, existing plumbing/electrical locations, and subfloor condition—these drive “hidden” labour. Ask for 2–3 itemised quotes showing labour and materials separately, including demolition, disposal, drywall patching, countertop templating, tile install, and any allowances for electrical or plumbing. Also confirm what’s included for permits and licensed trades if your plan involves moving plumbing, electrical circuits, or gas appliances. Remember: in Ontario, cabinet and countertop swaps usually don’t need permits, but system changes often do. This is where accurate scope language prevents surprise costs and keeps the project inside your targeted budget band.
What's the best countertop material for a busy Englehart kitchen?
For most busy Englehart households, quartz is the best balance of durability and convenience. It resists stains and everyday wear, and it generally requires less day-to-day care than natural stone. That makes it a strong choice when you want an upgrade that still fits a realistic renovation budget. If you’re prioritizing cost control, quality laminate can work and often fits lower-price scopes, but it’s more sensitive to heat and seams over time. Granite and other natural stone are beautiful and durable, though they can require sealing depending on the specific stone. In practical budgeting terms, countertop-only projects commonly fall in the $3,500–$15,000 range, while a full mid-range renovation (often $35,000–$55,000) typically includes cabinetry, counters, and backsplash—exactly where quartz tends to make the biggest visible difference.
How do I add an island to my Englehart kitchen?
Adding an island starts with checking clearances and how you move through the kitchen during winter routines. A typical workable plan is to maintain good walkway space so you can open drawers and doors without blocking traffic. Then confirm services: an island often triggers electrical additions for outlets, task lighting, or ventilation controls. If you relocate plumbing or add a sink or dishwasher in the island, costs rise because you’re changing supply/drain runs. In Ontario, system changes generally require permits and licensed trades, so your quote should specify who is pulling permits and who completes the electrical/gas/plumbing work. To control budget, many homeowners choose an island with seating but keep plumbing in the original location; this allows you to stay closer to mid-range pricing rather than pushing into full renovation territory.