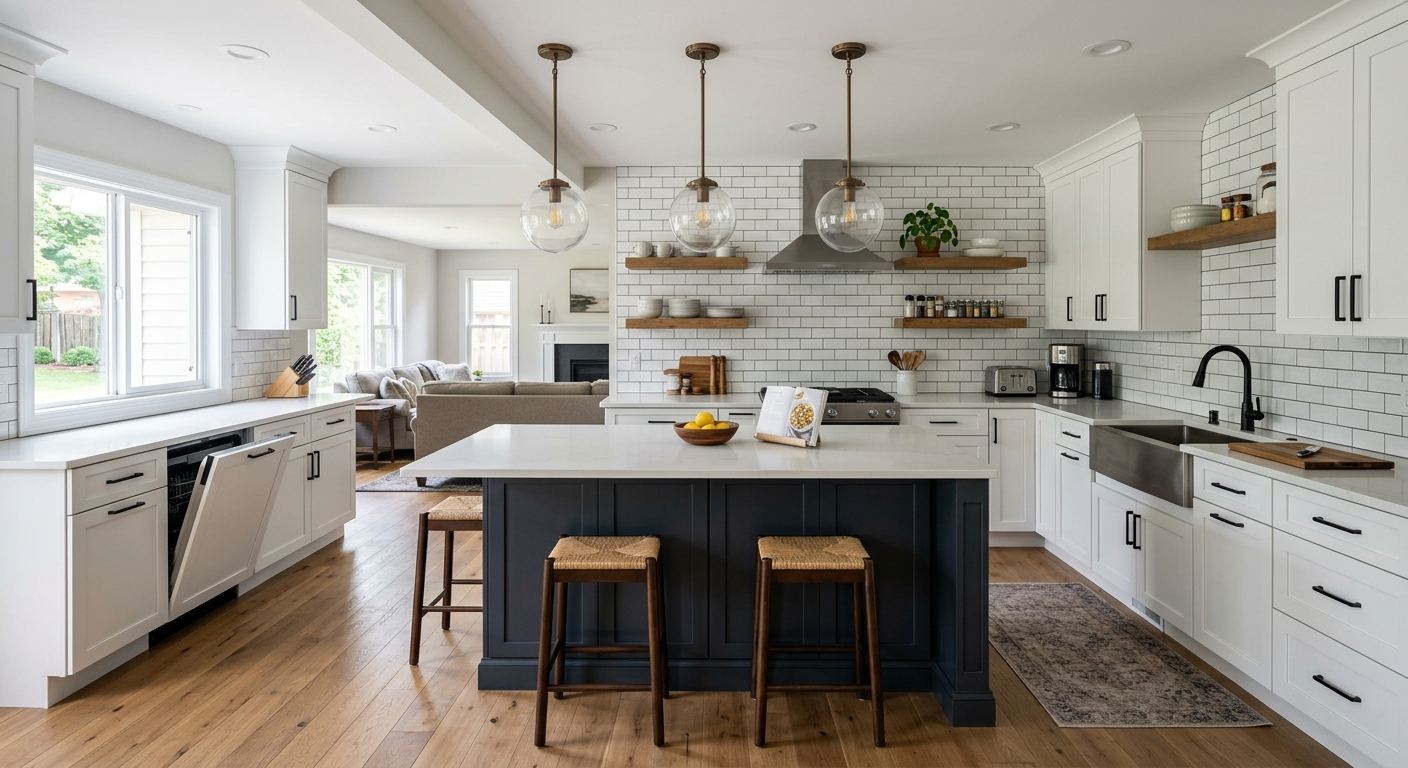
Kitchen renovation options and costs in Alderwood
Alderwood homeowners typically start their kitchen plans by matching the finish level to the value of their home and the expectations of GTA buyers. While Alderwood itself is small, it sits in the Toronto economic region, where many owners calibrate budgets to the broader local market—especially when resale is on the horizon. In the broader GTA, kitchen renovations often land in a proportionately higher finish tier because higher-end buyers are used to upgraded surfaces and hardware, and demand tends to track housing value more than weather. For context, the Toronto region includes many households with strong purchasing power, and in Ontario the overall population is sizeable (Statistics Canada, 2021 Census), which supports steady contractor availability, faster scheduling for common scopes, and competitive pricing on standardized materials.
Toronto isn’t “climate-driven” in the way northern provinces are, but temperature swings and seasonal humidity still affect renovation details: adhesive curing times, cabinet stability, and when tile and grout should be installed. In practice, costs are more shaped by market economics than winter severity. That’s why two kitchens with the same size can still differ by tens of thousands depending on whether the project is framed as a modest refresh or a full, premium build. In Alderwood specifically, trade demand is especially strong around Lakeshore Road and the surrounding residential pockets where many homes are older and need cabinetry and countertop upgrades to modernize layout and finishes.
Below are realistic budget ranges to help you compare options, then we’ll break down what drives the biggest quote differences.
| Renovation Tier |
What's Included |
Typical Duration |
Price Range |
| Cosmetic refresh (paint, hardware, new appliances only) |
Cabinet paint or repaint, new hardware/pulls, backsplash touch-ups or trim, appliance swap (no plumbing/gas move) |
3–7 days |
$12,000–$25,000 |
| Mid-range full renovation (new cabinets, counters, sink, tile) |
New or semi-custom cabinets, countertop replacement, sink + faucet, backsplash tile, flooring patching, basic lighting updates (no major structural change) |
2–4 weeks |
$25,000–$65,000 |
| High-end full renovation (custom cabinets, stone counters, island) |
Custom cabinetry, premium quartz or natural stone, island build, enhanced lighting (undercabinet + toe-kick), upgraded plumbing fixtures, feature backsplash |
4–8 weeks |
$65,000–$90,000 |
| Cabinet refacing only (new doors + drawer fronts, same boxes) |
Refacing panels, new doors/drawers, alignment/adjustments, hardware swap; countertop typically retained |
1–3 weeks |
$8,000–$35,000 |
| Countertop swap only (laminate to quartz or stone) |
Remove existing top, template, install new quartz/stone, sealing where required, sink cut-out adjustments (no cabinet replacement) |
4–10 days |
$3,000–$15,000 |
| Backsplash tile installation only |
Tile supply allowance, layout, waterproofing prep where needed, installation, grout/seal, caulking and finishing |
3–7 days |
$2,000–$10,000 |
Prices are estimates only and vary by project scope, site access and material selection.
What affects the price of kitchen renovation in Alderwood
Even when two Alderwood homeowners describe the “same” kitchen renovation, quotes can differ by 30–50% across the Toronto region because pricing follows product tier and the scope’s uncertainty—especially when trades must work around older building layouts, electrical runs, and ducting. In Toronto, local home values and household spending power influence how many owners choose premium finishes. In higher-value GTA pockets, many homeowners default to quartz or stone counters and semi-custom cabinetry because the cost is easier to justify on resale, and there’s more demand for upgraded appliances and a more tailored look. In more price-sensitive areas of the Toronto region, projects are often kept in the mid-range with stock or refaced cabinets and laminate or good quartz to balance budget with resale value. (Statistics Canada, 2021 Census)
Two concrete Alderwood examples I see often: first, older houses may have smaller electrical boxes or inconvenient locations for under-cabinet lighting, which turns a “minor lighting add” into new wiring and switch adjustments. Second, kitchens with dated plumbing runs can make sink moves more expensive than expected—often because drain slope requirements force cabinet or subfloor changes. Those are the jobs where the “low–mid” bands ($25,000–$65,000) can drift upward toward the high end ($65,000–$90,000) when trades need to open walls, not just swap surfaces.
Regardless of finish tier, layout changes are the most unpredictable cost: removing a wall, adding an island, or moving plumbing/gas lines can trigger permits, inspections, and extra labour. That’s why the same cabinet and countertop selections can yield very different totals depending on what’s behind the walls.
| Price Factor |
Why It Matters |
Cost Impact |
| Cabinet tier — stock vs. semi-custom vs. fully custom millwork |
Higher tiers cost more per linear foot and require more fitting/finishing time |
Often shifts a kitchen by $10,000–$30,000 |
| Countertop material — laminate vs. quartz vs. granite vs. stone |
Material pricing and templating/installation complexity vary significantly |
Typically changes totals by $3,000–$20,000 |
| Layout change — wall removal, island add, plumbing/gas move |
Triggers framing, patching, longer timelines, and often permits |
Commonly adds $8,000–$35,000 |
| Appliance package tier — builder vs. mid-range vs. pro-grade |
Capacity, finishes, and venting requirements affect installation time |
Usually ranges by $2,000–$12,000 |
| Flooring — refinish existing vs. full replacement |
Access constraints and subfloor condition can force replacement |
Can swing $1,500–$10,000 |
| Backsplash — ceramic tile vs. marble vs. full-height slab |
Stone slabs and full-height coverage increase material and fabrication |
Typically adds $2,000–$10,000 |
| Electrical — new circuits for island, under-cabinet lighting |
Code-compliant wiring and additional fixtures require licensed labour |
Often $1,000–$8,000 |
| Permit fees and licensed trade requirements |
Some changes require permits and inspection time |
Can add $500–$4,500 |
Permits & regulations in Ontario
In Ontario, not every kitchen update triggers a permit. Typically, cabinet and countertop swaps do not require permits when you’re keeping the layout and utility locations the same. That means repainting/refinishing, replacing existing cabinets in the same footprint, and installing a new countertop over the existing base structure are usually permit-free.
Where permits and licensed trades do come into play is when you change services or the structure: moving plumbing supply or drain lines, relocating a gas appliance (including a stove and any gas-related range hood work), removing a load-bearing wall, or adding/relocating electrical circuits (for example, new outlets for an island or new dedicated lines for a cooktop). Gas work must be performed by a licensed gas fitter, and electrical work must be performed by a licensed electrician; both commonly require inspections after rough-in and/or final completion.
For an Alderwood homeowner, verify the paperwork before you sign: (1) ask for the contractor’s Ontario licence details and the trade-specific credentials they hold for the scope; (2) request a Certificate of Insurance (liability) showing coverage for the job; and (3) confirm WSIB/WCB coverage where applicable for subcontractors and employees. Then, ask whether they’ll pull permits if required and confirm this in the written contract—who is responsible, who pays, and when inspections will happen.
Cabinets, countertops and layout decisions in Alderwood
For most Alderwood kitchens, the biggest decisions come down to three choices: cabinet tier, countertop material, and whether you’ll change the layout. First, cabinet tier drives both look and install time. Stock cabinets are typically the fastest and cheapest, and they’re a strong fit when you want a budget-friendly refresh. Semi-custom cabinets are the most popular mid-range option because they’re easier to customize without fully custom lead times. Custom cabinets offer the best fit for awkward corners and reach ceilings, but they usually push project budgets toward the upper bands—especially if you add an island or extend cabinetry for storage.
Second is countertop material. Laminate is cost-effective and resilient for everyday use, but it can be more sensitive to heat and seams in high-traffic kitchens. Quartz is a practical Toronto choice: it resists staining better than many alternatives and is generally more consistent in thickness and colour. Granite and other natural stones offer a premium, unique look, but require sealing and careful edge detailing. Butcher block adds warmth and can be easier to repair, though it needs more ongoing maintenance for food-safety and moisture protection.
Third, consider layout. In the Toronto resale market, open sightlines and functional islands often matter, but moving plumbing/gas lines and upgrading electrical is where costs become unpredictable. A common “justified” example: upgrading to quartz and selecting semi-custom cabinets might add a few thousand compared to laminate, but it can create a more buyer-friendly, cohesive look. However, spending high-end money without changing the layout (or adding necessary storage/clearances) can waste budget—especially if the room’s dimensions won’t support an island comfortably.
Local trades also tend to schedule countertop fabrication with standard curing and installation sequencing, so planning your layout and selections early helps keep your timeline closer to the target windows for mid-range full renovations ($25,000–$65,000) rather than drifting upward toward custom builds ($65,000–$90,000).
| Option |
Durability |
Maintenance |
Best For |
Price Range |
| Stock cabinets (big-box) |
Good for standard dimensions; may not fit perfectly in older layouts |
Low day-to-day upkeep; finishing quality varies by brand |
Fast, budget-focused updates |
$8,000–$20,000 |
| Semi-custom cabinets (local dealer) |
Very solid construction; better flexibility for sizing and styling |
Low upkeep; hinges and finishes depend on chosen line |
Most Alderwood renovations targeting strong resale value |
$18,000–$35,000 |
| Custom cabinets (local millwork shop) |
Best fit and strongest tailoring for ceilings, corners, and storage needs |
Low upkeep; premium hardware and finishing options available |
Complex spaces and high-end finish expectations |
$35,000–$60,000 |
| Laminate countertop |
Durable for daily use; seams and heat exposure are considerations |
Easy to clean; avoid prolonged heat and sharp impacts |
Lower-cost kitchens that still need a clean, modern look |
$3,000–$7,000 |
| Quartz engineered countertop |
High stain resistance and consistent performance in busy kitchens |
Low maintenance; routine cleaning only |
Toronto-area buyers who want premium look without high upkeep |
$6,000–$12,000 |
| Granite / natural stone countertop |
Very durable with proper selection and edge detailing |
Sealing maintenance varies by stone and use |
Homeowners prioritizing unique patterns and a luxury feel |
$8,000–$16,000 |
| Butcher block countertop |
Strong for daily prep; can show wear with heavy cutting |
Requires periodic oiling/conditioning and moisture management |
Warm, traditional kitchens and those who enjoy maintenance |
$4,000–$10,000 |
| Marble countertop |
Premium feel; can be more prone to etching if not protected |
Higher maintenance; needs careful cleaning and sealing |
High-end, design-forward renovations where appearance is central |
$10,000–$20,000 |
How to choose a kitchen renovation contractor in Alderwood
Choosing the right kitchen renovation contractor in Alderwood is mostly about verification and clarity. Start with licensing and coverage: in Ontario, confirm the contractor’s registration/eligibility for the work they’re claiming to do, then request their liability insurance Certificate of Insurance (COI). For coverage, ask about WSIB/WCB status for employees and how subcontractors are handled; you want proof that the people doing the work are properly covered. If they won’t provide documents, that’s a major warning sign—your kitchen is one of the most expensive home systems to repair if something goes wrong.
Next, get 2–3 itemised written quotes with a labour + materials breakdown instead of one lump sum. You’re looking for line items such as demolition, cabinet install, countertop fabrication/installation, plumbing and electrical allowances, disposal, and any site protection. Read exclusions carefully: confirm whether permits (when needed), inspections, and disposal are included. Then review warranty terms—separate workmanship warranty from product/manufacturer warranty, and ask whether warranties are transferable if you sell the home.
Payment schedule matters: never pay more than about 10–15% upfront. Use holdback (often tied to milestones) and only pay in full after punch-list completion. Finally, ask for a detailed timeline with a start date and realistic completion estimate in writing, including countertop lead times and inspection windows.
- Ask for COI (liability insurance) and verify active dates before work begins.
- Confirm WSIB/WCB coverage and whether subcontractors are also insured.
- Require 2–3 itemised quotes (labour and materials) rather than lump sums.
- Check who pulls permits and who pays permit fees if you’re changing plumbing/gas/electrical.
- Confirm disposal/garbage and demolition debris handling is included.
- Verify countertop templating and lead times are written into the schedule.
- Ask what happens if there’s a backorder (materials substitution rules).
- Require a written scope of work with measurements and product specs.
- Insist on a workmanship warranty length and what it covers (fasteners, alignment, caulking, leaks).
- Use a payment schedule with a holdback until punch-list completion.
- Ask for examples of recent kitchens similar to yours in scope and finish tier.
- Get everything in writing: timeline, allowances, change-order process, and final cleaning.
Common red flags in Alderwood: (1) contractors who refuse to itemise labour/materials or won’t explain scope exclusions; (2) promises of “no permits needed” even when plumbing/gas or electrical is being moved; (3) no proof of insurance/coverage; (4) large upfront deposits beyond 10–15% without milestone-based justification; and (5) vague timelines that ignore countertop fabrication or inspection requirements.
Frequently asked questions — kitchen renovation in Alderwood
Can I move my kitchen sink or stove?
In Alderwood, you can usually move a kitchen sink or stove, but whether it’s permit-driven depends on what you change. Moving a sink typically means altering drain lines and supply lines, which commonly requires permits and licensed plumbing work; changing a stove location may also involve gas considerations if the cooktop is gas. The contractor should confirm the exact scope in writing and outline who pulls permits, schedules inspections, and coordinates trade access. If you’re only doing cosmetic work, a sink swap in the same footprint can often be simpler. If you’re budgeting, plan for the layout change as a major uncertainty factor—projects that start in the mid-range band ($25,000–$65,000) can climb toward the higher end ($65,000–$90,000) once wall openings, new piping routes, and electrical/gas coordination are added.
What's the most cost-effective kitchen upgrade?
For Alderwood homeowners, the most cost-effective upgrade is usually one that transforms the “front view” without triggering a full layout rebuild. That often means a cabinet refacing or a targeted refresh paired with new hardware and a well-planned lighting upgrade. Refacing can deliver a major aesthetic jump at a fraction of a full replacement because it keeps existing boxes and reduces demolition. Another strong value option is a backsplash tile refresh—especially if your backsplash is dated or the caulking has failed. If your countertops are worn but the cabinet layout is solid, a countertop swap (laminate to quartz) can also be a high-impact change that stays closer to the countertop-only band ($3,000–$15,000). The key is avoiding “hidden costs” from layout moves; Toronto-area pricing is sensitive to whether you only swap surfaces versus open walls and relocate services.
Custom vs stock cabinets — is custom worth it?
Custom cabinets can be worth it in Ontario when the kitchen layout is awkward, ceiling heights vary, or you want exact storage solutions (pantries, appliance garages, pull-outs) that standard sizes can’t match. However, if your goal is a clean, modern look on a resale-friendly budget, semi-custom is often the sweet spot. Stock cabinets (big-box) usually price lowest and install fastest, but in older Alderwood homes—where measurements may not be perfectly square—gaps and filler requirements can affect the final result. Custom can also increase timeline due to fabrication and approvals. Budget-wise, think of it as a trade-off between fit and finish versus certainty: a mid-range full renovation ($25,000–$65,000) with semi-custom cabinets and quartz can look “high-end” without paying fully custom millwork premiums that push many projects into the $65,000–$90,000 territory.
How do I choose a kitchen contractor in Alderwood?
Start by verifying Ontario work readiness. Ask for the contractor’s liability insurance Certificate of Insurance, confirmation of WSIB/WCB coverage for workers, and proof of appropriate licensing for any electrical or gas-related scope. Then compare quotes: you should receive 2–3 itemised written estimates with labour and materials breakdowns, not just a single number. Review scope details carefully—what’s included for permits, disposal, demolition, and protection of floors and stairs. Warranty is equally important: ask for workmanship warranty length, what it covers, and whether manufacturer warranties for cabinets/counters are transferable. For payment, avoid large deposits; keep it around 10–15% upfront and hold back until the punch list is complete. Finally, get timeline clarity in writing—especially countertop lead times and inspection scheduling when plumbing or electrical is modified.
What order do kitchen renovation steps happen in?
In Alderwood, a typical kitchen renovation sequence starts with measurements and confirmation of layout and utility locations, then demolition. If you’re keeping the footprint, cabinet and countertop templating comes after cabinetry placement and rough-in readiness. If you’re relocating plumbing, gas, or electrical, licensed trades usually rough-in first—before walls are closed and surfaces are prepped for finishing. After rough-in, insulation/drywall, then flooring refinishing or replacement, then cabinet installation and leveling. Countertops generally come next (after cabinets are anchored and aligned), followed by backsplash installation and final trim. Appliances and lighting finish last, along with caulking and final cleaning. Contractors should coordinate inspections where required and sequence work so that countertop fabrication timelines don’t stall the job. If your plan is a mid-range full renovation ($25,000–$65,000), keeping selections locked early prevents delays that are common in GTA contractor scheduling cycles.
Can I live at home during a kitchen renovation in Alderwood?
Many Alderwood homeowners can live at home during a kitchen renovation, especially for smaller scopes like refacing, countertop swaps, or backsplash tile only. For those, you may set up a temporary “kitchen zone” in another room and keep essential appliances accessible. For mid-range full renovations, living arrangements depend on demolition level: if cabinets and counters are removed and plumbing/electrical work is underway, you may need to avoid using the kitchen for part of the timeline. High-end projects with island builds and layout changes often require more disruption and dust control. In Ontario winters, dust containment and ventilation matter even more; scheduling inside work with proper protection helps keep the house comfortable and reduces cleanup. If you need to stay, ask the contractor about daily cleanup routines, floor protection, and where you can safely store appliances while the $25,000–$65,000 scope is underway.