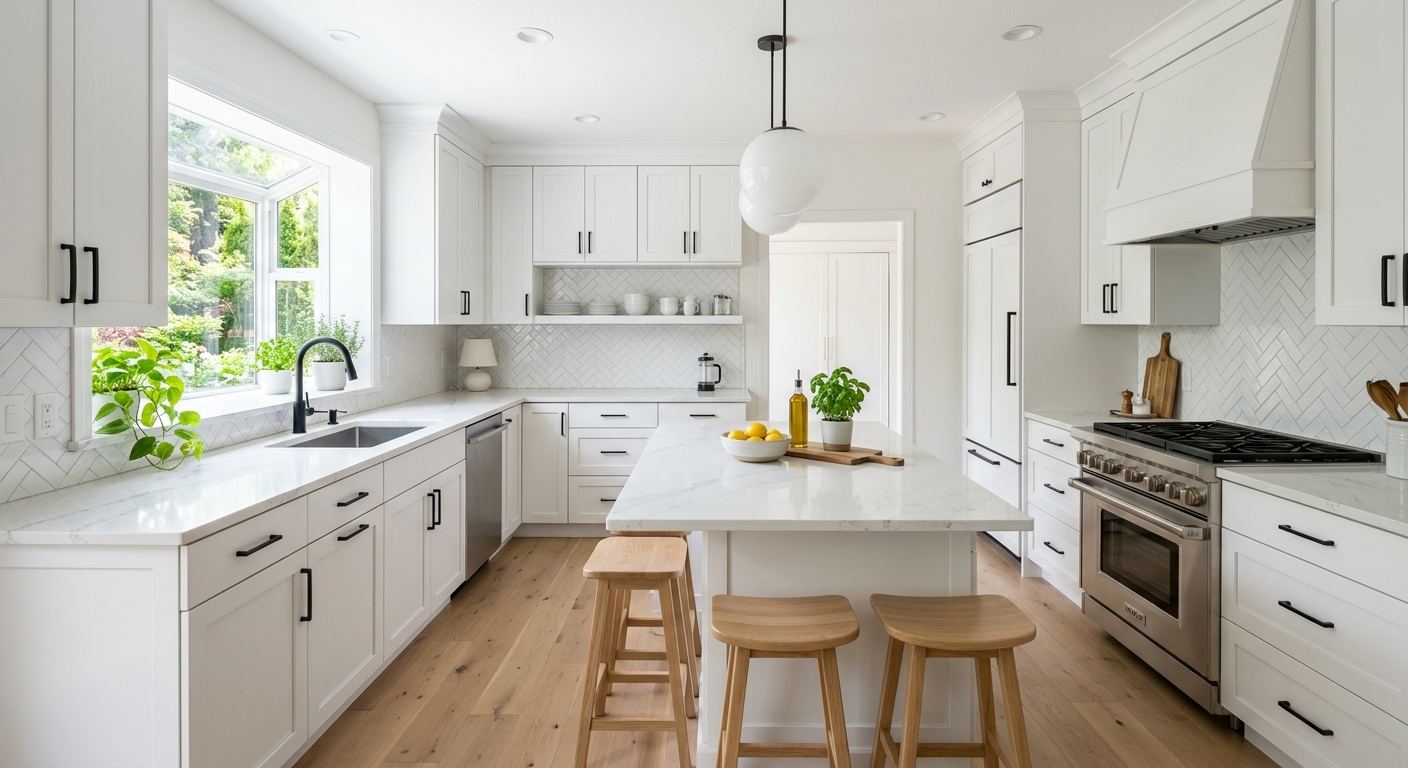
Kitchen renovation options and costs in Whistler
Whistler homeowners have a few clear paths when planning a kitchen renovation, and the “right” option usually comes down to how closely you want your new kitchen to match current premium expectations in the Lower Mainland–Southwest. With a median household income of $99,000 (Statistics Canada, 2021 Census), many residents comfortably budget for a mid-range to higher-finish refresh rather than a bare-bones makeover. At the same time, the broader Lower Mainland–Southwest market tends to push finishes upward: in higher-value areas, buyers often expect quartz or stone counters and upgraded hardware, which is why even the same kitchen size can land very differently between a refresh and a full rebuild. In Whistler, market demand and resale recovery matter more than climate severity when it comes to final pricing; the main climate-driven impacts are moisture control details, ventilation planning, and choosing durable surfaces that handle temperature swings and condensation.
Labour availability also plays a role. When contractors are booked, schedules tighten and site logistics (access, waste removal, and protection of finishes in occupied homes) can affect labour days, especially in peak tourism seasons. You’ll notice this trade demand is particularly strong in the Creekside and Village areas where renovations are frequent and access constraints are common. Use the table below to compare typical scopes and budgets, then align your scope with whether you’re staying put long-term or renovating for resale.
| Renovation Tier |
What's Included |
Typical Duration |
Price Range |
| Cosmetic refresh (paint, hardware, new appliances only) |
Paint/stain, new pulls/hinges, lighting refresh where permitted, replacement of appliances, touch-up repairs |
1–3 weeks |
$8,000–$22,000 |
| Mid-range full renovation (new cabinets, counters, sink, tile) |
New semi-custom or upgraded stock cabinets, new counters (quartz or quality laminate), new sink and faucet, backsplash tile, flooring tie-in, basic lighting adjustments |
5–9 weeks |
$40,000–$90,000 |
| High-end full renovation (custom cabinets, stone counters, island) |
Custom cabinetry/ millwork, stone counters (granite/stone or premium quartz), island build-out, upgraded hardware, full-height backsplash options, enhanced lighting and ventilation detailing |
8–14 weeks |
$90,000–$120,000 |
| Cabinet refacing only (new doors + drawer fronts, same boxes) |
Door/drawer replacement, re-lipping where needed, new hardware, stain/paint match, sealing and minor hardware adjustments |
2–5 weeks |
$18,000–$45,000 |
| Countertop swap only (laminate to quartz or stone) |
Removal and disposal of old surface, new quartz/stone installation, basic sink cut-out adjustments (if applicable), caulking and sealing |
1–2 weeks |
$3,000–$12,000 |
| Backsplash tile installation only |
Tile supply and install (ceramic or premium tile), thinset prep, grout/seal where required, edge trims and waterproofing details |
1–2 weeks |
$1,500–$6,000 |
Prices are estimates only and vary by project scope, site access and material selection.
What affects the price of kitchen renovation in Whistler
For the same kitchen, you can easily see quote differences of 30–50% across the Lower Mainland–Southwest and other parts of British Columbia. In practice, that spread is less about Whistler’s weather and more about the economics of the job: local home values, homeowner income, and the finish tier expected for the neighbourhood’s buyer pool. In higher-value markets across the Lower Mainland–Southwest, homeowners often default to quartz or stone counters and semi-custom cabinetry because those costs tend to be recoverable on resale. In lower-cost markets, laminate and stock cabinets are more common because the return on investment is steadier. Whistler sits in a “premium expectation” environment, so a project that might be a restrained refresh elsewhere frequently becomes a mid-range full renovation here.
Layout changes are the biggest swing factor regardless of finish level. Moving a sink, adding an island, or relocating a gas line (where applicable) can trigger additional plumbing/gas work, electrical tie-ins, and longer scheduling. In older housing (Whistler has 21.1% of homes built before 1981 (Statistics Canada, 2021 Census)), you’ll also run into out-of-date rough-in conditions—sometimes meaning more labour just to make trades tie cleanly into existing walls.
Two concrete examples show how local conditions raise or lower cost. First, a kitchen that’s staying in its original footprint but upgrading from laminate to quartz can land near the countertop band of about $3,000–$12,000, with less “hidden” demolition. Second, converting a basic galley to an open layout by removing a wall can push the job toward mid-range full renovation budgets (often starting around $40,000) because of structural coordination, patching, and new lighting and flooring transitions. The same finish upgrades without the layout moves usually costs notably less.
| Price Factor |
Why It Matters |
Cost Impact |
| Cabinet tier — stock vs. semi-custom vs. fully custom millwork |
Material quality, fit/finish, internal accessories, and lead times change labour and install complexity |
Stock: lower; Semi-custom: mid-range premium; Custom: highest cost, often increasing total scope |
| Countertop material — laminate vs. quartz vs. granite vs. stone |
Material price and templating complexity vary; stone also requires more careful handling and supports |
Laminate is lowest; Quartz/stone typically adds significant line-item cost but boosts resale appeal |
| Layout change — wall removal, island add, plumbing/gas move |
Rough-in modifications create trade coordination, inspections (when required), and schedule risk |
Often the largest unpredictable jump; can move a job from “refresh” to full renovation tier |
| Appliance package tier — builder vs. mid-range vs. pro-grade |
Brand tier affects install requirements, ventilation demands, and sometimes electrical needs |
Pro-grade packages commonly add cost while increasing electrical/ventilation scope |
| Flooring — refinish existing vs. full replacement |
Demolition waste and subfloor prep can be more than homeowners expect in occupied homes |
Replacing flooring can add material + labour; refinishing keeps costs steadier |
| Backsplash — ceramic tile vs. marble vs. full-height slab |
Pattern matching, specialty stone sealing, and waterproofing details drive labour |
Ceramic is usually lower; premium tile/stone and full-height increases labour and material |
| Electrical — new circuits for island, under-cabinet lighting |
New lighting plans can require additional circuits, panel work, and licensed electrical work |
Can add cost even if cabinets/counters stay the same |
| Permit fees and licensed trade requirements |
Any work triggering permits adds admin, inspection scheduling, and licensed-trade coordination |
Not a huge line item alone, but it can extend timelines and increase labour coordination costs |
Permits & regulations in British Columbia
In British Columbia, many “like-for-like” kitchen swaps can be done without permits, but anything involving moving major building services usually triggers permitting and licensed trades. Typically, cabinet and countertop swaps don’t require permits as long as you’re not changing the underlying plumbing/electrical/gas connections. You can usually replace existing cabinets, reinstall new countertops, and add a backsplash without a permit.
Work that does require permits and licensed trades commonly includes: moving plumbing supply or drain lines, relocating a gas stove or gas range, making changes to a range hood ventilation path where it involves gas or complex exhaust routing, removing a load-bearing wall (or any wall where structural changes are involved), and adding electrical circuits (for example, new outlets for an island, under-cabinet lighting powered from new runs, or major lighting upgrades). Gas work must be done by a licensed gas fitter, and electrical work must be done by a licensed electrician; both require inspections where required.
To verify a contractor in Whistler before signing: (1) ask for their licence numbers and check them via the appropriate provincial online registry for their trade category; (2) request certificates of liability insurance and confirm the coverage dates and that your address/job is covered; (3) ensure they provide evidence of WCB/clearance coverage for their workers (or applicable equivalent documentation) before work starts; and (4) confirm—line-by-line in the contract—who pulls permits and pays inspection costs.
Cabinets, countertops and layout decisions in Whistler
The three most consequential decisions in a Whistler kitchen renovation are: cabinet tier, countertop material, and layout change. Start with cabinets: stock is typically the fastest and most budget-friendly, semi-custom is the most common sweet spot for fit and storage, and custom gives the tightest measurements and best integration around awkward corners. Next, choose the countertop based on daily wear and maintenance. Laminate can be the lowest-cost surface, but it can be more sensitive to heat and impact at seams; quartz is popular because it balances durability with easier maintenance. Granite and other natural stones look premium and handle daily use well, but they do require more attention to sealing and are usually heavier and more costly to install.
Layout changes—open-concept wall removal, adding an island, or relocating plumbing/gas—only make financial sense when the space gain clearly improves how you live (traffic flow, storage, seating, and prep zones). In Whistler’s buyer-minded market, those changes can justify a higher budget because they make the kitchen feel current and social. However, if you simply want a fresh look, avoid layout moves; keeping services in place keeps demolition lower and reduces the number of trades that must coordinate.
Here’s a realistic example: if your current kitchen is functional and you’re upgrading from laminate to quartz, you might stay close to the countertop band of $3,000–$12,000. But if you add an island and move electrical and potentially plumbing/gas for new features, your total typically escalates toward full renovation tier budgets (often $40,000+), not because quartz costs more, but because of the additional rough-in work and scheduling risk.
| Option |
Durability |
Maintenance |
Best For |
Price Range |
| Stock cabinets (big-box) |
Good for everyday use; fit can be less forgiving in older homes |
Easy cleaning; hardware and hinges may need earlier upgrades |
Budget-focused refresh with a straightforward layout |
$12,000–$28,000 |
| Semi-custom cabinets (local dealer) |
Strong build quality; better storage options and consistent door styles |
Simple wipe-down; accessories last longer with proper use |
Most Whistler homeowners aiming for resale-friendly finishes |
$25,000–$55,000 |
| Custom cabinets (local millwork shop) |
Highest fit and detail; best for challenging dimensions |
Maintain like standard cabinetry; superior hardware options |
Renovations where every inch and finish match matters |
$45,000–$80,000 |
| Laminate countertop |
Decent day-to-day surface; can be less tolerant near seams and heat |
Wipe clean; avoid prolonged moisture at seams |
Cost-conscious updates while keeping cabinetry costs controlled |
$2,000–$5,000 |
| Quartz engineered countertop |
High durability; consistent surface and resistance to staining |
Low maintenance; no sealing required for typical engineered quartz |
Busy households wanting a premium look without extra upkeep |
$4,000–$10,000 |
| Granite / natural stone countertop |
Very durable; natural variations add upscale character |
Usually requires periodic sealing depending on stone type |
Premium aesthetic with stone uniqueness |
$6,000–$12,000 |
| Butcher block countertop |
Durable but susceptible to cutting damage and water exposure if neglected |
Oiling and routine care recommended; protect from standing water |
Warm, casual kitchens where maintenance is part of the lifestyle |
$3,500–$8,500 |
| Marble countertop |
Beautiful and durable enough for use, but more prone to etching/staining |
Requires more careful cleaning and sealing strategy |
Design-forward kitchens where homeowners accept additional care |
$8,000–$14,000 |
How to choose a kitchen renovation contractor in Whistler
Start by confirming British Columbia trade licensing and coverage. Ask your contractor for their licence details for the trades they provide or subcontract, and verify using the appropriate provincial online registry. Next, request proof of liability insurance with your project named or at least the correct insured entity and address scope, and check that the coverage dates run through your scheduled build window. For worker coverage, request documentation showing they have appropriate WCB/WCB clearance (as applicable) so you’re not stuck with exposure if a worker is injured on site. A reputable Whistler contractor won’t hesitate to provide these documents before you compare quotes.
Then get 2–3 itemised written quotes where labour and materials are broken out, not one lump number. Make sure the scope is explicit: what’s excluded (for example, drywall patching beyond a set amount, permit fees, disposal, and protected floor covering), whether permit pull is included (when needed), and who coordinates inspections. Compare timelines in writing with a start date and estimated completion date, not “ASAP” scheduling. A good warranty should clearly separate workmanship (how long they stand behind installation) from the product/manufacturer warranty (what the brand covers).
For payment, avoid large upfront deposits—typically keep it around 10–15% and use a holdback until the job is complete. Finally, confirm change-order process and pricing rules so you’re not surprised if lead times shift or site conditions differ.
- Confirm trade licences for each relevant scope (gas/electrical/plumbing if applicable).
- Request certificate of liability insurance and verify coverage dates.
- Ask for WCB/WCB clearance documentation (where applicable) before work starts.
- Get itemised quotes: cabinet supply, install labour, countertop templating, plumbing tie-ins, electrical work, and disposal.
- Check what permits are included and who is responsible for pulling them (in the written contract).
- Ask whether demolition and debris haul-away are included.
- Verify floor protection and who repairs any incidental damage.
- Make sure the quote includes mounting requirements for island/hood ventilation if you’re changing layout.
- Require a written start date and realistic completion estimate.
- Confirm warranty length for workmanship and whether it’s transferable if you sell your home.
- Use a payment schedule with a holdback until final walkthrough and punch list completion.
- Insist on a clear change-order process (scope, price, and schedule impacts).
Red flags in Whistler commonly include: contractors who won’t provide licence/insurance documents, quotes that are vague on demolition/disposal and permit responsibility, “low” prices with unusually limited scope, pressure to sign before you can review the detailed contract, and payment requests that exceed 10–15% upfront without a detailed schedule or progress milestones.
Frequently asked questions — kitchen renovation in Whistler
How do I budget for a kitchen renovation?
In Whistler, budgeting works best when you pick your “tier” first, then align finishes. A cosmetic refresh (paint, hardware, and new appliances only) usually starts around $8,000–$22,000, while a practical mid-range full renovation with new cabinets, counters, sink, and backsplash often lands around $40,000–$90,000. The biggest drivers are cabinet tier and whether you change layout or move plumbing/gas. Since many Whistler homes include older rough-in details (21.1% built before 1981 (Statistics Canada, 2021 Census)), set aside contingency for hidden prep work. Also plan for site logistics—access and protection in occupied homes can add labour days during peak periods. Get itemised quotes and don’t rely on a single lump sum without clarity on permits, disposal, and electrical tie-ins.
Can I move my kitchen sink or stove?
Yes, you can move a sink or stove, but you should expect it to be a permitting and licensed-trades scope in British Columbia. Moving a sink typically means rerouting plumbing supply and drain lines, which usually requires permits and coordination with the plumber, plus inspections. Moving a stove depends on fuel type: if it’s gas, relocating involves gas work that must be done by a licensed gas fitter, again tied to permits and inspections. Even if cabinet and countertop swaps alone typically don’t require permits, moving these fixtures often does. If you want to control cost, consider keeping plumbing and gas in the same general location and adjusting layout through cabinet configuration instead. Your contractor should itemise the rough-in changes and show how they’ll meet code in the written quote.
What's the most cost-effective kitchen upgrade?
For most Whistler homes, the most cost-effective upgrades are the ones that change the look without triggering major rough-in work. A countertop swap is often a strong value—upgrading from laminate to quartz or stone can sit in the $3,000–$12,000 range depending on size, edge profiles, and complexity. Adding or reworking a backsplash is another relatively contained upgrade, often around $1,500–$6,000. If you want storage and a more “new kitchen” feel without full replacement, cabinet refacing (new doors and drawer fronts) can be more economical than full install. What usually isn’t cost-effective for pure ROI is moving plumbing/gas or removing load-bearing walls—those moves can dominate the budget due to coordination, inspections, and schedule risk, regardless of how premium your counters are.
Custom vs stock cabinets — is custom worth it?
Custom cabinets are worth it when your kitchen has challenging dimensions, you need a highly specific layout, or you want premium finishing details that standard options can’t match. In Whistler’s resale-oriented market, buyers often notice fit, door alignment, and how well storage is designed around corners and ceilings. That said, stock cabinets can be the smartest choice if your plan is straightforward and your priority is a faster, lower-risk build. A common path is semi-custom for the majority of cabinets and custom solutions only for problematic areas like tall pantry sections or awkward end panels. Custom typically pushes total cabinet budgets higher, and it also increases lead times, which can affect your overall timeline. If your goal is to stay within a mid-range renovation budget (often $40,000–$90,000), semi-custom frequently delivers the best balance of cost and quality.
How do I choose a kitchen contractor in Whistler?
Choose a contractor by verifying credentials and comparing itemised scope, not just the bottom-line price. In British Columbia, confirm licences for the trades involved (gas/electrical/plumbing as applicable) and request proof of liability insurance with coverage dates that run through your project. Ask for WCB/WCB clearance documentation (where applicable) before work begins. Then get 2–3 written quotes that break out labour and materials separately, including demolition and disposal, countertop templating, and any electrical or plumbing tie-ins. Make sure the contract clearly states who pulls permits when required—moving plumbing or adding electrical circuits often triggers permits. Finally, check warranty terms for workmanship and whether the warranty transfers if you sell. A contractor who explains scope clearly and documents everything usually costs a bit more, but it reduces the chance of change-order surprises.
What order do kitchen renovation steps happen in?
A typical kitchen renovation sequence starts with planning and measurements, then demolition, then rough-in, then cabinetry/counter installation, and finally finishing trades. In Whistler, that often looks like: (1) confirm layout and order cabinets/counters—lead times matter; (2) protect the home and remove existing cabinets and surfaces; (3) complete rough-ins (electrical runs, plumbing/gas adjustments if you’re moving fixtures, and ventilation changes); (4) inspect where permits apply and only proceed once rough-ins are approved; (5) install cabinets and secure uppers correctly; (6) template and install countertops; (7) install backsplash tile and complete trim; (8) reconnect appliances and do a final punch list and walkthrough.