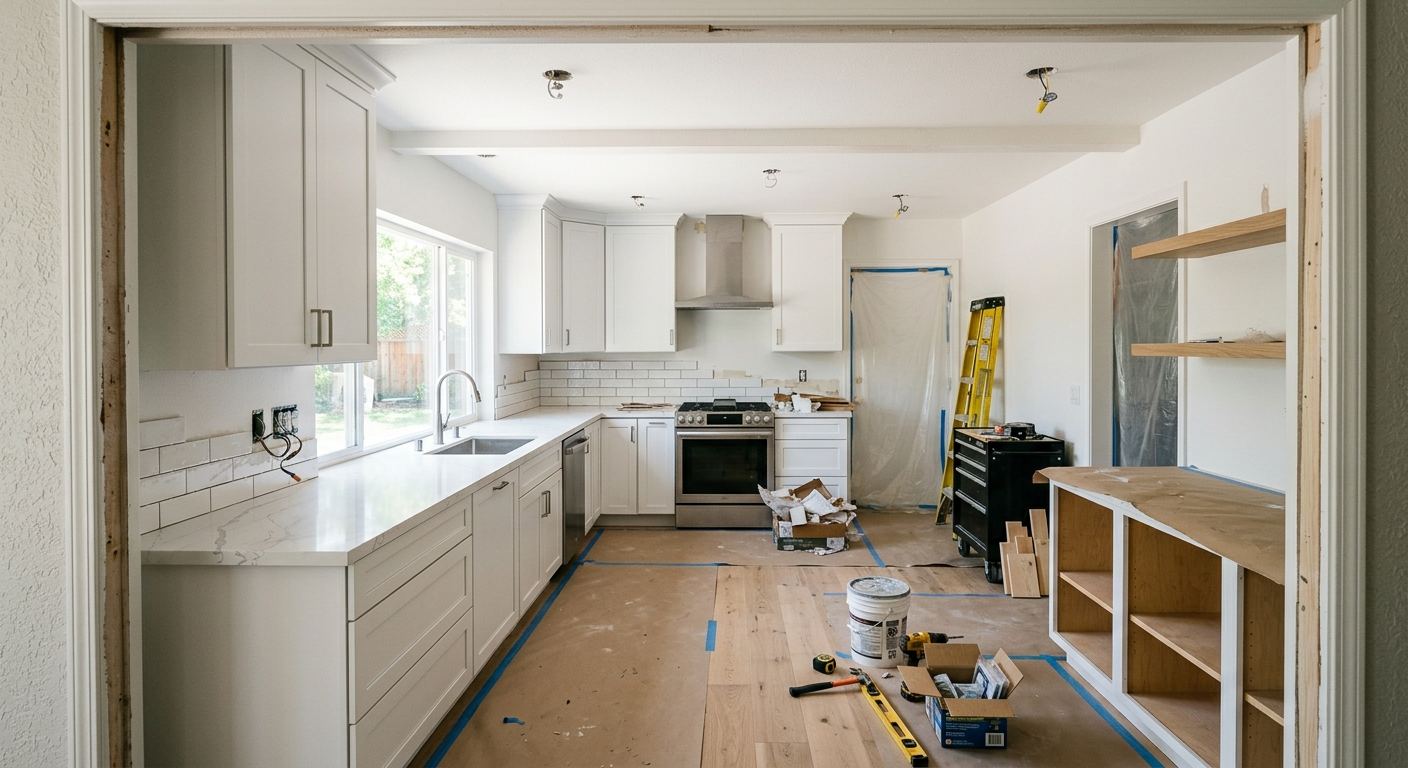
Kitchen renovation options and costs in Anmore
Anmore, British Columbia is a smaller community just outside Metro Vancouver, but kitchen renovations here still follow the same pricing realities as the Lower Mainland–Southwest. With a median household income of $162,000 (Statistics Canada, 2021 Census), many homeowners can comfortably invest in mid-range to higher finishes, and that expectation shows up in how contractors price cabinetry, counters and lighting. Homeownership is also the norm—680 homeowner households, about 91.3% of all households—so owners often choose upgrades they’ll enjoy day-to-day rather than only “minimum viable” updates. (Statistics Canada, 2021 Census.)
In the Lower Mainland–Southwest, climate is less of the driver of cost than material selection and labour demand. You still deal with damp-room realities—humidity swings and wet seasons mean good sealing, ventilation, and durable surfaces matter—but prices are more strongly influenced by local home value and the finish tier buyers expect at resale. That’s why the same kitchen footprint can land very differently: a cosmetic refresh is usually restrained, while a full rebuild that includes made-to-fit cabinetry and quartz or stone counters climbs quickly. Contractor availability can also shift pricing depending on the time of year and how busy trade partners are for flooring, tile and electrical work.
In Anmore, trades that do cabinet installation, counter templating and finish carpentry tend to be busiest around Indian River / Cape Horn areas where older homes are being refreshed for modern layouts. If your home is one of the 12.8% built before 1981 (Statistics Canada, 2021 Census), you’ll often be planning for plumbing/electrical upgrades alongside surface updates. The table below compares the most common renovation paths so you can benchmark your quote before you talk scope.
| Renovation Tier |
What's Included |
Typical Duration |
Price Range |
| Cosmetic refresh (paint, hardware, new appliances only) |
Cabinet paint or refinishing (if applicable), new pulls/handles, caulking and touch-ups, appliance swap (dishwasher range/fridge/hood if no major vent changes), minor trim/backsplash touch-ups |
1–3 weeks |
$8,000–$22,000 |
| Mid-range full renovation (new cabinets, counters, sink, tile) |
Demolition and haul-away, new semi-custom cabinets, countertop replacement, new sink and faucet, backsplash tile, under-cabinet lighting allowances, basic electrical refresh where needed |
4–8 weeks |
$40,000–$80,000 |
| High-end full renovation (custom cabinets, stone counters, island) |
Full rebuild, custom millwork, quartz or stone counters with premium edges, island design, extensive tile/backsplash detailing (often to ceiling height), upgraded hardware, higher-end lighting and ventilation coordination |
8–14 weeks |
$85,000–$120,000 |
| Cabinet refacing only (new doors + drawer fronts, same boxes) |
Door/drawer replacement, new pulls, re-finishing exposed surfaces of existing boxes, optional interior reconfiguration (limited), careful alignment and sealing |
2–4 weeks |
$8,000–$35,000 |
| Countertop swap only (laminate to quartz or stone) |
Template and install, removal of existing counters, seam/edge upgrades, sink/cooktop reinstall (if unchanged), plumbing resealing |
3–10 days (plus templating lead time) |
$10,000–$32,000 |
| Backsplash tile installation only |
Tile supply and installation, wall prep and waterproofing where required, grout/sealing, outlets cut-in, caulking to countertop and corners |
1–2 weeks |
$1,500–$6,000 |
Prices are estimates only and vary by project scope, site access and material selection.
What affects the price of kitchen renovation in Anmore
If you ask three contractors for the same “new cabinets and counters” kitchen in the Lower Mainland–Southwest, you can easily see 30–50% variation by quote. The biggest reason isn’t climate—it’s the finish tier tied to local buyer expectations and the market’s ability to absorb higher costs. In higher-value pockets of the region, homeowners more often choose quartz or stone counters and semi-custom cabinetry because those upgrades tend to be easier to recover at resale. In more modest markets, laminate and stock cabinets dominate since the return is clearer and material risk is lower. For Anmore specifically, the income profile (median $162,000) and the predominance of owner-occupied homes often nudge projects toward mid-range full renovations rather than only surface “refreshes.” (Statistics Canada, 2021 Census.)
Second, layout changes are the most unpredictable cost regardless of finish level. Removing a wall, adding an island, or moving a gas line/plumbing run can introduce permit work, longer trade coordination and hidden repairs (subfloor, framing, ducting). Even if your countertop choice stays at laminate-level pricing, a layout move can still shift the job into a different price band—especially once electrical circuits for an island and under-cabinet lighting are added. A kitchen that’s a $40,000–$80,000 mid-range renovation can move toward the $85,000–$120,000 high-end tier quickly if the contractor is rebuilding a corner and ventilating to match current standards.
Concrete examples we commonly see in Anmore: (1) older homes from the pre-1981 stock sometimes have dated electrical routing and limited slack in the panel capacity, leading to new circuits for pot lights and a hood; that’s labour-heavy. (2) In damp seasons, poor ventilation and unsealed tile-to-counter junctions can force extra prep and waterproofing time to avoid future lifting or mouldy grout. (3) If your kitchen sits near a exterior wall, adding or relocating plumbing can mean opening up drywall and patching more than expected due to existing insulation and vapour barriers.
| Price Factor |
Why It Matters |
Cost Impact |
| Cabinet tier — stock vs. semi-custom vs. fully custom millwork |
Higher tiers improve fit, storage planning and finishes, and often require longer lead times and more precise install labour. |
Can move the project by roughly $10,000–$40,000 depending on size and complexity |
| Countertop material — laminate vs. quartz vs. granite vs. stone |
Material cost, edge profiles, and install methods vary; stone also requires careful templating and supports for heavier slabs. |
Typically a $3,000–$12,000 band for countertop installation alone, with higher finish lift when upgrading materials |
| Layout change — wall removal, island add, plumbing/gas move |
These trigger more labour, coordination, and often permitting; hidden structural and service work drives uncertainty. |
Often the largest swing factor; can add $8,000–$35,000+ depending on scope |
| Appliance package tier — builder vs. mid-range vs. pro-grade |
Pro-grade units can require venting/clearances, dedicated circuits, and more expensive installation allowances. |
Commonly $2,000–$12,000+ difference when moving tiers |
| Flooring — refinish existing vs. full replacement |
Kitchen renos frequently damage flooring; replacement also affects transitions at the toe-kick and under appliances. |
Can add $3,000–$15,000 depending on material and area |
| Backsplash — ceramic tile vs. marble vs. full-height slab |
Specialty stone and full-height applications increase cutting time, waterproofing details and labour density. |
Usually $1,500–$6,000 for backsplash install-only, but can exceed with premium materials |
| Electrical — new circuits for island, under-cabinet lighting |
Lighting and island outlets are labour-intensive and require licensed work; they also affect schedule coordination. |
Often $1,500–$10,000+ depending on wiring runs and fixtures |
| Permit fees and licensed trade requirements |
Permits and inspections add admin time and may require specific trade contractors, impacting sequencing. |
Cost varies by scope; budget for permit processing plus licensed trade time when services move |
Permits & regulations in British Columbia
In British Columbia, not every kitchen change requires a permit, but the permit triggers are very specific. Generally, cabinet and countertop swaps do not require a permit when you’re keeping plumbing and electrical routes in the same locations. A like-for-like refresh—replacing counters, updating cabinet doors, swapping the backsplash—typically stays permit-light.
Where permits usually are required is when you change the services or the structure. Moving plumbing supply or drain lines usually requires permits and licensed plumbing work. Relocating gas components (for example, changing the stove location or materially altering a vented range hood setup with gas) requires a licensed gas fitter and inspection sign-offs. Removing a load-bearing wall, changing the span, or altering structural framing typically needs permits and inspection. Adding electrical circuits—such as new dedicated lines for an island, GFCI upgrades, or additional under-cabinet lighting circuits—requires permits and licensed electrical work.
For a homeowner in Anmore, verify three things in writing before work starts: (1) licence, (2) insurance and (3) compliance coverage. Ask the contractor for their business licence details (and the trade contractor numbers where applicable) and confirm through the online registry for the relevant trade. Request a certificate of insurance showing liability coverage and ask whether they carry WSIB/WCB coverage (or the appropriate equivalent coverage for the trade) for workers on site. Also ask for a clearance letter or proof document the contractor uses to confirm coverage. Finally, confirm who pulls permits—responsibility should be clearly stated in the contract, not assumed.
Cabinets, countertops and layout decisions in Anmore
In an Anmore kitchen renovation, three decisions create most of the real-world outcome: (1) cabinet tier, (2) countertop material, and (3) whether you change the layout. The Lower Mainland–Southwest resale market tends to reward coherent, durable finishes, so buyers often expect storage-rich cabinetry and a clean, modern countertop look. That said, you still want a plan that makes sense for your specific home and moisture realities. Kitchens here see seasonal humidity, and proper ventilation plus sealed edges at tile-to-counter junctions matter as much as the surface finish.
Cabinet tier comes first. Stock cabinets are the fastest and typically lowest priced, but they can feel less “made to fit” around older walls, corner geometry and off-square rooms. Semi-custom (often the most popular mid-range path) balances reasonable pricing with better door options and sizing flexibility. Custom is the premium route—best for unique layouts, integrated storage, and tighter visual alignment.
Countertops should match your lifestyle. Laminate is cost-effective and forgiving to install, but it generally lacks the long-term “premium” feel buyers associate with quartz and stone. Quartz is a common sweet spot: durable, low maintenance, and predictable edges and seams. Granite/natural stone offers dramatic variation but can require more care. Butcher block can work beautifully in a family kitchen if you’re willing to maintain it.
Layout changes are where the budget can jump. If you’re adding an island or removing a wall, it’s only justified when the space gain improves workflow—clearances for circulation, a better sink line, and enough power/lighting for everyday use. For example, upgrading from laminate to quartz might add several thousand dollars, but it usually costs less than moving plumbing to a new island location. If you keep plumbing where it is and only change counters, you can often stay closer to the mid-range bands (like $40,000–$80,000) rather than drifting into high-end rebuild costs.
| Option |
Durability |
Maintenance |
Best For |
Price Range |
| Stock cabinets (big-box) |
Good daily durability; alignment can be more limited in older homes |
Basic cleaning; hinges may need adjustment over time |
Fast timelines and straightforward layouts |
$8,000–$25,000 |
| Semi-custom cabinets (local dealer) |
Very good durability; better fit, more storage and finish choices |
Low routine care; durable coatings usually resist staining |
Most Anmore homeowners aiming for a modern look |
$18,000–$55,000 |
| Custom cabinets (local millwork shop) |
Excellent durability; precise sizing and integrated details |
Low routine care; premium hardware often lasts longer |
Unique spaces and built-ins that need perfect fit |
$35,000–$90,000+ |
| Laminate countertop |
Moderate; seam quality matters for long-term water resistance |
Wipe-clean; avoid heat and aggressive cutting |
Budget-focused updates with a solid aesthetic |
$3,000–$6,500 |
| Quartz engineered countertop |
High durability; consistent appearance and good impact resistance |
Minimal—regular cleaner, protect from extreme heat |
Busy households and resale-friendly modern kitchens |
$7,000–$12,000 |
| Granite / natural stone countertop |
High durability; resistant to everyday wear |
Sealing may be required depending on stone; wipe and re-seal as advised |
Homeowners wanting natural character |
$8,000–$14,000 |
| Butcher block countertop |
Good if maintained; can show dents/cuts |
Regular oiling/maintenance to protect from moisture |
Warm, casual kitchens and food-prep focused layouts |
$4,500–$9,000 |
| Marble countertop |
Beautiful but more sensitive to etching; requires careful care |
Higher maintenance; protect from acids and seal appropriately |
Design-forward kitchens where upkeep is acceptable |
$10,000–$18,000+ |
How to choose a kitchen renovation contractor in Anmore
Choosing the right contractor in Anmore is mostly about verifying real coverage and getting a scope you can compare line-by-line. In British Columbia, you should confirm (1) the contractor’s licensing for the trades they perform, (2) liability insurance, and (3) workers’ coverage (WSIB/WCB or the appropriate equivalent coverage documents for their workforce). Ask for a copy of their certificate of insurance and confirm it’s current and includes kitchen-renovation work, not just general contracting. Then request evidence of workers’ coverage and clearance documentation where applicable.
Next, get 2–3 itemised written quotes. A good quote breaks labour and materials apart—cabinet supply vs install labour, countertop templating vs install, tile labour vs thinset/grout allowance—so you can see what changes when someone “optimises” price. Be strict about the scope: check what’s excluded (old cabinet disposal, drywall repairs, floor protection, subfloor prep, appliance haul-away), whether permits are included, and who is responsible for pulling them. Also ask about waste disposal and who manages site debris—kitchen renos generate more material waste than most people expect.
Warranty matters: ask for the workmanship warranty length and what it covers (settling, seam repairs, cabinet alignment issues). Confirm manufacturer warranties for cabinets/counters and whether warranties transfer if you sell your home. Finally, payment schedule should protect you: never pay more than 10–15% upfront, and negotiate a holdback until the punch-list is complete and you’ve confirmed performance.
- Confirm trade licences for work that requires licensed trades (gas, electrical, plumbing as applicable).
- Request certificates of insurance before signing and ensure coverage is active for the project duration.
- Ask for workers’ coverage proof (WSIB/WCB equivalent documents) and clearance letter where applicable.
- Insist on itemised quotes, not a single lump-sum number.
- Verify lead times for cabinets, counters and specialty tile—ask for dates, not “estimated weeks.”
- Check who pulls permits and whether permit fees are included or a separate line item.
- Confirm disposal and protection: demolition debris removal, appliance haul-away, and floor/door protection.
- Make sure electrical and lighting scope includes fixture allowances (not “by others”).
- Ask about cabinet installation method and how they handle out-of-square walls.
- Clarify backsplash scope: wall prep, waterproofing behind tile if needed, and caulking details.
- Get a written timeline with start date, staging milestones and completion estimate.
- Confirm warranty terms in writing and whether it’s transferable to future owners.
In Anmore, common red flags include: quoting only for “basic installs” with no line items for permits or disposal; refusing to provide insurance/coverage documents; giving verbal timelines with no written schedule; lowball pricing that later changes cabinet type, countertop allowance, or appliance spec; and a contract that doesn’t state who is responsible for licensed-trade work and inspections.
Frequently asked questions — kitchen renovation in Anmore
What order do kitchen renovation steps happen in?
In Anmore (and across British Columbia), the usual sequence starts with design finalization and measurements, especially for cabinets and countertops. First, demolition happens and is followed by rough work planning: electrical/circuit changes, plumbing/gas moves (if any), and structural changes such as wall removals. After that, trades install what must be hidden behind finishes—subfloor fixes, insulation adjustments, drywall patches, and then cabinet installation. Next comes countertop templating (or, if counters are already on-site, the install timing is coordinated closely). Finally, tile/backsplash, paint/trim, flooring touch-ups, appliance connections and last inspections/finishing punch-list occur.
Can I live at home during a kitchen renovation in Anmore?
Many Anmore homeowners do live at home during parts of the project, but it depends on scope and the ability to keep a functional “backup zone.” For a cosmetic refresh, you can often manage daily life with minimal disruption. For a mid-range full renovation, expect noise and dust during demolition, and keep a temporary sink plan if plumbing is changing; a high-end rebuild with an island and layout updates can make normal routines harder for weeks. Safety matters too—staging, protected flooring and clear walkways are essential. If you’re doing a countertop-only swap (often in the $3,000–$12,000 countertop install range) you may have less disruption than a full cabinetry and tile job.
Should I renovate my kitchen before selling in Anmore?
It often makes sense when your kitchen is dated but still structurally sound, especially because many buyers in the Lower Mainland–Southwest look for durable, modern finishes. However, it should be aligned with your target budget and your home’s overall condition. A refresh can help if cabinets are solid and you only need a more current look (paint/hardware and new appliances), but major buyer “deal-breakers” usually come from layout inefficiencies or worn-out surfaces. If you’re aiming for a full renovation, many homeowners target the mid-range band (for example, $40,000–$80,000) because it provides meaningful upgrades without pushing the entire home into an overly premium spend relative to the rest of the property.
What's the most popular kitchen style in Anmore right now?
Right now, the most common direction we see in Anmore is a clean, contemporary look: shaker-style cabinet faces (often in light greys, warm whites or greige), quartz countertops, and straightforward hardware finishes. Because many homes are owner-occupied and renovations are planned for daily use, designs typically balance resale appeal with practicality—soft-close drawers, better corner storage, and lighting that makes the kitchen feel brighter during dark wet seasons. A popular choice in the region is semi-custom cabinetry paired with quartz, which fits the mid-range full renovation pathway. Homeowners also frequently choose subway or rectangular tile for backsplashes, with some moving toward slab-like appearances for a more seamless, premium finish.
How do I know if I need to update my kitchen plumbing in Anmore?
Look for signs of aging: slow drains, frequent leaks under the sink, low water pressure, discoloured hot water, or old shutoff valves that don’t fully close. In older homes (and Anmore has a portion of dwellings built before 1981), plumbing systems may not match newer appliance demands or typical venting/fixture expectations. If you’re moving the sink, dishwasher, or changing where the cooktop/range operates (especially with gas), plumbing updates are often part of the coordination. Even if the visible plumbing seems fine, a contractor may recommend supply/drain assessment when walls are opened for cabinetry installation, tile backing, or electrical work that requires access.
What is the difference between a galley and open-concept kitchen?
A galley kitchen is a narrow, efficient corridor layout—often with counters and cabinetry along two parallel runs—where workflow is straightforward but space for dining is limited. An open-concept kitchen blends the cooking area with adjoining living or dining space, which can make entertaining easier and improve sightlines. In Anmore renovations, moving from a galley to an open-concept layout typically requires more coordination and may involve wall removal and service routing changes. That can shift a project from a restrained refresh toward a full renovation price band, because layout changes can mean permitted work, more labour and longer timelines. If you’re considering this, plan for the budget and trade sequencing—especially around electrical and potential plumbing/gas relocation.