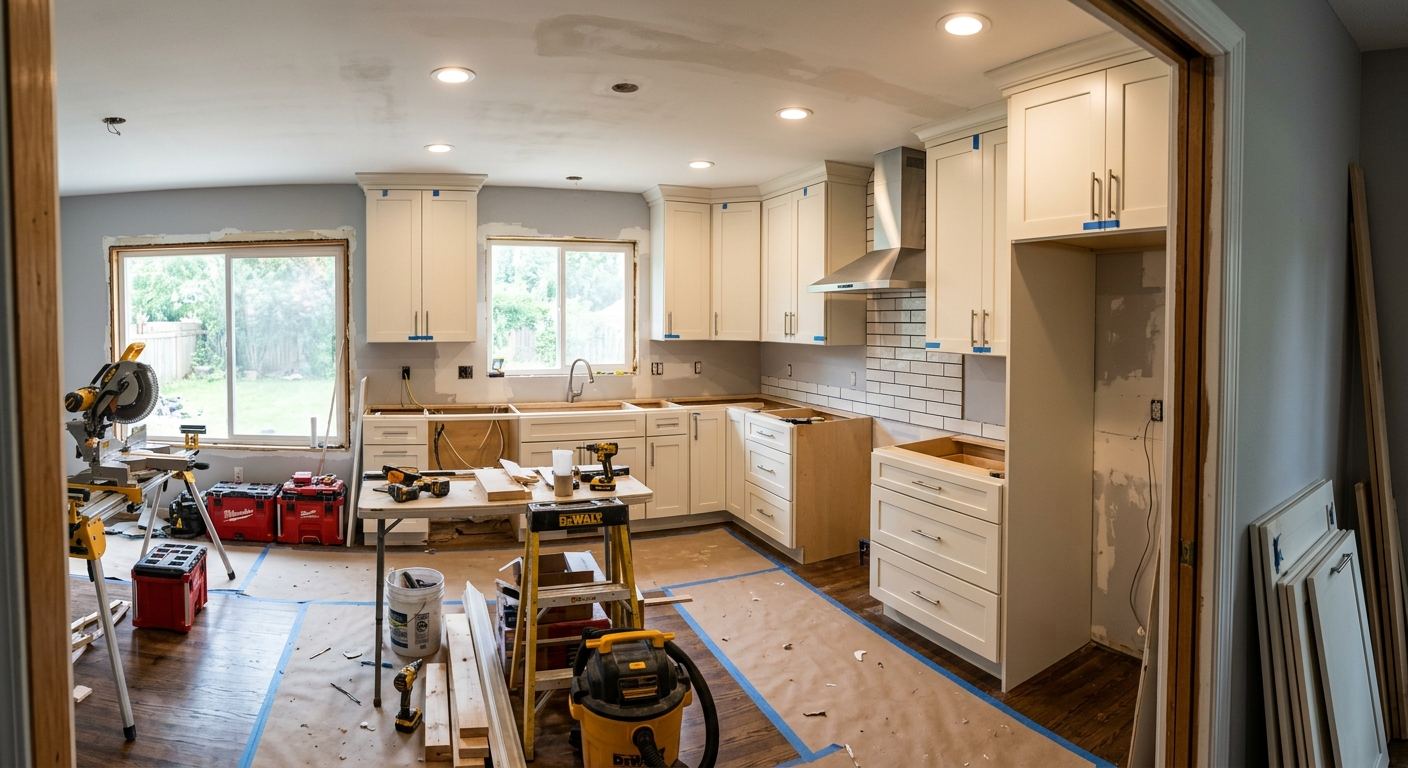
Kitchen renovation options and costs in Danforth East York
Danforth East York, Ontario is a very “design-forward” corner of Toronto, and that shows up in kitchen renovation budgets. With a 2021 population of 17,180 in this local profile area (Statistics Canada, 2021 Census), you’re renovating in a neighbourhood where homeowners often want a cleaner, brighter look—especially in older homes with smaller, galley-style kitchens. In the broader Toronto economic region, kitchen spend tracks more closely to local housing values and incomes than to the weather itself: when buyers expect higher-end finishes, owners commonly steer toward upgrade tiers that are easier to justify on resale. In practice, many homeowners in higher-value pockets choose custom or semi-custom cabinetry and quartz or natural stone counters, while budget-conscious plans lean toward stock or refaced cabinets and good laminate or mid-range quartz.
Toronto’s climate doesn’t usually drive the labour cost the way it would in a remote northern community, but it does affect material handling and scheduling. Humidity and seasonal temperature swings can slow curing for some finishes, and winter access can make demolition and dust control more critical—particularly in older walk-up buildings and homes with narrow driveways. That said, availability of trades in the Danforth East York demand corridor is generally strong, so scope decisions (layout, plumbing, electrical, and finishes) are what most strongly move the needle between projects.
If you’re in the Danforth Avenue and surrounding side-streets area, kitchen renovations tend to be in especially high demand because homeowners often want family-friendly flow without losing storage—perfect conditions for comparing the options below.
| Renovation Tier |
What's Included |
Typical Duration |
Price Range |
| Cosmetic refresh (paint, hardware, new appliances only) |
Cabinet hardware, paint/stain refresh, new appliance set (where applicable), minor trim touch-ups |
1–2 weeks |
$25,000–$35,000 |
| Mid-range full renovation (new cabinets, counters, sink, tile) |
Semi-custom or quality stock cabinets, quartz or upgraded laminate counters, sink + taps, backsplash tile, updated lighting and simple electrical allowance |
3–6 weeks |
$35,000–$65,000 |
| High-end full renovation (custom cabinets, stone counters, island) |
Fully custom millwork, premium quartz/stone, island construction, upgraded appliance package, floor refinishing or replacement, upgraded electrical/lighting plan |
6–12 weeks |
$65,000–$90,000 |
| Cabinet refacing only (new doors + drawer fronts, same boxes) |
Door/drawer replacement, new veneer finish, new hardware, optional under-cabinet lighting add-on |
1–3 weeks |
$8,000–$22,000 |
| Countertop swap only (laminate to quartz or stone) |
Remove existing counters, fabricate and install new quartz/stone, sink cut-outs, basic sealing/finishing, haul-away |
3–7 days |
$3,000–$15,000 |
| Backsplash tile installation only |
Tile supply install, trim/edge pieces, waterproofing prep, grout/seal where required |
3–7 days |
$2,000–$10,000 |
Prices are estimates only and vary by project scope, site access and material selection.
What affects the price of kitchen renovation in Danforth East York
In Danforth East York and across the Toronto economic region, two homeowners can receive quotes that look wildly different for what sounds like the “same” kitchen. That’s because pricing variance of 30–50% is usually driven by finish tier, hidden work, and how much trades have to move lines behind the walls—not by the neighbourhood address itself. In Ontario, labour and material costs are relatively consistent across the GTA, but the choices homeowners default to change with local housing values and household expectations. In higher-value Toronto pockets, many buyers expect quartz or natural stone counters and semi-custom cabinetry because the renovation cost is easier to recover on resale. In more price-sensitive situations, laminate tops and stock cabinetry keep the project closer to the mid-range.
Cost unpredictability mostly comes from layout changes: opening walls, adding an island, or moving a gas line or plumbing can turn a straightforward install into framing, electrical, and rough-in work that doesn’t show up until demolition. For example, replacing just countertops (often in the $3,000–$15,000 band) might take a few days, but moving a sink location can quickly push you toward full renovation pricing because you’re paying for drains, supply lines, and possibly new permits.
Two common Danforth East York conditions that raise cost are older plumbing routes and electrical service constraints. In many older homes, shut-off valves and venting layouts aren’t aligned with modern island concepts, which means additional labour and sometimes wall patching. On the flip side, if your existing cabinet boxes are straight and in good shape, refacing can reduce waste and labour compared with a full cabinet tear-out—often keeping cabinet work toward the $8,000–$35,000 range. Lastly, flooring transitions matter: if your kitchen flooring is already level and durable, you may be able to refinish or patch, keeping you out of the “full kitchen” budget that can reach $80k+ for custom builds.
| Price Factor |
Why It Matters |
Cost Impact |
| Cabinet tier — stock vs. semi-custom vs. fully custom millwork |
Higher tiers raise material and build time; custom also improves fit and storage |
Shifts a project up or down by large margins (often tens of thousands) |
| Countertop material — laminate vs. quartz vs. granite vs. stone |
Material price plus fabrication complexity and seam planning |
Can move countertop scope by several thousand dollars or more |
| Layout change — wall removal, island add, plumbing/gas move |
Triggers rough-in, structural review (where needed), and electrical/gas work |
Usually the biggest swing factor regardless of finish level |
| Appliance package tier — builder vs. mid-range vs. pro-grade |
Cut-out standards, ventilation requirements, and reliability/feature set |
Higher tiers add cost and can affect electrical and installation labour |
| Flooring — refinish existing vs. full replacement |
Floor removal adds labour, dust control, and sometimes subfloor repair |
Full replacement can add several thousand dollars depending on damage |
| Backsplash — ceramic tile vs. marble vs. full-height slab |
Tile patterns, specialty stone, and waterproofing/detailing requirements |
Upgrades can increase both material and installation time |
| Electrical — new circuits for island, under-cabinet lighting |
May require licensed work, load calculations, and additional rough-ins |
Often increases project cost even when cabinets look unchanged |
| Permit fees and licensed trade requirements |
Certain work requires permits and inspections; admin time and scheduling add cost |
Can add both direct fees and scheduling overhead |
Permits & regulations in Ontario
In Ontario, the line between “swap” and “alter” matters. Generally, cabinet and countertop swaps do not require permits. If you’re replacing like-for-like countertops, changing cabinet hardware, or installing a backsplash, you’re usually staying within no-permit territory. Where permits typically are required is when you change the building’s services or structure: moving plumbing supply/drain lines, relocating a gas range or modifying gas connections (including gas-related hood venting), removing a load-bearing wall, adding/altering electrical circuits (for example, new outlets or under-cabinet lighting tied to new wiring for an island), and any work that triggers inspections for safety compliance.
For a Danforth East York homeowner, the best process is simple and documented. Step 1: ask the contractor to list the exact tasks in writing and label each one as “permit required” or “not required.” Step 2: confirm the trades are licensed—gas work must be done by a licensed gas fitter, and electrical work must be done by a licensed electrician. Step 3: request certificate of insurance (liability) for the contractor and any key subcontractors; verify the policy is active for your project dates. Step 4: ensure Workers’ Safety and Insurance Board (WSIB/WCB) coverage is in place for workers who will be on-site.
To verify, use the appropriate online licensing registry for gas fitting and electrical, then ask for the COI and clearance letter wording in the scope package. Make sure permit responsibility is spelled out in the written contract before you sign.
Cabinets, countertops and layout decisions in Danforth East York
Your Danforth East York kitchen renovation usually comes down to three consequential decisions: cabinet tier, countertop material, and whether you change layout. First, cabinet tier determines cost and how “built-in” your kitchen will feel. Stock cabinets are the fastest and usually the lowest cost; semi-custom is the most popular balance for Toronto resale expectations, while custom millwork is best when you need perfect sizing around older walls, radiators, or awkward corners. Second, countertop material changes both day-to-day maintenance and long-term durability. Laminate is budget-friendly and can look great, but it typically lacks the heat and impact tolerance of quartz or stone. Quartz engineered counters offer strong stain resistance and a consistent look; granite/natural stone bring premium character but require more care and sealing habits. Third, layout changes are where you get space and value—open-concept wall removal, island addition, or relocating plumbing/gas—but they’re only justified when the new function genuinely fits your home.
Toronto resale buyers often expect clean lines, durable surfaces, and efficient storage at most price points. If you’re staying in a mid-range full renovation, you might choose semi-custom cabinets with quartz and a practical backsplash. If you’re planning an island, the cost can jump because of electrical outlets, lighting, and potentially plumbing relocation—often pushing the project toward the higher full-renovation band.
Here’s a concrete example: upgrading from a laminate countertop (commonly part of a lower-cost scope) to quartz can add several thousand dollars, but it’s most “worth it” when your kitchen is heavily used and you want a finish that looks new for years. If you’re not changing the layout and you’re keeping cabinet boxes stable, paying extra for quartz can feel like a better investment than spending the same money on major structural changes that you may not recover at resale.
| Option |
Durability |
Maintenance |
Best For |
Price Range |
| Stock cabinets (big-box) |
Solid for typical daily use; limited sizing flexibility |
Low day-to-day care; hinges/hardware depend on brand quality |
Fast timelines and predictable budgets |
$12,000–$25,000 |
| Semi-custom cabinets (local dealer) |
Very durable with better options for drawers and storage |
Low maintenance; selection of finishes impacts scratch resistance |
Most Danforth East York homeowners aiming for resale-ready quality |
$18,000–$40,000 |
| Custom cabinets (local millwork shop) |
Best fit and build quality; can maximize storage in older layouts |
Low maintenance; premium finishes typically hold up well |
Challenging spaces and high-end layouts |
$35,000–$65,000 |
| Laminate countertop |
Good daily durability; more susceptible to heat and seam wear |
Easy to clean; avoid direct heat and heavy cutting at seams |
Budget refreshes and rental-friendly projects |
$3,000–$8,000 |
| Quartz engineered countertop |
High durability; resistant to stains and everyday impacts |
Low maintenance; use normal cleaners and avoid extreme heat exposure |
Resale-minded kitchens that want a uniform, upscale look |
$6,000–$14,000 |
| Granite / natural stone countertop |
Very durable and heat-tolerant; varies by stone type |
Typically needs periodic sealing and mindful care |
Premium aesthetic and character (unique veining) |
$8,000–$18,000 |
| Butcher block countertop |
Durable with proper care; can dent or scratch if abused |
Requires oiling/maintenance to prevent drying and staining |
Warm, casual kitchens and cooking-heavy households |
$4,000–$10,000 |
| Marble countertop |
Beautiful but softer; can etch or stain more easily |
Higher maintenance—requires careful cleaning and sealing |
Low-spill, design-led kitchens wanting luxury appearance |
$10,000–$22,000 |
How to choose a kitchen renovation contractor in Danforth East York
Choosing the right contractor in Danforth East York starts with proof, not promises. In Ontario, verify licensing and coverage for the trades who will be on-site. Ask the contractor for their liability insurance certificate, then check that any electrical or gas work is performed by properly licensed trades (electrician and gas fitter). Confirm WSIB/WCB coverage for workers—request the clearance letter or documentation that shows they’re registered for your project. If a contractor can’t provide these items promptly, it’s a risk to you and your schedule.
Next, insist on 2–3 itemised written quotes with a labour and materials breakdown. You want line items for demolition, carpentry, cabinet installation, countertop fabrication/installs (even if by a subcontractor), tile/backsplash, electrical allowances, and disposal. Watch for whether a permit pull is included or excluded, and whether waste removal is included (dump fees can be a hidden cost). A good contractor also spells out inclusions like under-cabinet lighting supply, patch-and-paint allowances, and lead-time for cabinet and countertop ordering.
Warranty matters: ask for the workmanship warranty length and whether it covers defects from installation. Confirm the product/manufacturer warranty separately and whether it’s transferable if you sell the home. For payments, keep it safe: never pay more than 10–15% upfront; use staged payments tied to inspections or major milestones and hold back until completion. Finally, get the start date and completion estimate in writing, including expected lead times for custom or semi-custom cabinetry.
- Provide up-front proof of liability insurance and WSIB/WCB coverage.
- Itemised quote with labour + materials (not one lump sum).
- Clear scope: what’s included/excluded for electrical, plumbing, and demolition.
- Permit responsibility stated in the contract (who pulls it, who pays).
- Disposal and dump fees explicitly included.
- Written timeline with cabinet/countertop lead times and installation dates.
- Warranty terms in writing: workmanship + manufacturer coverage details.
- Payment schedule with a holdback until final completion and walkthrough.
- Site protection plan (dust control, floor protection) for older Toronto homes.
- Selection of materials and colour samples documented before ordering.
- Change-order process explained (how revisions affect price and schedule).
- References from recent Toronto projects with similar scope and finish tier.
Red flags I see often in Danforth East York include: contractors who only quote “all-in” without line items, refusing to confirm permit responsibility in writing, asking for large upfront payments, vague timelines that ignore cabinet/countertop lead times, and missing WSIB/WCB or insurance documentation during your initial review.
Frequently asked questions — kitchen renovation in Danforth East York
How do I add an island to my Danforth East York kitchen?
Adding an island in Danforth East York usually starts with measuring clearances and then planning services. If the island will have a sink or cooktop, you’re typically changing plumbing/gas locations and adding electrical outlets and lighting—those are the parts that often require permits and licensed trades in Ontario. If you’re keeping the island “power-free” (no sink, no cooktop), cost can be more predictable, but you’ll still want under-cabinet or pendant lighting planning. From a budgeting standpoint, a full renovation that supports an island often moves you into the $65,000–$90,000 range when custom millwork or stone counters are involved, whereas a more modest approach can keep you closer to the mid-range if you avoid service relocations.
How much does a kitchen renovation cost in Danforth East York?
In Danforth East York, realistic full-kitchen budgets commonly fall within $25,000–$90,000, depending mostly on cabinet and countertop tier plus whether you change plumbing/electrical. A cosmetic refresh (paint, hardware, and new appliances only) is usually much lower than a full renovation, but if you’re changing cabinets and counters, you’re typically in the mid-range full renovation band. For example, a mid-range full renovation (new cabinets, counters, sink, and tile) often lands around $35,000–$65,000, while high-end projects with custom cabinets, stone countertops, and an island can reach $65,000–$90,000. Older Toronto housing stock can also add patching and electrical upgrades, so it’s important to budget for “hidden” work discovered after demolition.
How long does a kitchen renovation take in Danforth East York?
Timelines depend on scope and—most importantly—how quickly cabinets and countertops can be fabricated and delivered. Cosmetic refresh projects can take about 1–2 weeks. Mid-range full renovations typically take 3–6 weeks, assuming standard lead times for semi-custom or quality stock cabinetry and countertops. High-end custom builds with premium stone and custom millwork often run 6–12 weeks due to longer shop production and more detailing work on-site. If you’re doing layout changes (like adding an island), expect additional time for rough-ins and inspections, which can extend the schedule. In Ontario winters, you may also see slight delays related to ventilation and drying times, especially when paint/finishing occurs in a tight or poorly ventilated space.
Quartz vs granite countertops — which is better?
“Better” depends on how you use your kitchen and how much maintenance you’re comfortable with. Quartz engineered countertops are very popular in Ontario because they offer excellent stain resistance and consistent looks; they’re typically lower maintenance day-to-day than natural stone. Granite and natural stone look premium and often bring heat tolerance, but many natural stones benefit from periodic sealing and more careful cleaning routines to protect against staining. In Danforth East York, where many homeowners want resale-ready finishes, quartz commonly fits the sweet spot between durability, appearance, and predictable maintenance. If you’re budgeting, countertop installation-only pricing often sits in the $3,000–$15,000 range, but the final cost swings based on slab type and complexity of cut-outs.
Should I reface or replace my cabinets?
Refacing can be a great choice when your cabinet boxes are solid, level, and structurally sound—especially in older Toronto homes where you want the visual update without the cost and mess of full removal. You keep the existing box framework and only swap doors/drawer fronts and finishes, which is why many refacing projects land in the $8,000–$22,000 range. Replacing cabinets makes more sense if boxes are warped, damaged by moisture, or if you want significant storage redesign (custom drawer layouts, changing cabinet heights, or major layout changes). If you’re planning countertop upgrades and backsplash only, refacing can keep cabinet costs down while still moving your kitchen into a more modern look.
Do I need a permit for a kitchen renovation in Ontario?
Often, you don’t need a permit for straightforward cabinet and countertop swaps in Ontario, and backsplash installation usually falls into the “no permit” category. Permits and inspections typically come into play when you move plumbing supply/drain lines, relocate gas connections for stoves or gas-related hood venting, remove a load-bearing wall, or add/alter electrical circuits (including new wiring for an island’s power or additional under-cabinet lighting circuits). For Danforth East York homeowners, the key is clarity: ask your contractor to list each task and indicate whether a permit is required, then confirm that the right licensed trades are used. Keep everything in writing—permit responsibility belongs in your contract.