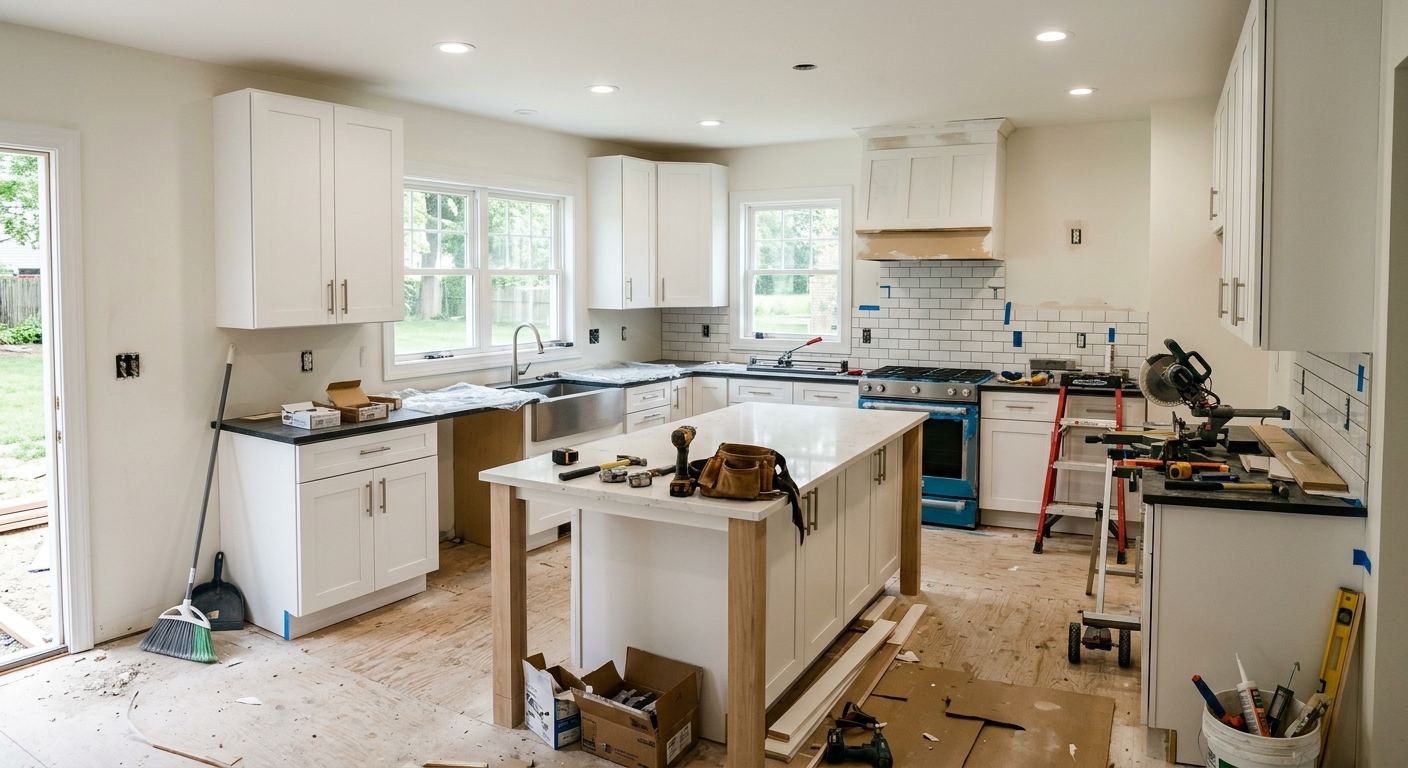
Kitchen renovation options and costs in Annex
Kitchen renovation options in Annex, Ontario often start with a simple question: do you want a fresh look, or do you want a whole new kitchen that better fits how you live and how the next buyer will evaluate the space? Annex is part of the Toronto economic region, where most homeowners understand the renovation cost is closely tied to local housing economics. With a population of 30,526 in the 2021 Census (Statistics Canada, 2021 Census), the area has a steady stream of families and professionals updating older homes—especially those built in the post-war era—where layouts, outlet placement, and storage no longer match modern needs. Local market expectations typically push higher finish tiers than you’d see in more price-sensitive areas of the GTA, and many owners plan projects as a value add rather than just a style refresh.
Pricing in the Toronto region is shaped less by climate and more by what buyers pay for turnkey kitchens. Contractors price inventory, lead times, and labour based on demand, and that demand concentrates around established streets in Annex and nearby pockets where trades are busy. Even though Ontario winters bring wide temperature swings, kitchens don’t usually get costlier because of weather; the bigger cost impacts come from schedule pressure, material availability, and how much you change—especially plumbing, gas, and electrical rough-ins. You’ll often see peak demand around Bathurst/ Bloor corridor homes and older walk-up-style neighbourhood pockets that need careful floor levelling and dust control.
Below are the typical renovation tiers homeowners budget for in Annex, so you can compare contractor quotes apples-to-apples before you decide on cabinets, counters, and scope.
| Renovation Tier |
What's Included |
Typical Duration |
Price Range |
| Cosmetic refresh (paint, hardware, new appliances only) |
Cabinet paint/stain (if applicable), new hardware/handles, backsplash touch-ups (optional), new fridge/range/dishwasher/hood (like-for-like placement), caulking and basic countertop cleaning/polish (no swap) |
3–7 business days |
$10,000–$20,000 |
| Mid-range full renovation (new cabinets, counters, sink, tile) |
Semi-custom or quality stock cabinets, new quartz or good laminate counters, new sink/faucet, backsplash tile, new/adjusted flooring prep, basic electrical upgrades (as needed), disposal and jobsite cleanup |
3–6 weeks |
$40,000–$65,000 |
| High-end full renovation (custom cabinets, stone counters, island) |
Fully custom millwork, premium quartz or natural stone (granite/marble/other stone), oversized island with upgraded hardware and lighting, advanced backsplash (full-height options), expanded electrical and lighting plan, upgraded appliance package, pot-filler/feature plumbing (if selected) |
6–12 weeks |
$80,000–$120,000 |
| Cabinet refacing only (new doors + drawer fronts, same boxes) |
New doors/drawer fronts/trim, hardware swap, cabinet box assessment and minor repairs, optional interior add-ons (roll-outs/organizers), paint/stain finish and prep, allowance for toe-kick and caulking details |
1–3 weeks |
$18,000–$35,000 |
| Countertop swap only (laminate to quartz or stone) |
Remove existing top, template and fabricate new surface, install quartz or stone, reseal joints, basic backsplash caulk line adjustment, faucet/sink reset (if staying in same location) |
5–12 business days |
$7,000–$15,000 |
| Backsplash tile installation only |
Surface prep, tile layout and installation, grout/seal where required, cutting around outlets and edges, finish caulking at countertops and wall transitions |
3–10 business days |
$2,500–$9,000 |
Prices are estimates only and vary by project scope, site access and material selection.
What affects the price of kitchen renovation in Annex
In Annex and across the Toronto economic region, you can see quotes for a similar kitchen that swing by 30–50% even when homeowners choose comparable-looking finishes. The reason is that “the same job” rarely has the same hidden scope: cabinet tier affects millwork lead times, countertop template complexity drives labour, and layout changes quietly trigger permit requirements, trade scheduling, and longer build times. Local home values and household incomes push many buyers toward mid-to-high finish expectations—often glass-fronters, quartz or stone counters, and better appliance packages—so contractors price to that demand. In higher-value pockets, owners commonly invest 8–15% of home value into the kitchen, which makes premium materials feel financially reasonable on resale. In more budget-constrained owner groups, the same contractors steer projects into the lower–mid range with stock or refaced cabinets and laminate or “good value” quartz.
Climate in Ontario (cold winters, humid summer swings) doesn’t usually drive kitchen costs the way it does for exterior work, but it does influence site conditions and drying times for finishes. When you’re renovating an older Annex home with less consistent temperature control, faster-drying products and careful ventilation can matter, especially around tile set and painted surfaces. Older plumbing walls can also add time: more chase openings and patching are typical, which pushes labour even if your finish tier stays modest.
Two practical examples from Annex: (1) staying in the $25,000–$55,000 zone is common when you keep plumbing where it is and choose semi-custom cabinets plus quartz; (2) pushing into the $80,000+ range happens quickly when you add an island and move supply/drain lines or rework an existing gas connection location for the cooktop. With Toronto demand, scheduling also matters—peak-season lead times for custom doors can make a “quick refresh” behave like a longer project.
| Price Factor |
Why It Matters |
Cost Impact |
| Cabinet tier — stock vs. semi-custom vs. fully custom millwork |
More customization means more drawings, higher material grade, longer lead times, and more labour for precise installs |
Can swing roughly $8,000–$30,000+ depending on scope and complexity |
| Countertop material — laminate vs. quartz vs. granite vs. stone |
Material pricing, edge profiles, and fabrication difficulty vary widely; stone also adds handling and installation labour |
Typical ranges can add about $3,000–$12,000+ |
| Layout change — wall removal, island add, plumbing/gas move |
Changes trigger new rough-ins, patching, and often permits; they also extend timelines due to sequencing trades |
Frequently adds $10,000–$35,000+ for significant moves |
| Appliance package tier — builder vs. mid-range vs. pro-grade |
Pro-grade units cost more and may require different electrical/venting clearances; installation can be longer |
Can add $2,000–$12,000+ depending on brand and venting/utility needs |
| Flooring — refinish existing vs. full replacement |
Matching existing floors can be hard in older homes; new flooring may require underlayment and baseboard work |
Often $1,500–$8,000+ impact |
| Backsplash — ceramic tile vs. marble vs. full-height slab |
Premium tile/stone needs extra layout precision and more expensive materials and labour |
Typical swing about $2,000–$10,000+ |
| Electrical — new circuits for island, under-cabinet lighting |
New receptacles, lighting runs, and dedicated circuits require licensed electrical work and inspection coordination |
Commonly $1,500–$7,500+ |
| Permit fees and licensed trade requirements |
Permits and inspection scheduling add administrative and scheduling cost; they also reduce “no-build” surprises |
Often $500–$3,500+ depending on scope and trade count |
Permits & regulations in Ontario
In Ontario, many kitchen updates are straightforward from a permit standpoint—cabinet and countertop swaps typically do not require a permit. If you’re replacing cabinets in the same locations and swapping countertops without moving plumbing or altering structural elements, most projects fall into the “no permit required” category. However, the moment you change utilities or structural components, permits and licensed trades usually come into play. Specifically, moving plumbing supply or drain lines, relocating a gas stove or making changes related to gas lines, removing a load-bearing wall, adding/altering electrical circuits (for example, new outlets for an island or upgraded under-cabinet lighting layouts) generally requires the relevant permit(s) and inspections.
Step-by-step for Annex homeowners: (1) Ask your contractor to list which tasks trigger permits and which don’t, and confirm who pulls the permit(s). (2) Verify the contractor’s Ontario licence/credentials where applicable for their trade scope, and require proof of liability insurance and worker coverage documentation. (3) For gas work, ensure it’s done by a licensed gas fitter; for electrical, ensure it’s done by a licensed electrician—both should coordinate inspection appointments. (4) Ask for certificates of insurance and any clearance letters or inspection documentation after work is completed.
Most kitchen “surprise costs” are actually permit or scheduling misunderstandings. Put permit responsibility, licensed trades, and inspection timing directly into your written contract before you sign.
Cabinets, countertops and layout decisions in Annex
The three most consequential decisions in an Annex kitchen renovation are cabinet tier, countertop material, and whether you change the layout. First, cabinet tier: stock cabinets are the fastest and generally cheapest because they use existing sizes and mass production. Semi-custom (the most common mid-range choice in the GTA) balances better storage and door styles with reasonable lead times. Fully custom cabinets cost more and take longer, but they deliver the best fit for older Annex homes with out-of-square walls, unique ceiling heights, or the desire for a built-in hood wall.
Second, countertop material: laminate is budget-friendly and fine for many households, but it’s more vulnerable to heat and seam visibility. Quartz is the practical “sweet spot” in Toronto renovations because it’s durable, low-maintenance, and offers many looks that resale buyers recognize. Natural stone (granite or other stone) and marble bring premium aesthetics, with higher material and fabrication/installation costs and more care requirements depending on the stone.
Third, layout changes: open-concept wall removal, adding an island, or moving plumbing/gas lines can be worth it when the layout unlocks usable storage and circulation—especially in older homes where the kitchen often sits tight. But these changes are where costs become unpredictable. For example, choosing quartz and semi-custom cabinets might keep you closer to a mid-range build around $40,000–$65,000, while adding an island and relocating plumbing/gas can quickly push you toward $80,000+ even if the cabinet finish tier stays similar. Consider where you can upgrade without moving utilities if you want to manage risk.
| Option |
Durability |
Maintenance |
Best For |
Price Range |
| Stock cabinets (big-box) |
Solid for everyday use; durability depends on door quality and internal hardware |
Low upkeep; hinges and soft-close hardware may need earlier adjustments |
Fast timelines and budget-focused refreshes where the layout stays close to original |
$8,000–$22,000 |
| Semi-custom cabinets (local dealer) |
Good durability with upgraded internals and better fitting to common home irregularities |
Low to moderate; occasional hinge/hardware tweaks depending on usage |
Most Annex homeowners aiming for better storage and appearance without fully custom pricing |
$18,000–$45,000 |
| Custom cabinets (local millwork shop) |
Highest durability and fit; strongest option for unusual dimensions and built-in features |
Low upkeep; higher-end hardware can last longer with normal care |
When you want a tailored look (paneling, unique sizes, ceiling-height cabinets, integrated storage) |
$35,000–$70,000 |
| Laminate countertop |
Good for daily use; can be susceptible to chips at edges and heat marks |
Wipe clean; avoid hot pans directly on the surface |
Budget refreshes and rentals or quick resale updates where you prioritize affordability |
$3,000–$6,000 |
| Quartz engineered countertop |
Very durable for kitchens; resists stains and everyday wear |
Low maintenance; wipe clean and use standard care products |
Ontario households who want a premium look without the extra care of natural stone |
$5,500–$12,000 |
| Granite / natural stone countertop |
Excellent durability; unique character but more variability slab-to-slab |
May need periodic sealing and gentle maintenance depending on stone type |
Homeowners who want a true natural look and are comfortable with stone upkeep |
$8,000–$15,000 |
| Butcher block countertop |
Durable with proper conditioning; can dent with heavy impacts |
Requires regular oiling/conditioning to maintain appearance and protect the surface |
Warm, traditional styles and households that actually like food-prep durability |
$4,500–$10,000 |
| Marble countertop |
Beautiful and heat-tolerant, but more prone to etching and staining than quartz |
Higher care; avoid acidic spills and use appropriate cleaners |
Premium aesthetic builds where the household is willing to maintain the surface |
$10,000–$18,000 |
How to choose a kitchen renovation contractor in Annex
Choosing the right contractor in Annex comes down to verification and clarity. Start with Ontario licensing and insurance: ask for proof of liability insurance (and confirm limits) and worker coverage information. For the trades involved, make sure gas work and electrical work are completed by the appropriate licensed professionals and that inspections are scheduled when required. Don’t accept “we’ll handle it” without documentation—request certificates of insurance in writing before work begins.
Next, get 2–3 itemised quotes. A good kitchen renovation quote should break down labour and materials (cabinets, counters, backsplash, plumbing/electrical allowances, demolition/disposal, and any flooring tie-ins), rather than one lump sum. Read the scope carefully for inclusions and exclusions: is permit pulling included, is demolition/disposal included, and are you getting a finish-ready surface (patching/priming) for cabinets and tile? Ensure warranty terms are clear: workmanship warranty length and what it covers, product manufacturer warranty details, and whether warranties transfer if you sell your home. Payment schedules should be conservative—never pay more than 10–15% upfront, with a holdback until key milestones are complete. Finally, require a written start date and completion estimate; with GTA demand, timelines can move if lead times change, so you want the plan in writing.
- Ask for proof of Ontario licensing/registration relevant to their scope.
- Request liability insurance and confirm worker coverage details.
- Insist on itemised labour and material line items (no vague allowances only).
- Confirm who pulls permits and who schedules inspections.
- Check whether demolition, haul-away, and site protection are included.
- Ask for cabinet lead-time dates and what happens if materials are delayed.
- Confirm countertop templating timing and who owns fabrication changes.
- Verify backsplash waterproofing/backer details if tile is included.
- Read the scope for exclusions (flooring removal, subfloor repairs, drywall patching).
- Require a detailed schedule with trade sequencing (plumbing/electrical before closing walls).
- Get warranty details in writing, including transferability at resale.
- Use a payment schedule with a holdback until completion and punch-list sign-off.
In Annex, red flags I see on kitchen projects include: contractors who refuse itemised quotes, vague “permit included” wording with no responsibility stated, no proof of insurance or inability to confirm licensed trade coverage, a payment request exceeding 10–15% upfront, and start dates offered without any lead-time plan for cabinets and countertops.
Frequently asked questions — kitchen renovation in Annex
Custom vs stock cabinets — is custom worth it?
In Ontario kitchens around Annex, custom cabinets are worth it when you need a precise fit or built-in features that stock can’t provide—like ceiling-height cabinets, unusual wall angles, or a specific storage plan for pantries and corner systems. If your goal is a clean refresh with minimal surprises, stock can work well and keep you closer to lower bands (for example, a cabinet-focused scope often sits around the $8,000–$22,000 range depending on size and hardware). Most homeowners land on semi-custom because it offers better door styles and storage options without the longest lead times. The resale value story is real in Toronto: buyers tend to notice fit, finish, and storage, so “good enough” hardware and a better cabinet tier can outperform chasing only countertop upgrades.
How do I choose a kitchen contractor in Annex?
Choose a kitchen contractor in Annex by verifying credentials and demanding clarity. Start by requesting proof of Ontario licensing where applicable and certificates of insurance before work starts. Then get 2–3 itemised written quotes (labour + materials, not one lump sum) that show what’s included: demolition, disposal, permit responsibility, and electrical/plumbing allowances. Ask who pulls permits and who schedules inspections when layout changes trigger them. Read warranty terms carefully—workmanship duration and product warranty details should be in writing, and you should confirm whether warranties transfer if you sell. Finally, confirm timeline assumptions: cabinets and countertops have lead times, so you want a written start date and a completion estimate that accounts for templating and fabrication. (Ontario rules apply across the province, so this verification step matters city-wide.)
What order do kitchen renovation steps happen in?
In most Annex kitchen renovations, the sequence protects your schedule and prevents rework. First comes site protection and demolition (with careful dust control in older homes). Next, rough-in work happens before cabinets close up the walls: any required plumbing supply/drain moves, gas-related work by a licensed gas fitter if applicable, and new electrical circuits by a licensed electrician. After rough-ins, the installer completes drywall patching and surface prep. Then cabinetry goes in, counters get templated and fabricated, and the countertops are installed. Flooring tie-ins and backsplash tile follow, with grout and caulking finished last. Appliances are delivered and set after counters are in place. If you’re staying within a refresh scope (no utilities moved), timelines are usually faster and the total build often lands in the lower band rather than a full rebuild.
Can I live at home during a kitchen renovation in Annex?
Often yes, but it depends on the scope and your tolerance for dust and temporary kitchen access. For cosmetic refreshes—paint, hardware, and new appliances only—many homeowners in Annex stay in the home because the work is contained and usually quicker (commonly within the $10,000–$20,000 range depending on what’s swapped). For mid-range or high-end full renovations where cabinets and counters are removed, expect a temporary setup: a small functional prep area, access to a working sink (if you keep plumbing where it is), and clear protection of floors and doorways. In older Annex homes, dust control matters because of inconsistent insulation and ventilation paths. If plumbing/electrical/gas changes require wall opening, plan for a longer disruption and ensure the contractor coordinates trades to reduce downtime. Ask for a daily work plan and how they’ll protect your living space.
Should I renovate my kitchen before selling in Annex?
If you’re selling in Annex, renovating can help—but only if you target the upgrades buyers notice and avoid overbuilding for the neighbourhood. In Toronto’s higher-value pockets, many homeowners choose finishes that feel current and move the kitchen toward the mid-range to higher-end look, often aligning with investments that can keep resale appeal strong (and projects commonly sit anywhere from the mid-$20k range to $80k+ depending on scope). If your kitchen is functional but dated, a cosmetic refresh or a cabinet/counter upgrade (for example, staying around the cabinet refacing or countertop swap bands) can offer a cleaner look without the risk of major layout costs. If your layout is inefficient or you have plumbing/electrical limitations, a measured mid-range renovation can be more justifiable. The key is matching the renovation tier to what local buyers expect for turnkey kitchens—your agent can help benchmark the right finish level.
What's the most popular kitchen style in Annex right now?
In Annex and the broader Toronto market, the most requested styles tend to be modern transitional: shaker-style or simple-panel cabinets, warm whites/greys, and a quartz countertop look that reads “clean” in winter light and easy to maintain year-round. Many homeowners also prefer brighter, more functional layouts—like improved storage at the perimeter and an island when space allows—because it photographs well and supports everyday cooking. On finish selections, quartz is still a favourite for its durability and low maintenance, and it commonly sits in the countertop ranges that make mid-range full renovations realistic. You’ll also see ongoing demand for upgraded lighting (under-cabinet LEDs) because older homes often have less effective lighting plans. If you want a safe bet for resale, plan for timeless cabinet profiles and a durable counter surface first, then layer style with hardware and backsplash tile.