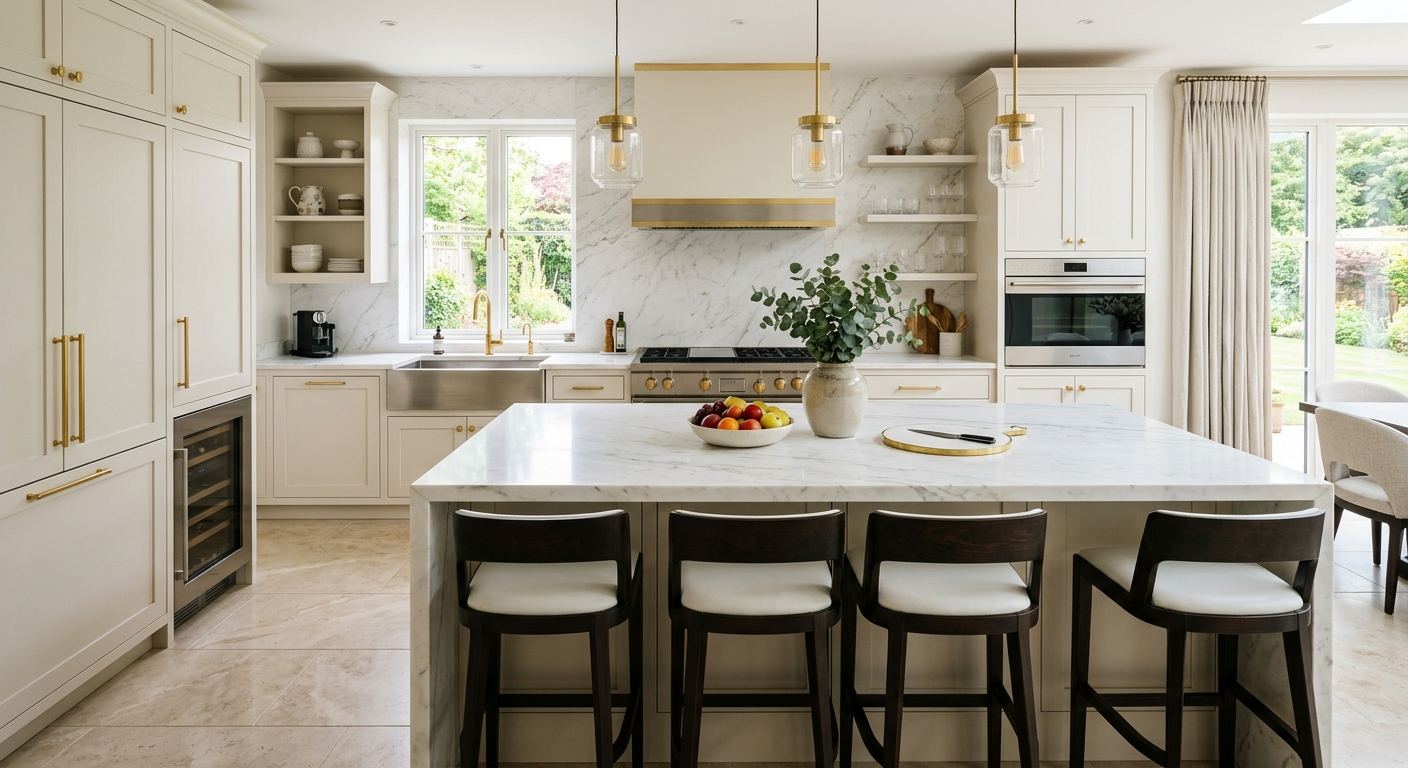
Kitchen renovation options and costs in Fleetwood
Kitchen renovations in Fleetwood tend to follow a clear progression from simple refreshes to full rebuilds, and the total cost usually tracks the finish expectations of the homeowner. With 65,565 residents in the 2021 Census profile for the area, demand is steady year-round (Statistics Canada, 2021 Census). In the Lower Mainland–Southwest, homeowners often compare budgets against what they could recoup on resale, and that mindset is shaped by local market income and home values—higher-value pockets in the region typically steer people toward semi-custom or custom cabinetry and quartz/stone counters, while more budget-conscious plans lean on laminate or stock systems. (Statistics Canada, 2021 Census)
Climate plays a smaller role in pricing than many people expect. In Fleetwood and across the Lower Mainland–Southwest, the bigger cost drivers are labour availability, material lead times, and how detailed the cabinetry package is—especially when layouts change. Rainy, high-humidity periods also mean contractors plan better for dust control and drying times (paint, thinset, and sealants) to avoid scheduling setbacks. You’ll also see higher contractor turnover and competition around Surrey/Abbotsford-adjacent job sites, which can tighten schedules for trades like cabinet installers and countertop fabricators.
If you’re deciding what to include, start by matching your scope to a renovation “tier,” then adjust up or down based on cabinets, counters, and layout changes. Use the table below to compare typical options and realistic ranges in Fleetwood, before you request itemised quotes.
| Renovation Tier |
What's Included |
Typical Duration |
Price Range |
| Cosmetic refresh (paint, hardware, new appliances only) |
Paint/refinish cabinetry faces (or repaint), new pulls/knobs, install new appliances (dishwasher/range/fridge), minor touch-ups |
3–7 days |
$6,000–$15,000 |
| Mid-range full renovation (new cabinets, counters, sink, tile) |
New semi-custom or upgraded stock cabinets, countertop install, new sink and faucet, backsplash tile, flooring transitions, basic electrical refresh (no major rewiring) |
2–5 weeks |
$40,000–$75,000 |
| High-end full renovation (custom cabinets, stone counters, island) |
Custom cabinetry/millwork, quartz or natural stone counters, island build, upgraded plumbing/electrical for island, full-height backsplash options |
5–10 weeks |
$85,000–$120,000 |
| Cabinet refacing only (new doors + drawer fronts, same boxes) |
Replace doors/drawer fronts, new hinges/soft-close hardware, prep and repaint/finish where needed, reinstall existing counters (if compatible) |
1–3 weeks |
$8,000–$28,000 |
| Countertop swap only (laminate to quartz or stone) |
Remove/replace existing countertop, new quartz/stone fabrication and installation, seam adjustments, sink cut-out changes (if needed) |
2–7 days |
$3,500–$12,000 |
| Backsplash tile installation only |
Surface prep, tile install, grout/seal (if required), trims/finishing around outlets |
3–7 days |
$1,500–$6,000 |
Prices are estimates only and vary by project scope, site access and material selection.
What affects the price of kitchen renovation in Fleetwood
In Fleetwood and the wider Lower Mainland–Southwest, you can see the same kitchen renovation end up 30–50% apart when quotes come from different contractors or when homeowners choose different finish tiers. Part of that spread is market-driven: in higher-value areas across the region, more projects aim for semi-custom cabinetry, quartz/stone counters, and design-led hardware—costs that can be easier to recover on resale. That’s why local pricing tends to move with expected finish level more than with seasonal weather.
At the same time, climate doesn’t disappear as a factor. The Lower Mainland–Southwest has a damp, mild cycle, so work sequencing matters: tile set times, caulking/sealant curing, and paint schedules can shift if the job site is crowded or if moisture control isn’t managed well. Still, labour and complexity dominate. The most unpredictable line items are layout changes—removing a wall, adding an island, or moving a gas line/plumbing—because the contractor must coordinate trades, patch subfloors, and often open up walls longer than planned.
In Fleetwood specifically, two common cost swings come from older housing stock and the kitchen’s utility routing. For example, a home built decades ago may have wiring or plumbing runs that don’t align cleanly with modern island layouts, which can add electrical work (new circuits, under-cabinet lighting) and longer labour hours. On the other hand, if your cabinets are already box-compatible and you stay close to the existing footprint, a countertop swap alone can run within the $3,000–$12,000 range, keeping the project grounded even if you choose quartz. A full mid-range renovation with new cabinets and counters often lands around $40,000–$75,000, while stepping up to a custom/stone island plan pushes the budget higher once millwork and detailing are included.
That’s why the “same room, different plan” is usually the real reason quotes diverge—before the first tile or slab is ordered.
| Price Factor |
Why It Matters |
Cost Impact |
| Cabinet tier — stock vs. semi-custom vs. fully custom millwork |
Higher tiers have better fit, more options for internal storage, and more labour-intensive installation |
$12,000–$55,000 swing depending on scope |
| Countertop material — laminate vs. quartz vs. granite vs. stone |
Material price, fabrication complexity (seams/edge profiles), and install labour vary widely |
$3,000–$12,000 typical range; more for complex islands |
| Layout change — wall removal, island add, plumbing/gas move |
Triggers structural assessment, more demolition/patching, and trade coordination |
$5,000–$30,000+ depending on re-routing |
| Appliance package tier — builder vs. mid-range vs. pro-grade |
Pro-grade brands increase purchase price and sometimes ventilation/rough-in complexity |
$1,500–$12,000 incremental |
| Flooring — refinish existing vs. full replacement |
If flooring must be pulled and replaced for cabinet installation, material and subfloor work increases |
$1,000–$8,000 typical range |
| Backsplash — ceramic tile vs. marble vs. full-height slab |
Premium stone needs higher skill in handling and finishing; full-height means more coverage |
$1,500–$6,000 typical; premium can exceed |
| Electrical — new circuits for island, under-cabinet lighting |
New lighting or outlets change breaker/circuit planning and require licensed work |
$800–$5,000 common swing |
| Permit fees and licensed trade requirements |
Some work must be permitted and inspected, adding time, paperwork, and trade coordination |
$500–$3,500+ depending on scope |
Permits & regulations in British Columbia
In British Columbia, a simple cabinet and countertop swap typically does not require a building permit—if you’re not changing plumbing, electrical, or structural elements. That means replacing countertops, reinstalling existing sinks within the same rough-in locations, or swapping cabinet fronts/boxes is usually handled as a straightforward renovation scope by the contractor and trades.
However, permits and licensed trade requirements come into play for specific kitchen tasks: moving plumbing supply or drain lines, relocating a gas connection (including range and often a gas range hood setup), removing a load-bearing wall, or adding new electrical circuits (for example, dedicated island outlets or additional under-cabinet lighting that changes circuit design). Gas work must be completed by a licensed gas fitter, and electrical work must be done by a licensed electrician; both trades typically require inspections.
For a Fleetwood homeowner, verify your contractor before work starts. Step one: ask for proof of licensing for any trade they’re managing (gas/electrical/whether they’ll subcontract). Step two: request a certificate of insurance (general liability) and confirm it covers renovation work at your address. Step three: ask how coverage is handled for employees and subcontractors; in practice you want to see clearance documentation showing appropriate coverage for workers. Step four: confirm in writing which permits the contractor will pull and which scope triggers permits—this belongs in the contract, not just verbal assurance.
If the contractor is vague about permits, scope responsibility, or who is doing what, pause and ask for the details in writing.
Cabinets, countertops and layout decisions in Fleetwood
The three most consequential decisions in a Fleetwood kitchen renovation are cabinet tier, countertop material, and whether you change the layout. First, cabinet tier sets your budget ceiling and how “built-in” the kitchen will feel. Stock cabinets are fastest and usually cheapest, semi-custom is the most popular mid-range choice because it balances storage options and cost, and custom cabinets create the best fit for unusual wall conditions—at the highest price. Second, countertop material impacts both daily durability and long-term maintenance. Laminate is the budget-friendly workhorse; quartz is the “easy care” upgrade most buyers recognize; granite/natural stone adds character but needs a bit more upkeep; butcher block warms the look but requires disciplined sealing; marble offers the most elegance and the most sensitivity to etching.
Third, layout changes are where budgets can jump regardless of finishes. In the Lower Mainland–Southwest resale market, buyers often pay attention to a functional triangle and whether an island improves flow. But if you add an island or move plumbing/gas to make it work, you’re also increasing demolition, patching, and coordination time. A common Fleetwood example: upgrading from laminate to quartz on an otherwise unchanged kitchen can fit the $3,000–$12,000 countertop band, while adding an island on top—especially if it requires rerouting supply/drain and adding electrical for pendants/outlets—can move the project from a mid-range plan into a higher full-renovation budget.
Because Fleetwood homeowners often want modern, buyer-friendly finishes without chasing ultra-premium millwork, the most cost-justified path is often semi-custom cabinetry plus quartz, unless your room geometry really demands custom. In short: spend where the room will be used every day, and keep layout changes tied to actual space gain.
| Option |
Durability |
Maintenance |
Best For |
Price Range |
| Stock cabinets (big-box) |
Good for typical use; limited storage options and fewer custom-fit solutions |
Low; wipe clean, check alignment over time |
Refreshes and budget-first plans |
$8,000–$25,000 |
| Semi-custom cabinets (local dealer) |
Very good; upgraded interiors and better options for height/width adjustments |
Low to moderate; normal care for hinges/soft-close hardware |
Most Fleetwood mid-range renovations |
$15,000–$45,000 |
| Custom cabinets (local millwork shop) |
Excellent; tailored fit and premium materials/hardware choices |
Low; depends on finish system and hardware quality |
Unusual layouts, high-end resale, and design-led kitchens |
$30,000–$70,000+ |
| Laminate countertop |
Moderate; can chip or scratch, seams require careful handling |
Low; avoid heavy impacts and abrasive pads |
Cost-sensitive refreshes |
$2,500–$6,000 |
| Quartz engineered countertop |
High; very resistant to stains and everyday wear |
Low; wipe clean, no sealing typically required |
Everyday use with a buyer-friendly look |
$4,500–$10,000 |
| Granite / natural stone countertop |
High; strong and heat tolerant, but varies by stone |
Moderate; periodic sealing and prompt spill cleanup |
Natural texture and premium curb appeal |
$6,000–$12,000 |
| Butcher block countertop |
Moderate to high with care; can dent and needs protection |
Moderate; regular oil/conditioning and protective habits |
Warm, casual kitchens and those who cook often |
$4,000–$9,000 |
| Marble countertop |
Moderate; can etch with acids and shows wear |
Higher; sealing and careful cleaning habits |
Low-impact kitchens where aesthetics matter most |
$8,000–$14,000+ |
How to choose a kitchen renovation contractor in Fleetwood
Choosing the right contractor in Fleetwood starts with verification. In British Columbia, ensure the person/company managing the renovation can provide proof of licensing where required (gas work and electrical must be performed by licensed trades) and provide liability insurance documentation for your project site. Ask for a certificate of insurance and check that it’s current and appropriate for renovation activities. For worker coverage, ask what clearance documentation they carry for their trades and subcontractors—this is especially important in kitchens because multiple trades are running on tight schedules.
Next, get 2–3 itemised written quotes rather than lump-sum only. The best quotes separate labour and materials: demolition and disposal, cabinet installation, counter fabrication/installation, tile/backsplash prep, electrical scope (including under-cabinet lighting), and allowance lines for appliances. Read the exclusions carefully: disposal included or not, permit pull included or not, patching/painting allowance, and whether flooring transitions are part of the base scope.
Warranty also matters. Confirm workmanship warranty length (and what it covers), plus product/manufacturer warranty details for cabinets and counters—also ask if warranties are transferable to you if you sell later. For payment, don’t let the schedule drift into heavy upfront deposits; keep it to roughly 10–15% upfront and use a holdback until substantial completion. Finally, get the timeline in writing: proposed start date, cabinet and countertop lead times, and a completion estimate tied to measurable milestones.
- Ask for the exact cabinet line/style name and finish in the quote
- Confirm countertop measurements and template date responsibility (who measures?)
- Verify who is pulling permits and who pays permit fees
- Check that disposal is included for demolition and packaging debris
- Ensure electrical scope lists outlets, lighting, and any circuit changes
- Look for a detailed backsplash prep plan (backer board, waterproofing if needed)
- Confirm flooring cutback and transition details at cabinet bases
- Ask how they handle out-of-spec measurements or changed cabinet packs
- Request a schedule that includes countertop fabrication lead time
- Confirm staging/dust control plan for occupied homes
- Make sure warranty terms are written and signed
- Use a progress-payment schedule with a holdback at completion
Concrete red flags I see in Fleetwood kitchen projects: (1) quotes that won’t break out labour vs materials; (2) missing allowance details for tile, lighting, or plumbing modifications; (3) vague answers about permits and licensed trade responsibility; (4) very large upfront deposits beyond 15%; and (5) no written start date or milestone timeline. If any of these show up, you’re likely paying later through change orders or delays.
Frequently asked questions — kitchen renovation in Fleetwood
What order do kitchen renovation steps happen in?
In Fleetwood, the typical workflow starts with planning and measurements, then demo, then rough-ins, before cabinets and finishing go in. Most contractors first confirm your cabinet layout and countertop template dates so the fabricator can schedule cutting/edge profiles. Next they remove existing cabinets/counters and prep walls (including repairing drywall and addressing any moisture/patch work). Electrical and plumbing rough-ins come before cabinets so outlets, under-cabinet lighting, sink placement, and any moved supply/drain lines are ready. After that, cabinets are installed level and anchored, then countertops follow, and finally tile/backsplash and painting are completed. Flooring transitions happen either during cabinet install prep or at the end depending on your baseboard/threshold plan.
Can I live at home during a kitchen renovation in Fleetwood?
Often yes, but it depends on how invasive the scope is. A cosmetic refresh or backsplash-only job can usually keep your kitchen usable with minimal disruption. For a mid-range full renovation (often around $40,000–$75,000), you may lose sink access and need a temporary setup for cooking—many homeowners use a kettle, microwave, and BBQ for the first couple weeks. If you’re doing a high-end remodel with an island and stone counters (commonly $85,000–$120,000), expect longer downtime for the main prep zone because dust control, countertop fabrication timing, and trade scheduling stack together. In the Lower Mainland–Southwest’s damp seasons, contractors also try to sequence drying-sensitive work (paint, sealants, thinset) to prevent delays, so plan for a more noticeable disruption during those windows.
Should I renovate my kitchen before selling in Fleetwood?
In most Fleetwood sales, a kitchen that feels clean, modern, and functional tends to help showings, but “before you sell” should match your timeline and your budget. If you have limited time, a targeted refresh—new hardware, paint, and appliance upgrades—can be the quickest route, while a countertop and backsplash upgrade can modernize the look without major demolition. If you’re aiming for a mid-range full renovation budget (around $40,000–$75,000), you’ll typically want to focus on buyer-recognizable items: semi-custom or upgraded stock cabinetry, quartz counters, and an attractive backsplash. For homeowners who can wait longer, a full custom/stone island renovation (often $85,000–$120,000) can be a stronger fit for design-led buyers. The best approach is to align choices to what’s common in your resale tier: the more the home value supports premium finishes, the more quartz/stone and semi-custom millwork make sense.
What's the most popular kitchen style in Fleetwood right now?
Fleetwood kitchens right now commonly lean toward clean-lined modern/transitional looks: simple shaker or slab-style cabinets, warm neutral colours, and brighter, well-lit work zones. Finishes that photograph well for listings—like quartz countertops and tidy backsplash detailing—are especially popular because they read “new” without feeling overly trendy. Most homeowners still balance style with practicality for everyday life in a busy Lower Mainland household: durable surfaces, soft-close hardware, and storage upgrades (pantries, better drawers, and corner solutions) are often prioritized over dramatic colour.
How do I know if I need to update my kitchen plumbing in Fleetwood?
You may need updates if you’re moving a sink/dishwasher, adding an island with a water line, dealing with leaks or low pressure, or encountering corrosion when walls are opened. During renovations, cabinets and counters often require access to valves and supply/drain connections, so hidden issues can surface. A practical sign is recurring drain slowdowns, valve seepage, or inconsistent hot water at the kitchen tap. If you’re staying within the same rough-in locations, sometimes a targeted replacement of valves or sections of piping is enough; if you’re changing layout or relocating fixtures, plumbing work is more extensive and may require permits and licensed work. In British Columbia, moving plumbing supply or drain lines is a scope that typically triggers permitting and inspection—so confirm details with your contractor before work begins.
What is the difference between a galley and open-concept kitchen?
A galley kitchen is a narrow, efficient layout with counters on two opposing sides, often with a corridor in between. It typically uses less square footage and can be easier to renovate without extensive moving of plumbing or electrical. An open-concept kitchen removes barriers between kitchen and living area (or significantly widens openings), creating a more social space—often the reason homeowners add islands or rework traffic flow. The trade-off is complexity: open-concept work usually involves more demolition, possible structural considerations, and coordination of electrical (new circuits for island outlets/lighting) and plumbing/gas relocation if needed. In Fleetwood’s housing stock, where some homes have older layouts, deciding early helps you budget correctly for whether you’re doing a refresh-style renovation versus a full reconfiguration.