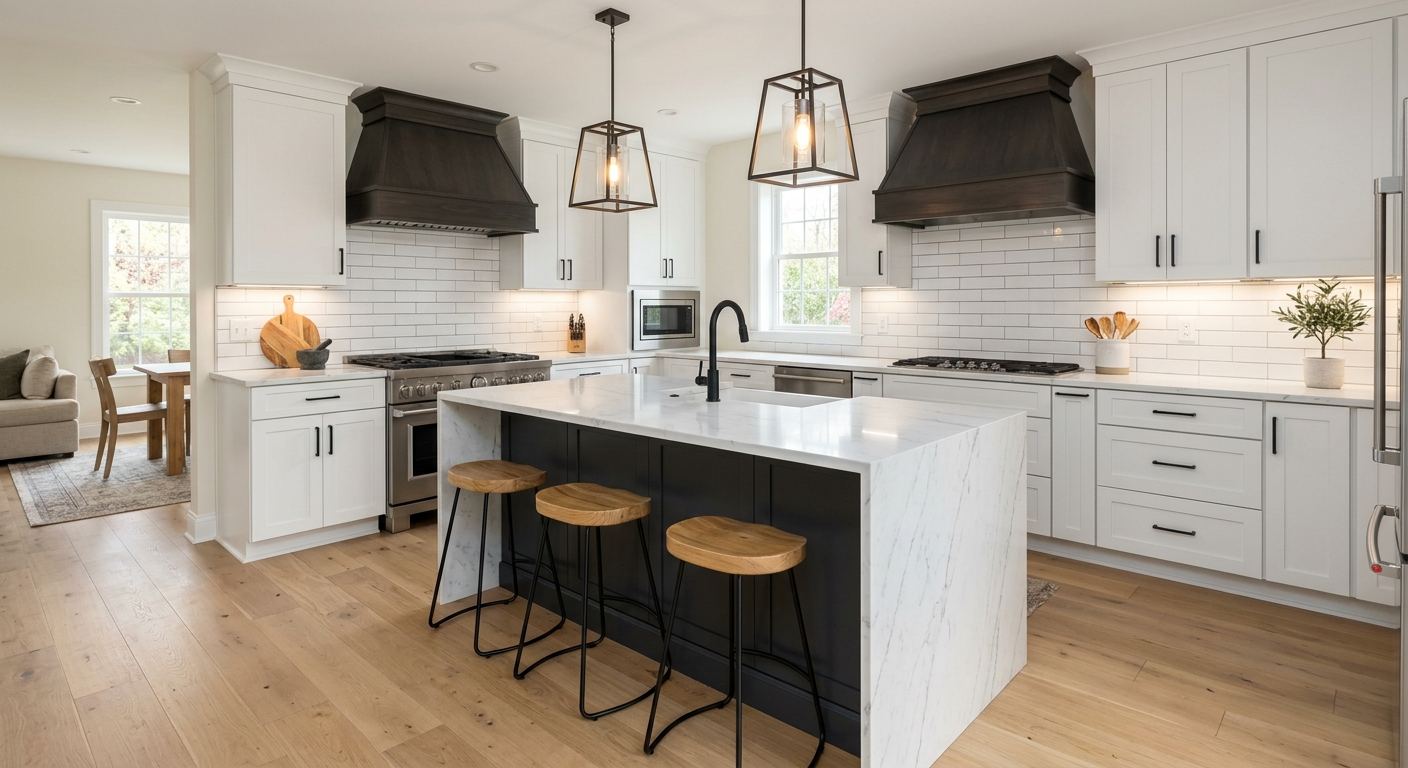
Kitchen renovation options and costs in St. Albert
St. Albert kitchen renovations tend to follow a clear “finish-and-impact” ladder: the more you change layout, upgrade cabinetry, and step up stone and lighting, the faster the total climbs. With a median household income of $117,000 (Statistics Canada, 2021 Census), many homeowners here are comfortable budgeting toward mid-range upgrades, and a large share of households are owner-occupied, which supports long-term remodel plans. That matters because higher expected resale value in Edmonton-area communities is tied to expectations for quartz counters, nicer cabinet hardware, and more polished lighting than what you’d see in tighter-budget projects.
Edmonton-area demand also shapes availability and labour rates. When housing turnover is high, contractors are booked out sooner and quote turnaround is slower, which can push labour costs upward. Alberta’s winter season doesn’t usually “raise” the cost of materials, but it can affect schedule reliability—longer lead times for cabinets, plus more time for site protection and dust control while temperatures swing. St. Albert’s older housing stock (35.0% built before 1981, Statistics Canada, 2021 Census) can add variability too, because service lines and electrical layouts sometimes don’t align with modern island plans.
In St. Albert, the trade is especially active in the newer west-end pockets near the downtown core and along major commuting corridors, where families are upgrading functional kitchens for everyday living and entertaining. Next, here’s a practical comparison of common renovation tiers and what you can expect for duration and budget.
| Renovation Tier |
What's Included |
Typical Duration |
Price Range |
| Cosmetic refresh (paint, hardware, new appliances only) |
Cabinet paint or stain touch-ups, new pulls/knobs, new faucet (if desired), appliance swap, minor caulking and reseal |
3–7 days |
$4,000–$12,000 |
| Mid-range full renovation (new cabinets, counters, sink, tile) |
New semi-custom or quality stock cabinets, quartz counters, sink and taps, backsplash tile, updated lighting, LVP or tile flooring, disposal and basic trim |
2–4 weeks |
$25,000–$65,000 |
| High-end full renovation (custom cabinets, stone counters, island) |
Custom millwork, granite or upgraded stone, island (where feasible), full-height backsplash option, upgraded electrical (island circuits, pot lights), higher-end appliances, premium finishes |
4–8 weeks |
$65,000–$90,000 |
| Cabinet refacing only (new doors + drawer fronts, same boxes) |
New door/drawer fronts, veneer or panel work, new hardware, touch-up paint/stain, optional new crown and end panels |
1–2 weeks |
$8,000–$25,000 |
| Countertop swap only (laminate to quartz or stone) |
Remove and install new countertop, sink and cut-outs (if replacing), undermount clips/epoxy as required, basic backsplash refresh options not included |
2–5 days |
$2,500–$12,000 |
| Backsplash tile installation only |
Tile supply and installation, surface prep, waterproofing membrane where needed, grout/seal, cleanup and final caulking |
2–5 days |
$2,000–$8,000 |
Prices are estimates only and vary by project scope, site access and material selection.
What affects the price of kitchen renovation in St. Albert
Homeowners often see quote spread of 30–50% for what sounds like the “same” kitchen. In the Edmonton economic region, the biggest drivers are local home values and household income—those influence the finish tier buyers choose more than Alberta’s winter itself. In higher-value pockets around St. Albert, owners frequently prioritize quartz or stone counters and semi-custom or custom cabinetry because the renovation cost is easier to justify on resale. In more price-sensitive builds, the market leans toward laminate or entry-level quartz, stock or stock-plus cabinets, and minimal layout changes to protect return on investment. In other words: the labour isn’t wildly different, but the materials and scope are.
Layout changes create the most unpredictable costs regardless of finish. Examples include removing a wall, adding an island, moving plumbing, or relocating a gas range and venting. Even when the countertop tier stays around the $2,500–$12,000 band, the labour and trade coordination tied to plumbing/gas/electrical can push the whole project toward the mid-range full renovation band of $25,000–$65,000 (or higher).
In St. Albert specifically, older homes built before 1981 are more likely to have dated electrical routing and less flexible cabinet wall conditions; that can add extra electrical planning and patch work. Also, if your kitchen has awkward winter site access—ice-prone steps, long exterior walks, or narrow interior pathways—contractors may price higher for protection, staging, and material handling. A small change can still be economical: upgrading counters alone is a reliable move within the countertop band, but if you want to chase an island, budget for layout-driven scope growth first.
| Price Factor |
Why It Matters |
Cost Impact |
| Cabinet tier — stock vs. semi-custom vs. fully custom millwork |
Higher-end boxes, better hardware fit, stronger construction, and more design flexibility |
Largest swing—often the difference between mid-range and high-end full renovations |
| Countertop material — laminate vs. quartz vs. granite vs. stone |
Material cost, fabrication complexity, seam layout, and edge profiles change labour time and waste |
Can move a “countertop-only” job from low to high within the $2,500–$12,000 band |
| Layout change — wall removal, island add, plumbing/gas move |
Trades coordination, demolition/patching, and possible permit work |
Often the biggest hidden cost; can shift total budgets into higher bands quickly |
| Appliance package tier — builder vs. mid-range vs. pro-grade |
Pricing differences, venting requirements, and serviceability |
Can add thousands even if cabinets/counters stay mid-range |
| Flooring — refinish existing vs. full replacement |
Removal adds time; new flooring adds install and underlayment/transition details |
Usually moderate, but full replacement increases labour and waste handling |
| Backsplash — ceramic tile vs. marble vs. full-height slab |
Material fragility, layout accuracy, and finishing complexity |
Within the $2,000–$8,000 backsplash band, premium materials trend upward |
| Electrical — new circuits for island, under-cabinet lighting |
Electrical load, fixture count, and cable routing through older framing |
Can be a major add-on when kitchens aren’t pre-wired for modern layouts |
| Permit fees and licensed trade requirements |
Certain work must be permitted/inspected, and licensed trades may affect scheduling |
Not usually the bulk of cost, but it impacts total scope and timeline reliability |
Permits & regulations in Alberta
In Alberta, swapping cabinets, replacing countertops, or updating finishes (like paint, hardware, and backsplash tile) typically does not require permits. Where permits and licensed trade involvement change the cost and schedule is when you alter plumbing, gas, structural load paths, or electrical systems. For St. Albert homeowners, that usually means: moving a kitchen sink drain/supply lines, changing where the range sits, relocating vents, removing a load-bearing wall, or adding new electrical circuits (for example, power to an island and new lighting circuits) require the appropriate permits and must be completed by licensed trades.
Gas work must be done by a licensed gas fitter. That includes relocating a gas stove or range and any associated adjustments, including work connected to a range hood venting path when gas appliances are involved. Electrical work must be done by a licensed electrician—this includes new under-cabinet lighting wiring, pot lights (where applicable), and adding dedicated circuits for island receptacles.
Step-by-step verification you should use before signing: (1) ask for the contractor’s current Alberta licence information and keep a screenshot or PDF copy; (2) request a certificate of insurance—ensure liability coverage is active and ask whether they use subcontractors who carry their own coverage; (3) confirm WSIB/WCB coverage documentation—don’t rely on verbal assurances; (4) get clarity on who pulls which permits—responsibility should be stated in the written contract; and (5) keep inspection expectations in writing so you’re not surprised at the end of the job.
Cabinets, countertops and layout decisions in St. Albert
The three most consequential decisions in a St. Albert kitchen renovation are usually (1) your cabinet tier, (2) countertop material, and (3) whether you change layout. Cabinet tier controls how quickly the kitchen “feels finished” and how well it performs day to day—stock cabinets are fastest and typically cheapest, semi-custom is the sweet spot for fit and options, and custom offers the best sizing for awkward older footprints. Countertops determine both the look and the long-term maintenance: laminate is budget-friendly but less resistant to deep cuts, while quartz engineered stone is a strong, low-maintenance choice for busy households. Granite/natural stone looks premium and handles heavy use, but it may require sealing depending on the stone. Butcher block is warm and repairable but can be more demanding with cleaning and moisture management.
Layout is the decision that affects cost unpredictably. An open-concept wall removal or an island addition can be worth it when you’re gaining real storage or workflow—especially in homes where your current “triangle” doesn’t work for cooking and prep. However, when moving plumbing or gas lines, you’ll often spend more in coordination and trade work than you do upgrading materials. That’s why a countertop-only project within the $2,500–$12,000 range can deliver noticeable value without triggering the higher-scope costs that push full renovations toward the $25,000–$65,000 band.
Edmonton-area resale expectations often reward modern, durable surfaces and cleaner lines. In St. Albert’s older housing stock, investing in cabinets that match your measurements and countertops that won’t show wear in high-traffic prep zones usually pays back more than chasing ultra-premium stone everywhere.
| Option |
Durability |
Maintenance |
Best For |
Price Range |
| Stock cabinets (big-box) |
Good daily durability; limited customization in uncommon spaces |
Wipe clean; focus on hardware quality for long-term feel |
Smaller budgets and straight-line layouts |
$8,000–$25,000 |
| Semi-custom cabinets (local dealer) |
Strong build; better sizing options and door/drawer choices |
Easy cleaning; adjust soft-close hardware as needed over time |
Most St. Albert homeowners aiming for mid-range “upgrade” impact |
$20,000–$45,000 |
| Custom cabinets (local millwork shop) |
Best fit and hardware integration; maximizes storage efficiency |
High-quality finishes; occasional hardware tune-ups |
Odd layouts, legacy homes, and high resale finish targets |
$40,000–$70,000+ |
| Laminate countertop |
Moderate; susceptible to chipping and deeper cut marks |
Keep seams sealed; avoid prolonged moisture exposure |
Budget-focused remodels and cosmetic refresh goals |
$2,500–$5,500 |
| Quartz engineered countertop |
High durability; resistant to staining and everyday wear |
Low maintenance; wipe clean, no routine sealing |
Family kitchens that want a “looks-upgraded” finish with practical care |
$4,500–$10,000 |
| Granite / natural stone countertop |
Very durable; natural variation and edge durability depend on stone |
May need periodic sealing; avoid harsh cleaners |
Homeowners seeking premium curb appeal and unique veining |
$7,000–$12,000 |
| Butcher block countertop |
Repairable surface; can dent and scratch with heavy use |
Regular oiling and careful moisture management |
Casual, warm aesthetics—when you’re okay with upkeep |
$4,000–$9,000 |
| Marble countertop |
Premium look; more vulnerable to etching and staining |
Higher care routine; sealing and gentle cleaners recommended |
Low-heat style kitchens or “showpiece” renovations |
$8,000–$12,000+ |
How to choose a kitchen renovation contractor in St. Albert
Choosing the right contractor is where St. Albert homeowners can protect both budget and timeline. Start with Alberta licensing and protection: confirm the contractor’s licence credentials and request a current certificate of liability insurance. If subcontractors will be used, you should confirm they carry their own coverage as well. For worker coverage, ask for proof of WSIB/WCB coverage—don’t accept “we’re covered” without paperwork.
Then build your quotes the way a renovation actually gets priced: request 2–3 itemised, written estimates with a labour and materials breakdown (not one lump sum). Verify what’s included: permit pull responsibility (if needed), demolition and disposal, dust control, cabinet install method, countertop fabricator coordination, and whether electrical/plumbing/gas changes are quoted by trade or rolled into labour. Read inclusions/exclusions closely—kitchens often run into cost changes when disposal, patch/paint, or missing trim isn’t accounted for upfront.
Warranty matters too. Ask for the workmanship warranty length (for installs, flooring transitions, caulking, cabinet alignment) and separate product/manufacturer warranties for cabinets, countertops, and appliances. Confirm whether the warranty is transferable if you sell the home. On payment schedule, a safe approach is never paying more than 10–15% upfront; use progress payments tied to milestones and hold back a portion until completion and punch-list fixes.
Finally, get the start date and completion estimate in writing. In Edmonton-area scheduling cycles, delays usually come from lead times and trade availability—having a written plan helps you manage that risk.
- Confirm Alberta licence and scope (and whether they are GC-only or self-performing the key trades).
- Request certificate of insurance and verify dates, not just the company name.
- Get proof of WSIB/WCB coverage for workers (and ask about subcontractors).
- Ask for 2–3 itemised quotes with labour and material line items.
- Make sure demolition and disposal are explicitly included (or clearly excluded).
- Confirm who pulls permits, when they’re pulled, and who pays permit fees.
- Verify countertop measurement and templating responsibilities and timing.
- Check warranty: workmanship term, manufacturer terms, and whether warranties transfer.
- Require a written timeline with milestones (demo, framing/repairs, cabinet install, counters, finish).
- Use a payment schedule with small upfront deposit (10–15%) and a holdback at completion.
- Ask who handles punch-list corrections and within what timeframe.
- Review change-order process: how changes are priced, approved, and documented.
Red flags to watch in St. Albert: (1) quotes that are not itemised (no way to evaluate real scope); (2) no clear inclusion for permits/disposal/patch-and-paint; (3) pushing for a large deposit up front; (4) missing insurance/WSIB/WCB documentation; and (5) vague timelines with no milestones or reliance on “we’ll figure it out later.”
Frequently asked questions — kitchen renovation in St. Albert
Can I move my kitchen sink or stove?
Yes, but in Alberta the feasibility and cost depend on how much you’re changing plumbing and (for the stove) gas venting requirements. Moving a sink usually means relocating supply and drain lines, which can trigger permits and requires coordinated plumbing work. If you’re moving a gas range, that’s not DIY—gas work must be completed by a licensed gas fitter, and the ventilation plan must stay compliant. From a budget standpoint, moving utilities is where your quote can jump beyond a simple countertop-only upgrade (often $2,500–$12,000) into the scope of a full renovation. In St. Albert’s older homes, hidden plumbing/electrical routes can be less predictable, so always get a site visit and an allowance line for “routing discovery.”
What's the most cost-effective kitchen upgrade?
For most St. Albert homeowners, the best cost-to-impact move is usually upgrading what visually dominates the room while keeping the work scope contained. In the $2,500–$12,000 band, a countertop swap to quartz can significantly refresh the kitchen without triggering full layout changes. If your cabinets are structurally fine, cabinet refacing can also be a strong value path (commonly $8,000–$25,000), because you keep the existing boxes and reduce demolition. If your layout and appliances are already workable, a backsplash and lighting upgrade also adds brightness fast, often without the complexity of plumbing/gas moves. The most cost-effective choice is the one that avoids moving lines—layout changes are usually where costs become hardest to control.
Custom vs stock cabinets — is custom worth it?
Custom can be worth it when your St. Albert kitchen has sizing constraints (odd corners, older walls out of square, or you want a specific storage layout like pantries, appliance garages, and tailored end panels). Custom millwork also delivers a tighter, more “built-in” look that helps many mid- to higher-value kitchens feel showroom-finished. But if your goal is budget control and speed, stock or semi-custom can deliver the look buyers expect without the premium. For many projects, homeowners stay in the mid-range full renovation band ($25,000–$65,000) by using semi-custom cabinetry paired with quartz counters. A practical rule: if you’re not changing layout or adding complicated storage, custom may not provide enough ROI to justify the extra cost. Get a quote comparison on cabinetry alone before committing.
How do I choose a kitchen contractor in St. Albert?
Start by verifying Alberta licensing and looking for clear proof of protection: ask for their liability insurance certificate and confirm workers’ WSIB/WCB coverage documentation. Then insist on 2–3 itemised quotes with labour and materials separated, so you can compare like-for-like scope (cabinet install method, disposal, patch/paint, permit handling, and countertop measurement). Read the contract for exclusions—many disputes come from missing items such as demo debris removal, electrical scope, or who pays for permits. Finally, check warranty terms: workmanship length, manufacturer warranty coverage, and whether warranties are transferable. In a St. Albert winter schedule, reliability matters too—ask for a written timeline with milestones and verify lead-time assumptions for cabinets and stone.
What order do kitchen renovation steps happen in?
Typically, the order in St. Albert runs from demolition to “rough-in” before finishes go in. First, you confirm layout and measurements (including a final template for countertops). Then demo starts, followed by framing/repair of the walls and any necessary subfloor adjustments. Next comes the rough-in phase for trades: electrical circuits, plumbing/gas changes (when applicable), and any ventilation adjustments. After rough-in inspections and approvals, cabinets are installed and levelled, then countertops are fabricated and installed. Flooring ties in either before or after depending on the floor type and cabinet base plan, but transitions and toe-kicks must be planned. Finally, finishes go last—backsplash tile, lighting trim, painting touch-ups, caulking, and appliance hookup/testing.
Can I live at home during a kitchen renovation in St. Albert?
Often, yes—many St. Albert homeowners live in the home during renovation, especially for cosmetic upgrades or cabinet/countertop-only scope. For a mid-range full renovation ($25,000–$65,000), you can usually create a “temporary kitchen” by using a microwave, kettle, and limited sink access—if plumbing is not moved. Dust control is critical in winter when windows are kept closed; contractors should use proper plastic containment and regular HEPA vacuuming. If you’re doing an island plan, moving plumbing/gas, or removing a structural wall, living-in can be more disruptive because key work may shut down normal use for days at a time. Ask your contractor for a realistic schedule with milestones so you know which phase will be the most difficult and how long each phase will last.