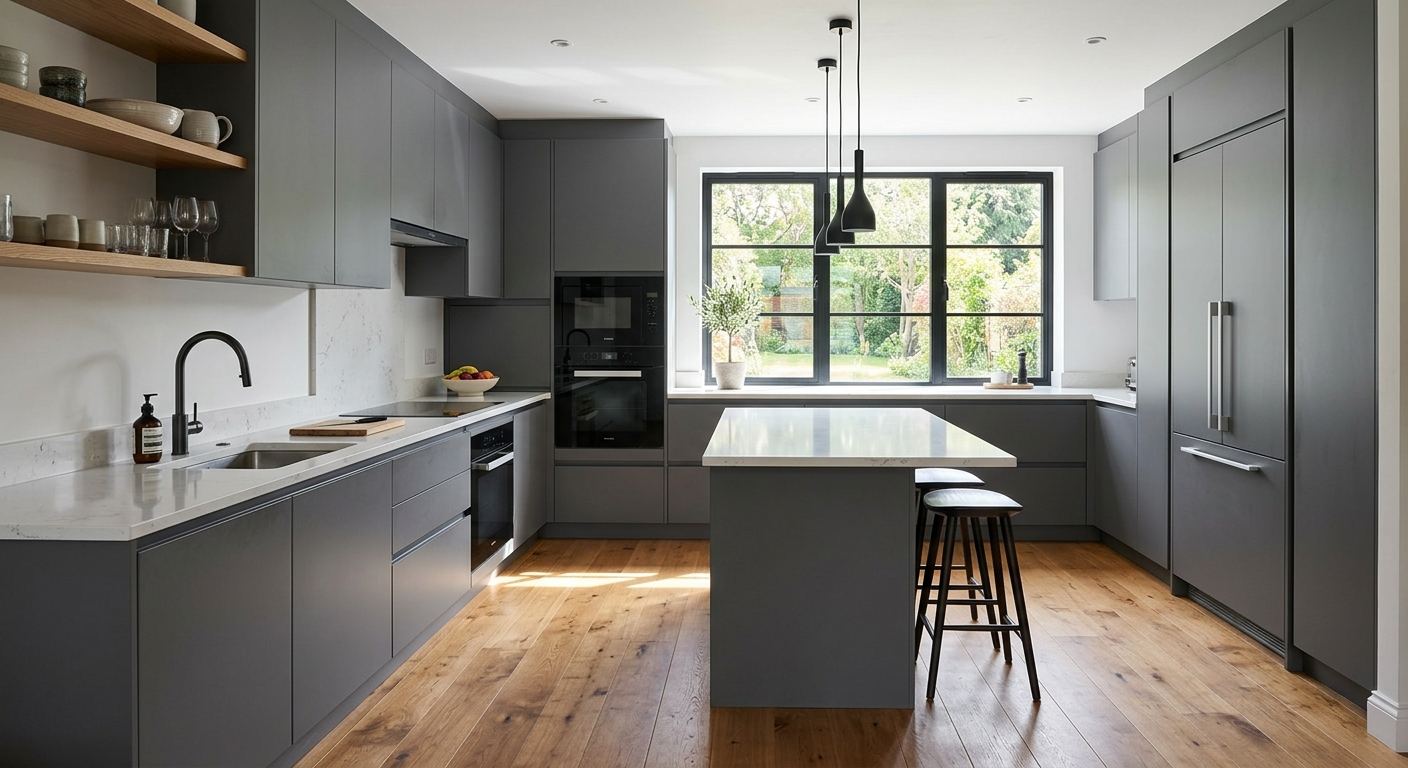
Kitchen renovation options and costs in West Humber-Clairville
West Humber-Clairville is a busy GTA pocket with a mix of older family homes and more recent builds, so kitchen renovations tend to cluster around resale-driven upgrades—especially for buyers who expect modern finishes. With a local population of 33,312 (Statistics Canada, 2021 Census), contractors here see steady demand year-round, and that availability helps keep turnaround times competitive compared with smaller markets. Pricing in this area also follows broader Toronto market behaviour: when home values are higher, homeowners more often invest a meaningful share back into the kitchen through quartz counters, upgraded hardware, and fuller cabinet packages.
In the Toronto economic region, the same basic scope can land in different budget ranges because the dominant cost driver is finish tier, not weather. Ontario’s climate does matter indirectly: temperature swings and indoor humidity can stress joints, adhesives, and fasteners over time, so well-installed cabinetry and high-quality sealants are worth paying for—particularly on exterior-wall kitchens where drafts are common. Labour demand in the GTA is consistent, but the busiest months can affect scheduling, especially for custom millwork and specialty stone fabrication.
Within West Humber-Clairville, projects are especially common around the Humber Summit and Claireville Road corridors, where many homes are positioned near schools and transit and buyers typically want a functional, updated kitchen layout. That’s why many homeowners start with a “refresh” plan and then decide mid-project whether to move beyond paint and hardware into counters, tile, and cabinet swaps.
Below is a practical comparison of the most common renovation paths, so you can align your expectations before you compare quotes.
| Renovation Tier |
What's Included |
Typical Duration |
Price Range |
| Cosmetic refresh (paint, hardware, new appliances only) |
Cabinet paint or stain-touch-up, new pulls/knobs, backsplash refresh with limited tile, new refrigerator/range/dishwasher (swap-in), minor caulking and countertop polish (no structural work) |
1–2 weeks |
$10,000–$22,000 |
| Mid-range full renovation (new cabinets, counters, sink, tile) |
New semi-custom or upgraded stock cabinets, quartz (or equivalent) countertops, new sink and faucet, backsplash tile (standard height), flooring repair or partial replacement, plumbing refresh where accessible |
3–6 weeks |
$25,000–$60,000 |
| High-end full renovation (custom cabinets, stone counters, island) |
Fully custom cabinetry, premium stone (granite/marble/quartz with upgraded profiles), island with upgraded lighting, higher-end appliance package, full backsplash (or slab feature), more extensive electrical/plumbing coordination, detailed trim and finishing |
6–10+ weeks |
$70,000–$90,000 |
| Cabinet refacing only (new doors + drawer fronts, same boxes) |
Door and drawer-front replacement, new end panels (where needed), updated hardware, re-laminate/trim treatment at exposed areas, optional cabinet lighting (fan-out depends on wiring access) |
2–4 weeks |
$8,000–$35,000 |
| Countertop swap only (laminate to quartz or stone) |
Removal and replacement of existing tops, templating, under-mount sink cutouts (as applicable), new backsplash caulk/finish at perimeter, disposal |
1–3 weeks |
$3,000–$15,000 |
| Backsplash tile installation only |
Tile supply and install on standard backsplash area, surface prep, waterproofing at appropriate areas, grout/seal where required, trim and edge finishing |
3–7 days |
$2,000–$10,000 |
Prices are estimates only and vary by project scope, site access and material selection.
What affects the price of kitchen renovation in West Humber-Clairville
Even when you and two contractors agree on the same “new kitchen” outcome, Toronto pricing can swing by 30–50% because contractors estimate different realities: site conditions, lead times, and what they consider “included.” In the GTA, quotes also track home values and local buyer expectations more than outdoor weather. In higher-value neighbourhoods and more resale-focused upgrades, homeowners often default to quartz or natural stone counters and semi-custom cabinetry because the cost is more likely to be recovered at sale. In more price-sensitive situations, laminate tops and stock or refaced cabinets keep budgets in the low–mid range without sacrificing functionality.
Layout changes are where the unpredictability really shows up. Removing a wall, adding an island, or moving a gas line and venting can add labour, scheduling complexity, and inspection requirements—regardless of whether you choose laminate or premium stone. Plumbing and electrical moves tend to be the “hidden budget” because they involve open-up/close-up work, subfloor and drywall repairs, and coordination with licensed trades.
In West Humber-Clairville, two common site conditions can raise cost. First, many older homes have out-of-date subflooring under kitchens; when cabinets are removed, we sometimes find uneven surfaces that require shimming or partial floor replacement before new cabinet bases can sit plumb. Second, exterior-wall kitchens can have air leakage that affects how countertops and caulking perform—investing in better sealing details helps reduce callbacks. If you’re targeting a budget around the mid-band (for example, $25,000–$60,000), you’ll usually get the best value by keeping the footprint mostly intact. If you’re moving toward a high-end finish package (around $70,000–$90,000), plan for island wiring, stronger stone slabs, and more time for cabinet and stone lead times.
Use the factors below to understand why one quote may land closer to the low end while another lands closer to the high end for the same “tier” label.
| Price Factor |
Why It Matters |
Cost Impact |
| Cabinet tier — stock vs. semi-custom vs. fully custom millwork |
Higher tiers use better materials, more finishing steps, deeper customization (door styles, interiors), and tighter tolerances. |
Typically shifts total kitchen cost by about 10%–35% depending on your scope |
| Countertop material — laminate vs. quartz vs. granite vs. stone |
Material cost and fabrication complexity drive pricing; stone also involves more template accuracy and support considerations. |
Can add roughly $2,000–$15,000+ versus laminate depending on slab size and edge profile |
| Layout change — wall removal, island add, plumbing/gas move |
Structural work, venting, and rough-in plumbing/electrical add labour and inspection steps. |
Frequently adds $5,000–$25,000 depending on what moves and how far |
| Appliance package tier — builder vs. mid-range vs. pro-grade |
Pro-grade models cost more and may require different electrical/venting provisions. |
Often shifts the appliance line item by $2,000–$10,000+ and can affect wiring/plumbing costs |
| Flooring — refinish existing vs. full replacement |
Tile or hardwood replacement under cabinetry is labour-heavy; mismatch between old and new surfaces can force broader replacement. |
Commonly varies by $1,500–$8,000+ for comparable layouts |
| Backsplash — ceramic tile vs. marble vs. full-height slab |
Complex patterns, heavier stone, and full-height coverage require more prep and specialized installs. |
Can swing by $1,000–$7,000+ for the same rough kitchen size |
| Electrical — new circuits for island, under-cabinet lighting |
Adding outlets, raising lighting levels, and integrating switches/dimmers increases labour and inspection steps. |
Usually adds $800–$4,500+ depending on wiring run length and number of devices |
| Permit fees and licensed trade requirements |
Some work needs permits and inspections; non-permitted work can create delays or insurance issues later. |
Often adds $500–$3,000+ plus scheduling time if permits are required |
Permits & regulations in Ontario
In Ontario, cabinet and countertop swaps typically do not require permits—if you’re removing and replacing without changing the plumbing, gas connections, structural elements, or electrical circuitry. That means you can usually replace cabinets, install new countertops, swap a faucet, and update finishes without pulling a permit.
However, permits and inspections are commonly required in these situations: moving or altering plumbing supply or drain lines, relocating a gas stove or making changes to gas connections, removing a load-bearing wall, or adding electrical circuits (for example, wiring for an island circuit, new under-cabinet lighting tied into a new switch location, or upgrading the panel capacity if needed). Gas work must be performed by a licensed gas fitter, and electrical work must be done by a licensed electrician; both trades need to complete required inspections tied to their work.
For a homeowner in West Humber-Clairville, the verification process should be straightforward and documented. Step 1: ask the contractor for their licence details and then confirm them through the appropriate provincial online licence registry for the trade performing the work. Step 2: request a current certificate of insurance (liability) and make sure it includes renovation work and covers your property. Step 3: verify WSIB/WCB coverage for the company (or obtain a clearance letter where applicable). Step 4: confirm in writing who is responsible for permits—before signing—because permit responsibility should be stated clearly in your contract.
Cabinets, countertops and layout decisions in West Humber-Clairville
In West Humber-Clairville kitchens, the three most consequential decisions are cabinet tier, countertop material, and whether you change the layout. Cabinet tier determines how quickly the kitchen “feels upgraded”: stock cabinets are the fastest and cheapest to install, semi-custom is the most popular balance of style and value, and fully custom millwork is the top end for best fit and unique storage. Countertops then lock in the look and durability—laminate can be practical, quartz is the common Ontario choice for stain resistance and low maintenance, granite/natural stone offers premium character, and butcher block brings warmth but requires more care. Marble is high-style but can be more sensitive depending on sealing and day-to-day use.
Finally, layout changes justify their cost only when the space gain is real. An open-concept wall removal or an island addition can dramatically improve flow for families and entertaining, and in resale terms, buyers often respond to clearer sightlines and more usable counter space. But if your plan involves moving plumbing or gas lines, the cost becomes unpredictable—those moves tend to push budgets up quickly, even if you select mid-range finishes.
Here’s a concrete example: if you keep the footprint similar, a mid-range kitchen using semi-custom cabinets plus quartz countertops often lands around the $25,000–$60,000 band. If you add an island and move plumbing for an upgraded sink, that same finish direction can move toward the upper portion of that band or beyond, because electrical and rough-in work multiply labour and inspection steps. If you’re aiming for a high-end look near $70,000–$90,000, custom cabinetry and premium stone become easier to justify because the overall project already includes the coordination time and structural/utility adjustments that buyers expect at that price point.
Choose materials that hold up to Toronto-area indoor humidity and temperature swings, and pick a layout that makes daily use feel smoother—those two choices matter as much as the finish tier.
| Option |
Durability |
Maintenance |
Best For |
Price Range |
| Stock cabinets (big-box) |
Good for typical wear; depends on installation quality and hardware |
Low; wipe clean, tighten hardware as needed |
Short timelines and budget-focused updates |
$8,000–$18,000 |
| Semi-custom cabinets (local dealer) |
Excellent everyday durability; better door/hardware options and finish quality |
Low; keep hinges aligned and avoid soaking edges |
Most resale-driven renovations in West Humber-Clairville |
$15,000–$35,000 |
| Custom cabinets (local millwork shop) |
Highest fit and finish; strongest storage customization |
Low once finished properly; quality hardware matters |
Unique layouts, built-ins, premium buyers |
$30,000–$60,000+ |
| Laminate countertop |
Solid for daily use; edges and seams need careful protection |
Low; avoid prolonged moisture at seams and chips |
Best value when budget is the priority |
$3,000–$6,500 |
| Quartz engineered countertop |
Very durable; resistant to staining and everyday impacts |
Low; wipe clean, use cutting boards to protect edges |
Busy households wanting a “set it and forget it” surface |
$6,000–$12,000 |
| Granite / natural stone countertop |
Highly durable; varies by slab density and finish |
Moderate; periodic sealing may be recommended depending on stone |
Premium look with natural variation |
$8,000–$15,000 |
| Butcher block countertop |
Durable but can dent or scratch; sensitive to standing water |
Higher; oiling and regular maintenance help longevity |
Warm, traditional style and households who maintain surfaces |
$4,500–$9,500 |
| Marble countertop |
Premium feel; can be more sensitive to etching depending on use |
Higher; sealing and careful cleaning matter |
Showpiece kitchens where aesthetics lead |
$10,000–$18,000+ |
How to choose a kitchen renovation contractor in West Humber-Clairville
Choosing the right contractor in West Humber-Clairville starts with verifying Ontario requirements and protecting yourself on paper. First, confirm licensing for any trade that requires it (for example, electrical and gas-related work must be done by licensed professionals). You should also ask for liability insurance and verify WSIB/WCB coverage. How to check: (1) use the appropriate provincial online registry to confirm the contractor/trade is licensed, (2) request a certificate of insurance showing renovation coverage and active dates, and (3) obtain proof of WSIB/WCB (or a clearance letter where applicable) so you’re not exposed if something goes wrong on site.
Next, insist on 2–3 itemised written quotes—labour and materials broken out—rather than a single lump sum. Itemization should show cabinet pricing, countertop supply/fabrication, demolition/disposal, electrical/plumbing rough-ins, tile labour, and any allowances for fixtures. Read the scope carefully for what’s excluded: disposal, patching/drywall, subfloor leveling, underlayment updates, and permit pulling responsibilities.
Warranty matters too. Ask how long the workmanship warranty lasts, whether manufacturer warranties apply to products, and whether warranties are transferable if you sell the home. For payment schedule, avoid large deposits: a safe approach is keeping initial payment around 10–15% and using holdback until key milestones are complete. Finally, lock in timeline details—start date, lead times for cabinets and stone, and a completion estimate—in writing so changes don’t silently stretch your budget.
- Provide licence numbers and insurance certificates before signing.
- Use itemised quotes (labour vs materials) with clear allowances.
- Confirm who pulls permits and who pays permit fees.
- Ask whether demolition and disposal are included.
- Verify subfloor leveling/patching responsibilities.
- Check backsplash scope: substrate prep and waterproofing requirements.
- Review countertop templating responsibility and change-order process.
- Confirm appliance installation scope (electrical/hook-up if applicable).
- Get warranty terms in writing (workmanship and products).
- Use milestone-based payments; limit upfront to 10–15%.
- Ask for a project schedule with lead-time assumptions stated.
- Clarify communication: who updates you weekly and how.
In West Humber-Clairville, red flags I commonly see include: contractors who won’t provide insurance/WSIB details; quotes that only list “total cost” without line items; missing permit language (especially where plumbing/electrical moves are involved); schedules that ignore cabinet or stone lead times; and payment demands that push beyond typical 10–15% upfront with no holdback tied to completion.
Frequently asked questions — kitchen renovation in West Humber-Clairville
What's the most popular kitchen style in West Humber-Clairville right now?
Right now in West Humber-Clairville and the surrounding GTA, the most common direction is a modern transitional look: simple slab or shaker-style fronts in light neutrals (white, soft greys, and warm off-whites) paired with matte black or brushed metal hardware, plus brighter lighting and a cleaner backsplash. Quartz countertops remain a top choice because they suit everyday Toronto-area lifestyles—less staining risk and easier maintenance than many natural stones. If you’re planning a refresh on a tighter budget, many homeowners start near the $25,000–$60,000 band by updating cabinets and counters while keeping the footprint mostly unchanged. That “new surfaces, upgraded function” approach tends to match what resale buyers expect in this part of Ontario (Statistics Canada, 2021 Census).
How do I know if I need to update my kitchen plumbing in West Humber-Clairville?
You typically need to update plumbing when you’re seeing persistent leaks, corrosion, low water pressure, or frequent clogs, but also when you’re planning layout changes. In West Humber-Clairville, many older homes have plumbing runs that are difficult to access once cabinets are removed, so contractors often recommend replacing supply lines and relevant shutoffs during a mid-range or full renovation—even if your sink is “working.” If you’re moving a sink, adding a dishwasher, or relocating a gas appliance that affects venting coordination, expect additional rough-in work and coordination with licensed trades. For budgeting, recognize that plumbing moves are one of the main drivers of cost uncertainty compared with countertop-only work (for example, countertop swaps can be much smaller, often in the $3,000–$15,000 range, depending on material and cuts).
What is the difference between a galley and open-concept kitchen?
A galley kitchen is typically a narrow corridor layout—countertops and cabinetry run along two parallel walls—often with a clear walkway down the middle. An open-concept kitchen blends the cooking area into a larger living/dining space, usually achieved by removing a wall or reconfiguring the room so sightlines and traffic flow improve. In Toronto resale markets, open-concept layouts often feel more “modern” to buyers, especially in families who entertain, while galley kitchens can still be excellent if they’re efficient and include smart storage. The cost difference is mostly about scope: keeping a galley usually means fewer plumbing/electrical moves, which helps you stay closer to mid-range bands (like $25,000–$60,000). Creating open-concept often requires more electrical planning, potential structural considerations, and sometimes permits—so it can push totals toward high-end territory.
How do I get accurate kitchen renovation quotes in West Humber-Clairville?
Accurate quotes come from clear scope and comparable inclusions. Ask for 2–3 itemised written quotes that break out labour and materials rather than a single lump sum. Make sure allowances are specified for appliances, flooring, and any cabinet add-ons (like corner solutions and organizers). Also confirm what’s included: demolition, disposal, drywall patching, cabinet leveling/subfloor work, plumbing/electrical rough-in for any moves, and whether permits are included or handled separately. For Ontario compliance, clarify which tasks require licensed trades and inspections. Finally, request a start date and completion estimate in writing—cabinet and stone lead times are real. If you compare a cosmetic refresh quote against a full renovation quote, it’s easy to get misled; a cosmetic-only project can be much lower, while a full kitchen renovation commonly falls into region bands like $25,000–$90,000 depending on finish tier.
What's the best countertop material for a busy West Humber-Clairville kitchen?
For most busy households in West Humber-Clairville, quartz is the “best all-rounder.” It’s highly resistant to staining, holds up well to daily cooking, and is generally easier to maintain than many natural stones because you typically don’t need sealing as often. If you want a warmer look, butcher block can work, but it requires more ongoing care (oiling and careful handling of moisture) to prevent premature wear. Laminate is a practical budget option and can be attractive for refresh projects, but it’s less ideal for heavy day-to-day abuse at seams and edges. Granite and other natural stone can be stunning and durable, but sealing and etching sensitivity depend on the specific stone. If you’re aiming for a mid-range renovation, quartz often fits well within the countertop installation band (commonly $6,000–$12,000), while full high-end stone packages can push higher.
How do I add an island to my West Humber-Clairville kitchen?
Adding an island starts with checking space and services. Minimum clearances matter for safe movement—your designer should plan for comfortable walkways around the island, not just a “fits on paper” layout. Then consider whether you want power and plumbing on the island. If you’re adding an island sink, it usually requires plumbing supply/drain reroutes; if you’re adding a gas cooktop or gas range integration, that involves licensed gas work and additional coordination. Even without a sink, you’ll likely want electrical for outlets and under-cabinet lighting, which typically requires a licensed electrician and can require permits depending on what you’re changing. Budget-wise, islands often push a project above simple refresh levels; a full renovation with an island often aligns with the $70,000–$90,000 tier when you’re also upgrading cabinetry and selecting premium stone, while more straightforward island additions can still stay closer to mid-range if services aren’t moved far.