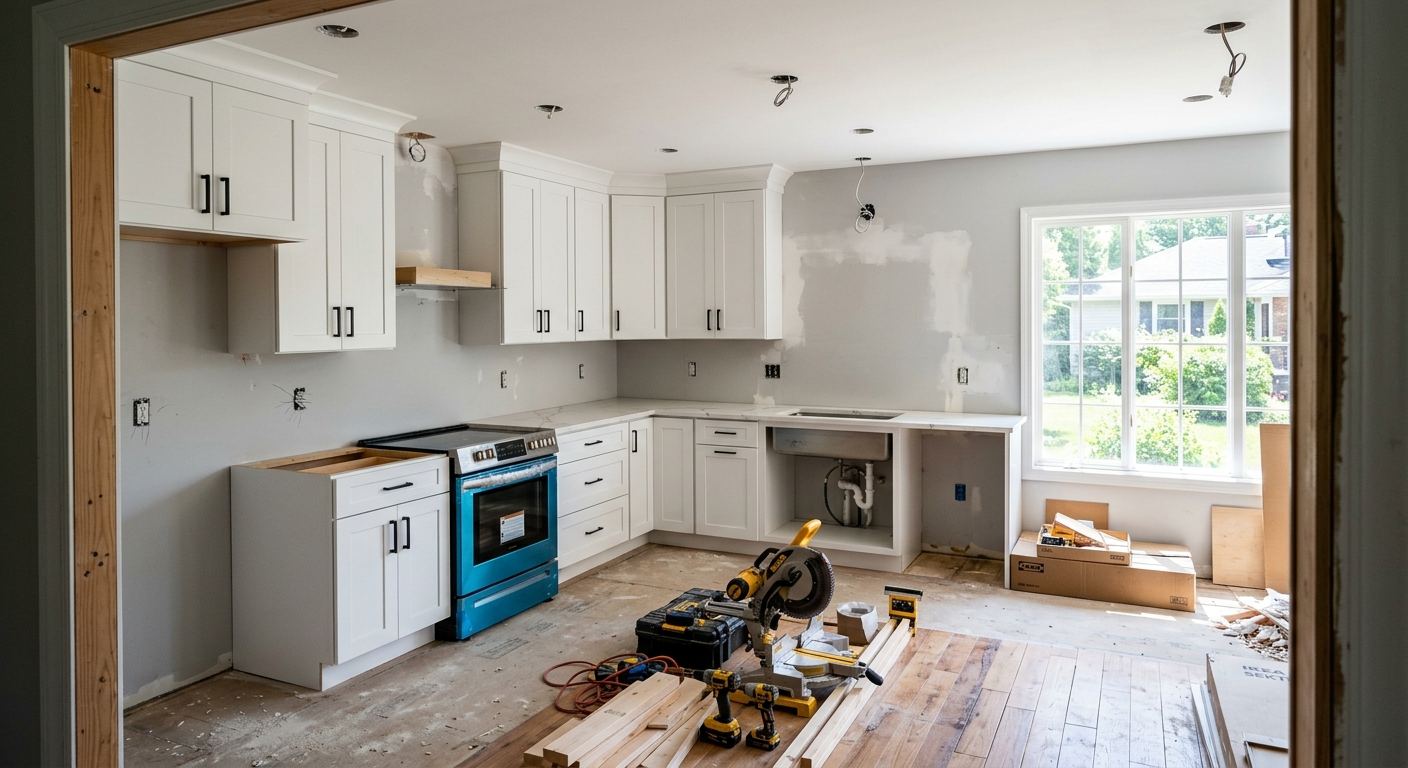
Kitchen renovation options and costs in Oakridge
Oakridge homeowners typically choose kitchen renovation options based on two big realities: the kind of homes on the street and the finish level buyers expect when they come to tour. With Oakridge sitting in the Toronto economic region and a 2021 population of 13,845 (Statistics Canada, 2021 Census), demand is strong enough that contractors often have full schedules—especially for design-led projects. In higher-value pockets of the GTA, many owners target a finish tier that supports resale confidence, and in practice that pushes projects toward custom cabinetry and quartz or natural stone. Local planning and purchasing habits change the feel of the kitchen quickly, but they also influence how bids are structured.
Toronto-area costs aren’t primarily driven by climate the way they are in harsher northern regions; winter freeze-thaw doesn’t “make” a kitchen renovation more expensive. Instead, winter affects access and drying times (drywall, subfloor work, and tile setting) and can slow crews when weather limits staging and hauling. Market demand is the bigger factor: when neighbourhoods like Oakridge’s older-20th-century housing stock are being refreshed, you’ll often see the same layout constraints come up—limited electrical capacity, older plumbing runs, and dated cabinet widths that require careful re-modelling.
To compare options without getting lost in design talk, the table below summarizes what each renovation tier usually includes, how long it typically takes, and realistic budget ranges in Oakridge before you choose materials and scope. Use it as your backbone, then tighten the details in a written, itemised quote.
| Renovation Tier |
What's Included |
Typical Duration |
Price Range |
| Cosmetic refresh (paint, hardware, new appliances only) |
Cabinet paint or touch-ups (no box replacement), new pulls/hinges, appliance swap, minor caulking/trim, basic countertop protection (no replacement) |
3–7 days |
$5,000–$15,000 |
| Mid-range full renovation (new cabinets, counters, sink, tile) |
New or semi-custom cabinet installation, new countertops, sink + faucet replacement, backsplash tile, flooring patching/transition, typical electrical updates for lighting |
2–5 weeks |
$25,000–$60,000 |
| High-end full renovation (custom cabinets, stone counters, island) |
Custom millwork, premium quartz or natural stone, island build-out, upgraded appliance package, full backsplash, enhanced lighting plan, more extensive plumbing/electrical coordination |
4–10 weeks |
$70,000–$90,000 |
| Cabinet refacing only (new doors + drawer fronts, same boxes) |
Refacing materials, new doors/drawer fronts, new hardware, optional repaint of the interior, labour to prep and install; counters typically unchanged |
1–3 weeks |
$8,000–$35,000 |
| Countertop swap only (laminate to quartz or stone) |
Template + install, edge profile, sink cut-out and re-seal, backsplash adjustments at countertop line (scope-dependent), haul-away of existing tops |
3–10 days |
$3,000–$15,000 |
| Backsplash tile installation only |
Remove existing backsplash (if required), tile supply install, waterproofing prep where needed, grout/seal, trim and clean-up |
3–7 days |
$2,000–$10,000 |
Prices are estimates only and vary by project scope, site access and material selection.
What affects the price of kitchen renovation in Oakridge
In Oakridge and across the Toronto economic region, you can see the same “new kitchen” described with budgets that differ by roughly 30–50%. The reason usually isn’t the weather—it’s the mix of finish tier, how much of the existing work has to be corrected, and how many trades must coordinate. Even if two kitchens have identical cabinet fronts, one may include premium quartz or natural stone, upgraded hardware and appliance packages, and a more complex lighting/electrical plan. Another quote might keep costs down by staying with laminate tops and stock cabinet systems, or by avoiding layout moves that trigger plumbing and electrical changes.
Local home values and household incomes tend to shape the typical finish tier far more than climate. In higher-value GTA markets, homeowners often choose quartz or stone counters and semi-custom cabinetry because the renovation cost is more easily recovered on resale—buyers recognise the upgrade immediately. In more price-sensitive pockets, laminate and stock cabinetry dominate because the project still delivers a functional refresh without pushing the budget past $25,000. Layout changes, though, add the most unpredictable cost regardless of finish: removing a wall, adding an island, or moving a gas line for a stove range can change scheduling, labour hours, and permit scope.
Concrete Oakridge examples: (1) older homes often have narrower cabinet bays and older drain rough-ins, so “keeping plumbing in place” may still require patching and re-tiling, nudging a mid-range job from the low end of the $25,000–$60,000 band upward; (2) winter schedules can compress drying time for subfloor repair and tile mortar—crews may plan around weather, which affects the final labour window; (3) if you want an island but your existing electrical panel has limited spare capacity, adding under-cabinet lighting and dedicated island circuits can move the job toward the higher end of the $70,000–$90,000 tier even without swapping everything to premium stone.
| Price Factor |
Why It Matters |
Cost Impact |
| Cabinet tier — stock vs. semi-custom vs. fully custom millwork |
Custom systems increase material cost and labour for fit/finish, while stock keeps timelines short |
About $5,000–$40,000 difference depending on layout and tiers |
| Countertop material — laminate vs. quartz vs. granite vs. stone |
Material pricing and installation complexity vary; stone typically adds heavier, more labour-intensive templating |
About $2,000–$12,000 swing for the same footprint |
| Layout change — wall removal, island add, plumbing/gas move |
Triggers framing, venting, rough-ins, inspections and sometimes structural engineering |
Often adds $8,000–$30,000+ |
| Appliance package tier — builder vs. mid-range vs. pro-grade |
Higher-end units increase purchase cost and may require different clearances/venting planning |
About $2,000–$15,000+ |
| Flooring — refinish existing vs. full replacement |
Protection vs. removal changes labour and materials; mismatched subflooring can complicate tile/underlay |
About $1,500–$12,000 |
| Backsplash — ceramic tile vs. marble vs. full-height slab |
Natural stone and tall coverage increase fabrication and installation time |
About $1,000–$8,000 |
| Electrical — new circuits for island, under-cabinet lighting |
More outlets, dedicated circuits, and new lighting drives licensed electrical labour and inspections |
About $800–$6,000+ |
| Permit fees and licensed trade requirements |
Work that changes plumbing/gas/electrical or involves structural changes adds permit/admin and inspection time |
About $500–$3,500+ depending on scope |
Permits & regulations in Ontario
In Ontario, cabinet and countertop swaps generally do not require permits as long as you’re not changing the underlying systems. That means replacing cabinets, updating doors, and installing new countertops over the existing base is typically straightforward from a permit standpoint. Likewise, a backsplash update is usually treated as a renovation finish unless it’s tied to hidden changes.
Permits and licensed trades are typically required when you change the kitchen’s “infrastructure.” That includes moving plumbing supply or drain lines, relocating a gas appliance (such as a natural gas stove/range), removing a load-bearing wall, adding new ducting for a hood, or creating new electrical circuits (for example, adding island power, relocating outlets, or installing dedicated under-cabinet lighting circuits). Gas work must be completed by a licensed gas fitter and electrical work by a licensed electrician, with inspections for the permitted scope.
For Oakridge homeowners, the verification process should be simple and documented. Step 1: Ask for the contractor’s licence details and the exact licensed subcontractors they’ll use, then confirm licences online through the Ontario registry sources your contractor points you to. Step 2: Request current liability insurance and ensure it includes renovation work (certificate of insurance), plus WSIB/WCB clearance—where required for employment/contracting. Step 3: If a permit is needed, confirm who pulls it. Make sure the contract states permit responsibility, inspection handling, and the schedule impact before you sign.
Cabinets, countertops and layout decisions in Oakridge
Your three most consequential decisions in an Oakridge kitchen renovation are cabinet tier, countertop material, and layout changes. Cabinet tier affects both the look and the budget speed: stock is the fastest and typically lowest cost, semi-custom is the most popular mid-range choice for balancing fit and price, and custom cabinets deliver the tightest fit (especially around awkward corners and existing framing). Countertops are usually the next decision point. Laminate is the budget-friendly option, quartz is the modern “low maintenance with premium look” standard, and granite/natural stone or marble bring a higher upfront cost and special care expectations. But the right choice depends on how the kitchen will be used—daily prep, entertaining, kids, and how often you clean grout and manage sealing.
Layout changes—like opening the kitchen by removing a wall, adding an island, or relocating plumbing/gas—should be justified by the space gain and how it impacts day-to-day function. In the Toronto resale market, layouts that feel brighter and more “intentional” often command stronger interest, but the return on cost depends on whether you can keep structural and rough-in changes limited. For example, if your goal is mostly visual and storage, upgrading from stock to semi-custom cabinets might move you from the lower end of the $25,000–$60,000 band toward the mid-range without triggering major electrical/plumbing rework. By contrast, adding an island in a home with older drain rough-ins may push labour and coordination toward the higher end of $70,000–$90,000 because you’re no longer just finishing surfaces—you’re re-engineering service connections.
On climate impact: Oakridge’s cold winters matter mainly for installation scheduling (drying and curing) and for protecting surfaces during long construction windows. They shouldn’t force you into premium materials, but they do reinforce why good contractors plan the sequence and cover floors and countertops properly.
| Option |
Durability |
Maintenance |
Best For |
Price Range |
| Stock cabinets (big-box) |
Good everyday durability; limited flexibility around non-standard spaces |
Wipe clean; handle hinges/hardware adjustments as needed |
Budget refreshes and quicker timelines |
$8,000–$25,000 |
| Semi-custom cabinets (local dealer) |
Very strong everyday performance with better sizing options |
Wipe clean; keep up with hardware tightening |
Most Oakridge homeowners balancing look and cost |
$15,000–$40,000 |
| Custom cabinets (local millwork shop) |
Highest fit and finishing quality; durable construction when built properly |
Wipe clean; quality hinges and finishes reduce long-term wear |
Unusual layouts, premium storage, and “built-in” framing |
$30,000–$70,000+ |
| Laminate countertop |
Resistant to stains; edge wear and impacts are more noticeable |
Easy wipe-down; avoid prolonged heat exposure on seams |
Value-focused kitchens that still want a clean, modern look |
$3,000–$7,000 |
| Quartz engineered countertop |
High durability; resists chipping and many stains |
Minimal sealing; wipe with mild cleaners |
Busy families and resale-friendly “premium without hassle” choices |
$7,000–$14,000 |
| Granite / natural stone countertop |
Very durable and heat-tolerant; natural variation is part of the appeal |
May require periodic sealing depending on stone; clean and protect finish |
Homeowners targeting a high-end look and character |
$9,000–$16,000 |
| Butcher block countertop |
Strong for food prep, but sensitive to water pooling and impacts |
Oil/maintain regularly; protect from moisture at seams |
Warm, traditional styles and lighter-use kitchens |
$4,000–$10,000 |
| Marble countertop |
Beautiful and durable structurally, but softer and more prone to etching |
Requires sealing and careful cleaning; acids can dull the surface |
Statement kitchens where appearance matters most |
$10,000–$20,000+ |
How to choose a kitchen renovation contractor in Oakridge
Choosing the right contractor is the difference between a smooth, on-budget kitchen and a renovation that drags into the next season. In Ontario, you should verify three things up front: the contractor’s Ontario licence/registration where applicable, current liability insurance (certificate of insurance), and WSIB/WCB coverage for workers—so you’re not exposed if there’s an injury or jobsite issue. Ask for copies before work begins, and confirm the dates are current. If a contractor subcontracts work, confirm the responsibility is clear and that the licensed trades (gas fitter/electrician) are properly engaged for the permitted scope.
Next, get 2–3 itemised written quotes rather than one lump-sum estimate. You want labour and materials separated so you can compare apples-to-apples: cabinet supply vs install, countertop templating and install, plumbing/electrical allowances, tile/backer board labour, disposal, and any protection work. Read the scope carefully: is permit pulling included (if needed), is disposal and dump fees included, and does the quote cover patching/drywall after service changes? Confirm the warranty structure too—workmanship warranty length, product/manufacturer warranty coverage, and whether warranties are transferable if you sell.
Finally, pay responsibly. In Ontario kitchen renovations, a good rule is never pay more than 10–15% upfront; use progress payments tied to milestones and hold back a portion until key completion items are verified. For scheduling, insist on a start date and completion estimate in writing, along with a sequence outline (demo, rough-in, cabinets, counters, backsplash, final paint/trim).
- Request proof of liability insurance and verify coverage limits match renovation scope.
- Confirm WSIB/WCB clearance where applicable to your contract/worksite.
- Ask who pulls permits (and ensure it’s written) before any “infrastructure” work starts.
- Get 2–3 itemised quotes with labour/material line items, not only totals.
- Confirm disposal/dump fees are included or clearly excluded.
- Ask whether existing floors will be protected and who is responsible for any damage.
- Verify appliance fit/allowances (clearances, venting, and electrical requirements).
- Confirm backsplash/tile prep method (backer board, waterproofing where needed).
- Get a written timeline with milestones, including countertop templating lead time.
- Check the warranty: workmanship duration, product warranties, and claim process.
- Use a payment schedule tied to progress; keep a holdback until punch list complete.
- Make sure the quote includes final clean-up and completion inspection responsibilities.
Common red flags in Oakridge include: vague scopes that exclude plumbing/electrical/disposal after service changes; requiring large upfront payments beyond 10–15%; refusing to provide insurance/WSIB documentation; quoting “countertops included” without specifying edge profile, sink cut-outs, or template-and-install timing; and promising impossible timelines without accounting for lead times and inspections.
Frequently asked questions — kitchen renovation in Oakridge
What order do kitchen renovation steps happen in?
In Oakridge (and across Ontario), the typical order is designed to protect the new finishes and keep trade work from interfering with each other. First comes the design confirmation, final measurements and ordering (especially cabinets and countertops). Next is demolition and site protection, followed by rough-ins: electrical outlets/circuits, plumbing supply/drain adjustments, and any gas-related work (if applicable) with the required licensed trades. After rough-ins, the trades move to drywall/patching, then flooring installation or patching and underlay, followed by cabinet installation, then countertop templating and install. Tile/backsplash is usually done after counters so the lines are clean. Finally, there’s paint/trim, appliance install, caulking, and a punch-list walkthrough. If your budget is around the mid-range $25,000–$60,000 band, timelines are often tight around cabinet and counter lead times.
Can I live at home during a kitchen renovation in Oakridge?
Many Oakridge homeowners can live at home, but it depends on how invasive the work is. A cosmetic refresh (like paint/hardware and swapping appliances) usually allows full living use with minimal disruption, and it can often fall well below a full renovation tier. If you’re doing a mid-range full renovation ($25,000–$60,000), you can often keep access to a temporary sink and appliances in another area, but expect dust control barriers and staged work. Living in place is harder when you add an island, move plumbing, or involve permitted electrical/gas changes because your kitchen becomes partially “out of service” during rough-in and cabinet/counter installs. In winter, contractors may need extra time for curing and safer staging, which can prolong mess days even if the overall project is on schedule. The best approach is to plan a temporary food setup, protect flooring, and agree on daily cleanup responsibilities in writing.
Should I renovate my kitchen before selling in Oakridge?
Renovating before selling can be smart, but it depends on your market and your goal: functional updates vs. premium finishes. In the Toronto region, buyers often pay attention to kitchen presentation—new cabinet hardware, modern countertops, and a clean backsplash can move the needle quickly, especially in listings where kitchens look dated. If your current kitchen is missing basic practicality (insufficient outlets, poor lighting, cramped storage), a targeted mid-range refresh can be a strong ROI; however, pushing into the high-end custom territory ($70,000–$90,000) only pays off if comparable homes are being marketed with premium finishes in your immediate area. Also consider timing: countertop templating and lead times can compress or delay your listing date. If you’re not ready to market soon, spreading work into phases (for example, cabinetry first, then countertops and tile) can protect your budget while improving the biggest visual items for photos.
What's the most popular kitchen style in Oakridge right now?
In Oakridge, the most consistently requested style tends to be a modern transitional look: clean lines, neutral cabinet colours (warm whites, greys, and natural wood tones), and durable countertops like quartz. That’s because these finishes read well in Toronto-area listings and photograph consistently, and they fit both resale-focused upgrades and everyday family living. Many homeowners pair semi-custom cabinetry (for better sizing and storage) with quartz countertops to balance durability and maintenance. If you want a slightly warmer feel without premium stone, laminate or engineered surfaces can still look “designer” when the backsplash and lighting are planned well. Pure ultra-trendy looks can be a harder resale bet. The style choice should also follow your kitchen’s layout: for smaller or older homes, keeping the palette light and adding under-cabinet lighting can make the space feel larger even when the total renovation budget stays mid-range ($25,000–$60,000).
How do I know if I need to update my kitchen plumbing in Oakridge?
You may need plumbing updates if you’re noticing recurring issues or if your renovation scope requires it. Signs include slow drains, recurring leaks under the sink or dishwasher, water hammer, corrosion, or shut-off valves that don’t fully close. Also, many Oakridge kitchens in older housing stock have rough-in constraints that become apparent only when cabinets and countertops are removed. If you’re moving the sink location, adding a dishwasher, or changing the island layout, you should expect plumbing to be inspected and potentially reworked to meet new positioning and venting requirements. Plumbing changes are also the part of the job that typically triggers permits and licensed trade coordination. A good contractor will document existing pipe condition during demo and include allowances in your quote; if the plumbing is staying put, the quote should clearly say so and still account for shut-off valves, trap fittings, and connection upgrades.
What is the difference between a galley and open-concept kitchen?
A galley kitchen is typically a corridor-style layout with counters or cabinets along two parallel walls; it’s efficient for cooking and can work well in narrower older homes. An open-concept kitchen blends the kitchen area with adjacent living/dining space, usually by removing a wall (when possible) or reconfiguring the room so sightlines are open. In Oakridge, many renovations start as a galley refresh—new cabinetry, updated countertops, improved lighting and outlets—because it’s usually more budget-friendly and can stay closer to the $25,000–$60,000 range. Open-concept changes often increase costs because they can require structural assessment, permitted work, and coordinated electrical/plumbing adjustments; that’s where budgets more commonly move toward the upper $70,000–$90,000 tier if you add an island and upgrade stone/lighting. The right choice depends on your daily workflow, your tolerance for construction disruption, and whether you want a resale-friendly “entertaining” layout.