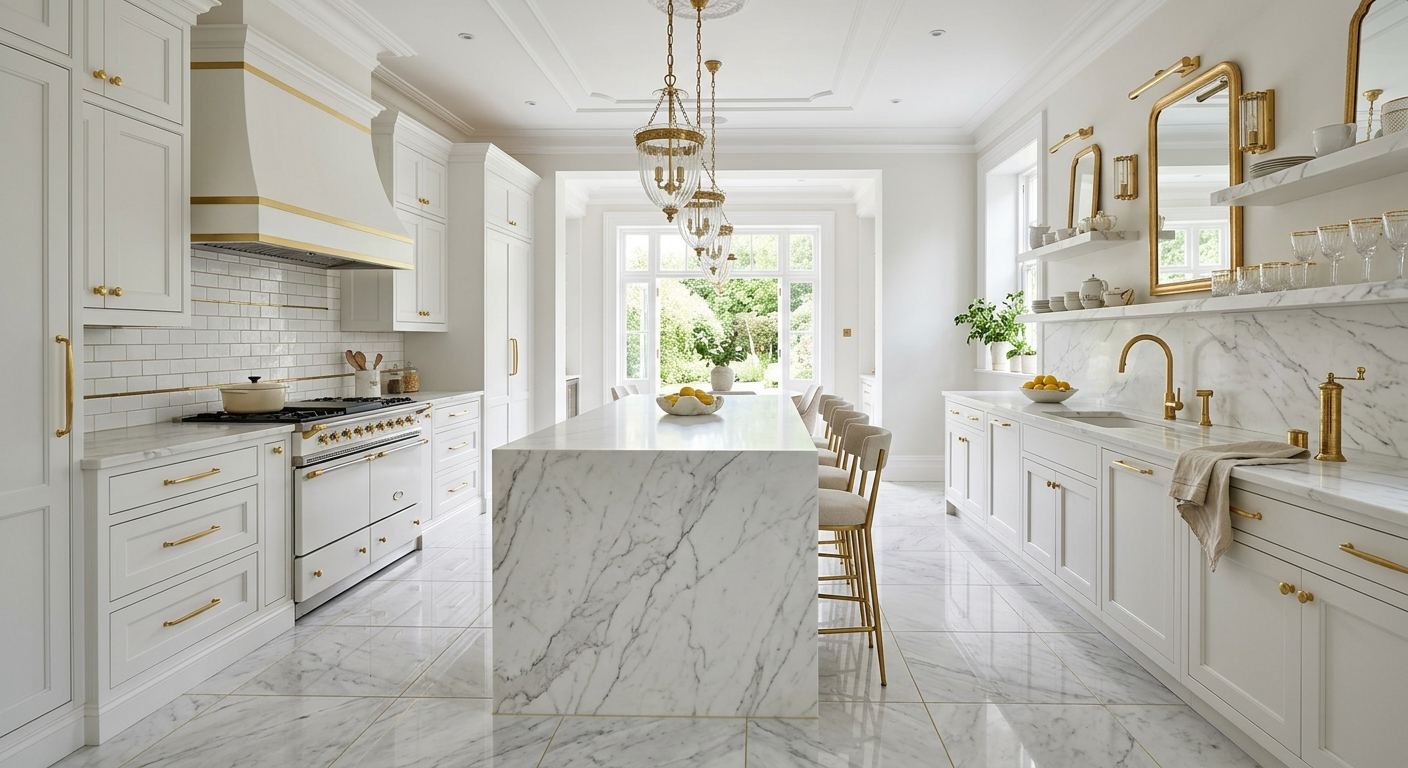
Kitchen renovation options and costs in Redcliff
Redcliff homeowners usually start with a clear goal—freshen the look, modernize finishes, or fully redesign the layout—and the budget follows that decision. With a median household income of $83,000 (Statistics Canada, 2021 Census), many households in the Lethbridge–Medicine Hat economic region choose renovations that are financeable while still protecting resale value. In fact, 77.1% of households own their homes (Statistics Canada, 2021 Census), so upgrades are often treated like long-term improvements rather than short-lived cosmetic changes.
Costs in southern Alberta are also strongly tied to what buyers expect to see in local listings. Newer-style kitchens—clean cabinetry lines, durable countertops, and good lighting—tend to command a premium in higher-value pockets. In older housing stock (54.7% of homes built before 1981, Statistics Canada, 2021 Census), you’ll often see added labour for base repairs, subfloor leveling, and electrical upgrades, especially when opening walls or changing the sink/dishwasher locations.
Climate plays a smaller role than many people expect: Redcliff’s Chinook-style temperature swings mean indoor humidity can shift quickly, so it’s smart to use proper ventilation, sealants, and moisture-resistant materials where appropriate. Availability of trades is generally stable in the region, but transport of countertops and millwork can move pricing upward in smaller centres. If you’re near the busiest contractor draw areas—where listings and family move-ups are common—like the core Redcliff neighbourhood cluster around Main Street—kitchen work tends to be in higher demand.
Below are the most common renovation tiers and what you can realistically expect for pricing; use this as the backbone when you compare quotes.
| Renovation Tier |
What's Included |
Typical Duration |
Price Range |
| Cosmetic refresh (paint, hardware, new appliances only) |
Cabinet hardware swap, paint/trim touch-ups, appliance changeover, minor caulking/trim work |
3–7 business days |
$8,000–$18,000 |
| Mid-range full renovation (new cabinets, counters, sink, tile) |
New stock or semi-custom cabinets, new countertops (laminate or quartz), sink + faucet, backsplash tile, new/renewed flooring prep |
2–4 weeks |
$25,000–$45,000 |
| High-end full renovation (custom cabinets, stone counters, island) |
Fully custom millwork, stone countertops (granite/stone), island or layout change, upgraded lighting/backsplash, premium appliance package |
4–8 weeks |
$50,000–$70,000+ |
| Cabinet refacing only (new doors + drawer fronts, same boxes) |
Refacing system, new doors/drawers, new hinges/soft-close hardware, resurfacing and trim adjustments |
1–3 weeks |
$8,000–$22,000 |
| Countertop swap only (laminate to quartz or stone) |
Measure, demo and install new countertop, new sink cut and reinstall, caulking and seam finishing |
2–7 business days |
$3,000–$12,000 |
| Backsplash tile installation only |
Tile supply install (ceramic or upgraded tile), prep, waterproofing where needed, grout finishing and trim |
2–6 business days |
$2,000–$8,000 |
Prices are estimates only and vary by project scope, site access and material selection.
What affects the price of kitchen renovation in Redcliff
Even when two homeowners in Redcliff request the same “new cabinets and counters” scope, quotes can land 30–50% apart across the Lethbridge–Medicine Hat area and wider Alberta. The biggest drivers are the finish tier you choose (and what you can recover at resale) and the amount of hidden work uncovered once cabinets come down. In Southern Alberta, the trade-off is usually less about climate and more about market expectations: households with higher incomes and stronger local resale demand often default to quartz or natural stone and semi-custom cabinetry, because the renovation spend tends to hold value. In more budget-sensitive scenarios, laminate countertops and stock cabinets reduce the total to the $20,000–$50,000+ band while still giving a modern layout and clean hardware look.
Layout changes add the most unpredictable costs regardless of finish level. Removing a wall, adding an island, or moving plumbing/gas lines involves trades coordination, wall rebuilds, venting and, in some cases, permits. For example, a basic swap from laminate to quartz might sit in the $2,500–$12,000 countertop installation band, but when you add sink relocation, you’re no longer just replacing surfaces—you’re altering lines and cabinetry alignment, which can quickly push the project toward a mid-range full renovation.
In older Redcliff homes (many built before 1981), the most common cost surprises are uneven subfloors, outdated wiring, and plaster/drywall that needs more repair than expected before tile and cabinets can sit flat. On some renos, backsplash height differences and moisture protection around exterior wall zones also add time and materials. On the other hand, if you keep the footprint mostly intact, you can often control labour and stay closer to the cosmetic-to-mid-range end of the spectrum.
| Price Factor |
Why It Matters |
Cost Impact |
| Cabinet tier — stock vs. semi-custom vs. fully custom millwork |
Determines material quality, internal organization, fit and finish, and lead times |
Often the largest swing: moving up a tier can add roughly $10,000–$25,000+ |
| Countertop material — laminate vs. quartz vs. granite vs. stone |
Impacts slab cost, fabrication complexity, and edge/seam requirements |
Typical upgrade can move project by about $3,000–$15,000 |
| Layout change — wall removal, island add, plumbing/gas move |
Triggers demolition, structural work, drywall rebuilds, and trade coordination |
Commonly adds $5,000–$20,000+ depending on extent |
| Appliance package tier — builder vs. mid-range vs. pro-grade |
Changes purchase price and sometimes electrical/gas rough-ins and venting needs |
May add $1,500–$8,000+ |
| Flooring — refinish existing vs. full replacement |
Determines demo time, underlayment, and matching transitions |
Often $1,000–$7,000 difference |
| Backsplash — ceramic tile vs. marble vs. full-height slab |
Heavier stone needs more prep, more labour, and sometimes extra sealing/anchoring |
Can range from $2,000 to $8,000+ and beyond |
| Electrical — new circuits for island, under-cabinet lighting |
More outlets/lighting requires licensed work and potentially service upgrades |
Typically $800–$3,500+ |
| Permit fees and licensed trade requirements |
Applies when plumbing/gas/electrical scope changes; adds admin and inspection steps |
Can add $300–$2,000+ plus scheduling time |
Permits & regulations in Alberta
In Alberta, many “surface-only” upgrades don’t require permits. A cabinet swap or countertop installation generally falls under no-permit work as long as you’re not altering the plumbing, gas, venting, or electrical systems. However, if you’re moving plumbing supply/drain lines, relocating a sink/dishwasher, adjusting a gas stove/range hood, removing a load-bearing wall, adding an island with electrical, or creating new circuits for lighting/outlets, you should plan for permits and licensed trade involvement.
Here’s a practical way a Redcliff homeowner can verify before signing. Step one: ask the contractor to list exactly what permits they expect to pull and which trades are doing the licensed work (gas fitting and electrical are the big ones). Step two: confirm the contractor’s licence and liability insurance—request a current certificate of insurance showing general liability (and any trade-specific coverage if applicable). Step three: for WSIB/WCB coverage, ask whether the company carries workers’ compensation coverage for their workers and request proof. Step four: verify the licensed electrician and licensed gas fitter details directly—inspect their certificates/letters and match names to the quote. Finally, don’t assume responsibility: make sure the contract states who pulls which permits, who pays fees, and who completes inspections.
In short, countertop swaps alone are usually straightforward; moving lines, changing structure, or adding new power/venting is where the permitting process matters.
Cabinets, countertops and layout decisions in Redcliff
In a Redcliff kitchen renovation, three choices decide most of your cost and long-term satisfaction: (1) cabinet tier, (2) countertop material, and (3) whether you change the layout. Cabinet tier drives both price and how “built-in” the kitchen feels. Stock cabinets are typically fastest and cheapest, but limited configurations can be less tailored for awkward corners. Semi-custom (the most common mid-range path in southern Alberta) balances availability with better drawer depth, options for soft-close hardware, and practical storage upgrades.
Countertops are where you’ll feel the biggest durability difference. Laminate can be cost-effective and still look sharp, but it’s more sensitive to chips, heat, and stubborn seams. Quartz engineered countertops are a strong mid-tier choice for Alberta homes because they’re non-porous and handle everyday impacts well. Granite or natural stone adds premium look and heat resistance, but requires correct sealing and careful fabrication. Butcher block can be beautiful and warm, but it demands maintenance and sealing—especially important where temperature swings and window condensation can occur along exterior wall zones.
Layout changes are the decision that should be “worth it.” If you add an island or open up an existing wall, you might unlock better traffic flow for families and resale appeal; that can justify being higher up the budget spectrum. For a concrete example: staying in a countertop swap band might be around $3,000–$12,000 when you keep plumbing in place, while moving a sink or gas-related venting can quickly add enough labour and trade coordination that you’re budgeting closer to a mid-range full renovation ($25,000–$45,000). In most Redcliff homes—especially those built before 1981—keeping the footprint mostly intact is the best way to control risk while still getting a modern look buyers expect.
| Option |
Durability |
Maintenance |
Best For |
Price Range |
| Stock cabinets (big-box) |
Good for everyday use; less flexibility in custom sizes |
Low; keep hardware tightened and clean with mild products |
Quick timelines and tighter budgets |
$8,000–$18,000 |
| Semi-custom cabinets (local dealer) |
Very solid; better internal organization and options |
Low; soft-close hardware requires nothing beyond normal care |
Most resale-minded mid-range renovations |
$15,000–$30,000 |
| Custom cabinets (local millwork shop) |
Highest fit and finish; best for complex layouts and specialty storage |
Low to moderate; depends on finish system used |
Layout changes, difficult spaces, premium finishes |
$28,000–$45,000+ |
| Laminate countertop |
Medium; can chip if impacted, sensitive to heat without protection |
Low; avoid cutting on surface and use trivets for hot items |
Cost control while modernizing the kitchen look |
$2,500–$6,500 |
| Quartz engineered countertop |
High; impact- and stain-resistant for daily living |
Low; wipe-clean surfaces, avoid abrasive pads |
Balanced durability and appearance in Alberta homes |
$5,500–$12,000 |
| Granite / natural stone countertop |
High; naturally durable with right fabrication and care |
Moderate; periodic sealing is typically required |
Premium look when matching resale finish expectations |
$8,000–$16,000 |
| Butcher block countertop |
Medium; durable but can scratch and show wear over time |
Moderate to high; regular oiling/sealing and careful cleaning |
Warm, rustic styles and homeowners who maintain surfaces |
$4,000–$10,000 |
| Marble countertop |
Medium to high; beautiful but can etch with acids |
Moderate; requires cautious cleaning and sealing |
Upscale aesthetics where maintenance is accepted |
$10,000–$20,000+ |
How to choose a kitchen renovation contractor in Redcliff
Choosing the right contractor in Redcliff is mostly about checking credentials the same day you get the quote, not weeks later. Start with Alberta licensing: ask to see proof of the contractor’s licence (where applicable for their scope) and confirm the licensed electrician and licensed gas fitter are named for any electrical or gas work. Then verify insurance—request a current certificate of liability insurance showing the contractor has coverage for the work. Finally, confirm WSIB/WCB coverage: ask for proof that workers’ compensation is in place for their crew.
Next, get 2–3 itemised written quotes. You want a breakdown that separates labour versus materials (cabinets, counters, tile, disposal) and clarifies exclusions. Look closely for permit pull responsibility (who pulls, who pays), whether demolition and disposal are included, and how site protection is handled (floor covering, dust control). A detailed scope reduces change orders more effectively than any “best price” pitch.
Warranty should be explicit. Ask how long the workmanship warranty lasts, what it covers (installation only vs. defects), and whether manufacturer warranties transfer to you for products like cabinets and countertops. Then review payment scheduling: never pay more than 10–15% upfront, and use a holdback until key completion items are finished and reviewed. For timeline, request a start date and a completion estimate in writing, including an approach for countertop/cabinet lead times.
- Licence/insurance/WSIB/WCB proof provided before you sign
- Itemised labour and materials breakdown, not one lump sum
- Clear scope exclusions (what’s not included in demo, disposal, flooring, trim)
- Permit responsibility stated in the contract
- Dust control and site protection plan (especially for occupied homes)
- Named lead installer and subcontractors for electrical/gas
- Product specifications in writing (cabinet model/grade, countertop thickness, tile type)
- Warranty terms for workmanship and product/manufacturer coverage
- Payment schedule caps upfront deposit at 10–15% with holdback
- Change-order process documented (pricing method and approval steps)
- Estimated lead times for cabinets and countertop fabrication included
- Final walkthrough checklist and punch-list process explained
Red flags I see often in Redcliff kitchen projects: contractors who won’t provide licence/insurance/WSIB proof; quotes that don’t specify whether disposal, permits and electrical/gas work are included; vague scopes that invite change orders; requesting large upfront payments (beyond 10–15%); and missing written start/completion timelines tied to cabinet/counter lead times.
Frequently asked questions — kitchen renovation in Redcliff
What order do kitchen renovation steps happen in?
In Redcliff, a typical kitchen renovation sequence starts with measurements and final sign-off, then demolition and protection of the rest of the home. If you’re changing electrical, gas, or plumbing, those rough-ins happen early—before cabinets and countertops are installed—so walls can be closed and surfaces can be finished properly. Next comes drywall repairs, flooring preparation, and then cabinet installation. Countertops go in after cabinets are level and shimmed, because the countertop needs a correct, consistent base. Tile/backsplash generally follows countertop set (or is coordinated around it). Finally, appliances, hardware, caulking and trims are installed, followed by a walkthrough and punch-list adjustments.
Can I live at home during a kitchen renovation in Redcliff?
Often you can, but it depends on the scope and how your household manages dust and meal prep. For a cosmetic refresh (paint/hardware/new appliances only), many Redcliff homeowners stay home comfortably. For mid-range full renovations ($25,000–$45,000), you’ll typically lose access to the sink/cooking zone for at least part of the schedule, so having an alternate plan—like a temporary cooktop or microwave and a cleaned “staging” area—helps a lot. If you’re doing a full high-end renovation with layout changes, most families use the whole house workaround unless the contractor can phase work carefully. Always confirm dust control steps, temporary power access, and cleanup procedures in the written contract.
Should I renovate my kitchen before selling in Redcliff?
In many Redcliff sales, a kitchen refresh helps because buyers look for modern finishes and functional storage. That said, the smartest timing depends on your resale window and the extent of work. If your layout is functional and only cabinets/counters look dated, consider renovations that land in a controlled band like a countertop swap ($3,000–$12,000) or a mid-range full renovation. Because many homes were built before 1981 (54.7%), older plumbing/electrical can trigger hidden costs during renovations—so do a pre-demo assessment before committing. If your electrical or gas needs upgrades to support new lighting or appliances, it’s better to budget for it before listing. A local real estate strategy plus a contractor’s scope review usually prevents over-improving beyond what buyers in your neighbourhood expect.
What's the most popular kitchen style in Redcliff right now?
Across southern Alberta and the Lethbridge–Medicine Hat economic region, the most commonly requested look in Redcliff is clean-lined contemporary with warm neutrals—think simple shaker-style fronts, matte hardware, and brighter lighting over older, darker kitchens. Homeowners often pair these styles with quartz countertops for a “low-maintenance” appeal and consistent colour. Backsplash choices tend to be practical: tile that coordinates with the countertops rather than bold, high-variation slabs that may limit buyer appeal. If you’re leaning higher-end, many homeowners choose a stone or slab look with an island, but they still keep the overall design cohesive for resale. Your exact best style should align with your home’s age and current flooring/trim so the kitchen looks naturally integrated.
How do I know if I need to update my kitchen plumbing in Redcliff?
Update planning usually starts with how your kitchen currently behaves. If you’ve had slow drains, frequent leaks under the sink, inconsistent hot water, or signs of age (corrosion, moisture stains, mismatched supply lines), it’s smart to inspect before you close walls or install new cabinetry. In older Redcliff homes (many pre-1981), outdated supply/drain configurations can create rework when you change sink placement or dishwasher connection. If you’re relocating a sink, adding a dishwasher, or moving plumbing to support an island, assume plumbing work is part of the scope and budget accordingly. Also ask your contractor whether any permit/inspection steps are required when plumbing/drain lines are changed, and ensure licensed trades handle the rough-ins.
What is the difference between a galley and open-concept kitchen?
A galley kitchen typically has two parallel countertop/cabinet runs with a walkway between—efficient for smaller footprints and common in many older home layouts. An open-concept kitchen removes barriers between the kitchen and adjacent living/dining space, often improving traffic flow and making the kitchen feel larger. In Redcliff, moving from a galley to open-concept is usually the renovation scope that can increase costs significantly because it may involve structural changes, electrical rework, and potentially permit requirements, especially if walls are load-bearing. If you want the feel of open space without major structural changes, some homeowners instead update lighting, choose lighter cabinet colours, and improve storage while keeping the footprint. Your contractor can confirm which walls are structural after an on-site assessment.